This is a carousel with tiles that activate property listing cards. Use the previous and next buttons to navigate.
1/38
$479,000
This is a carousel with tiles that activate property listing cards. Use the previous and next buttons to navigate.
1/38
Property Description
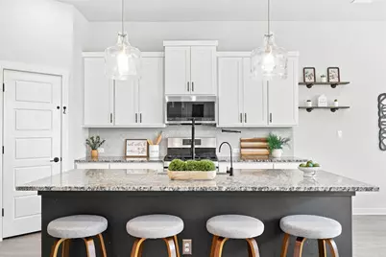
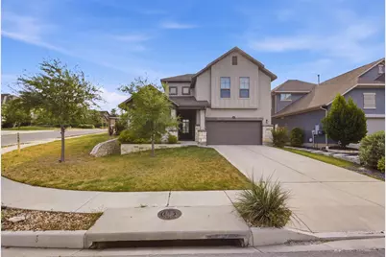
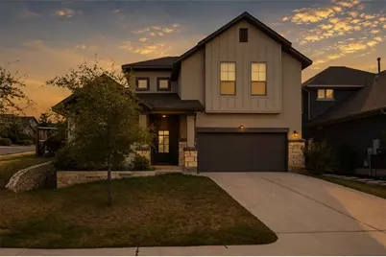
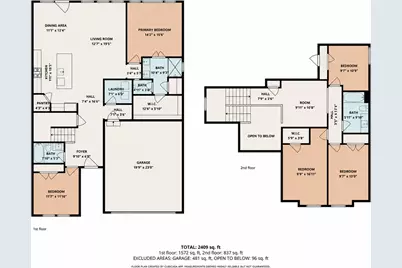
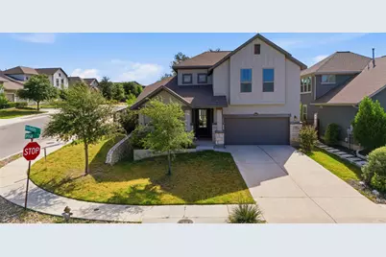
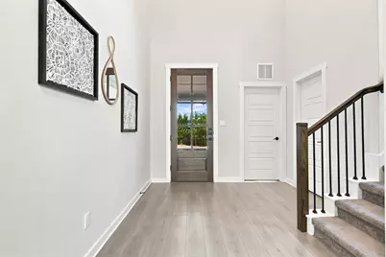
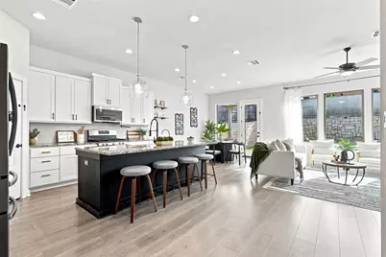
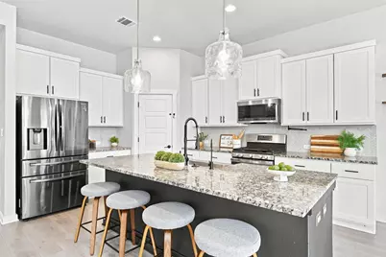
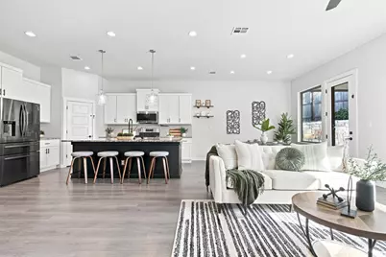
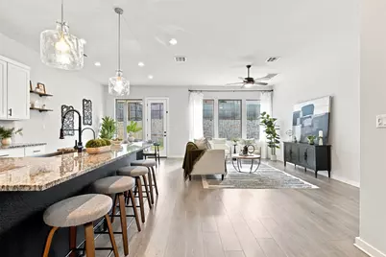
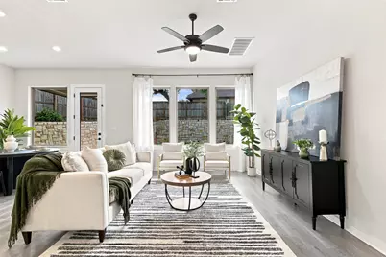
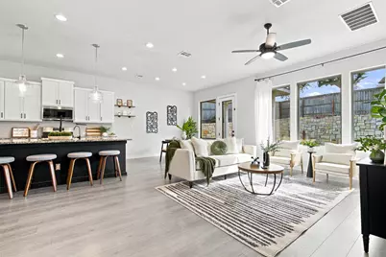
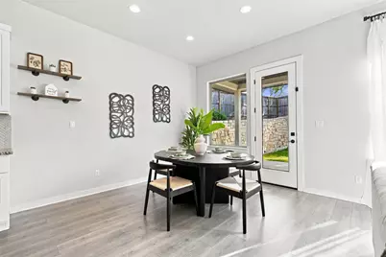
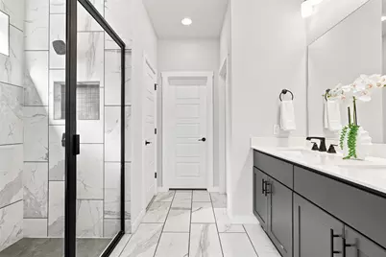
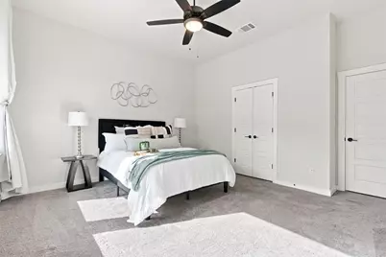
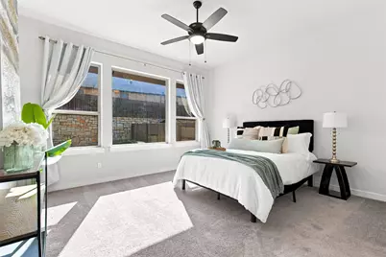
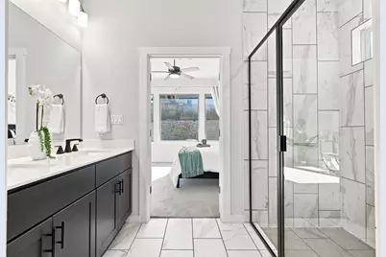
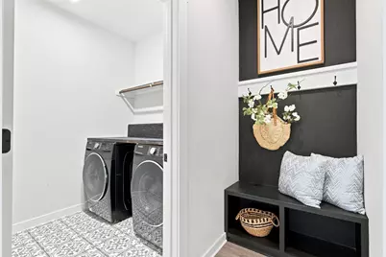
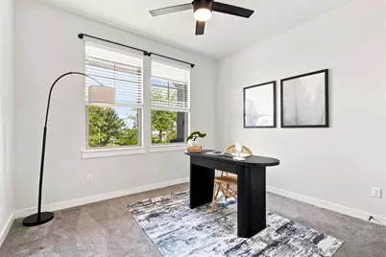
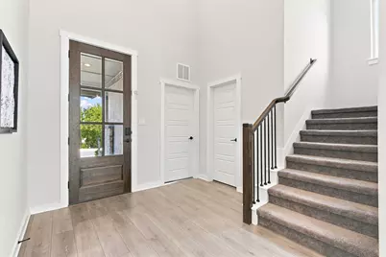
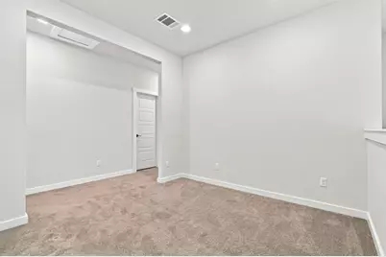
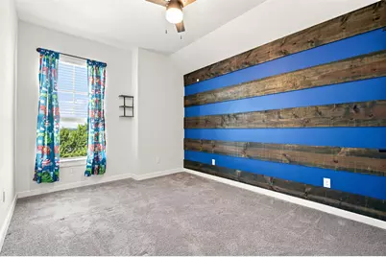
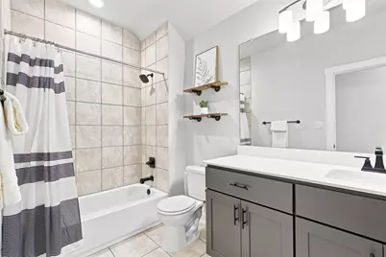
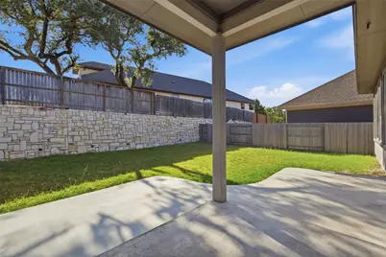
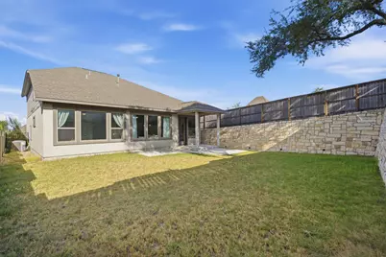
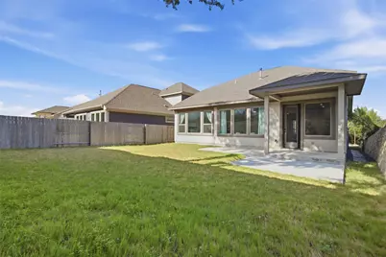
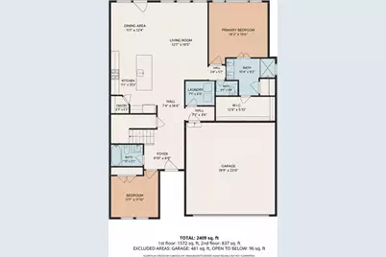
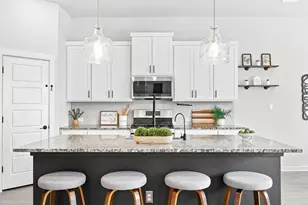
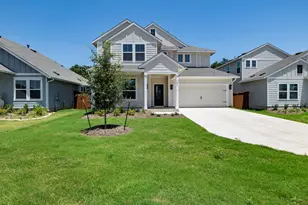
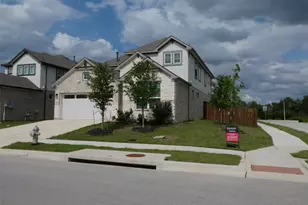
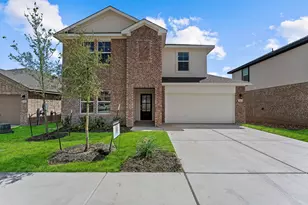
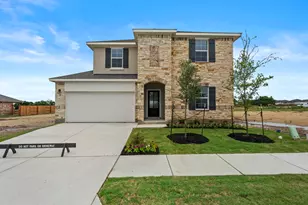
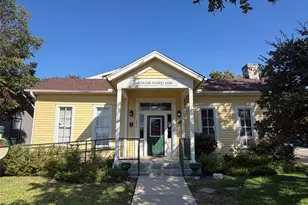
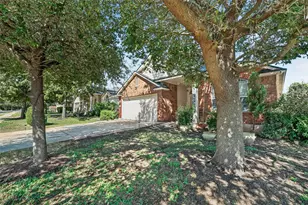
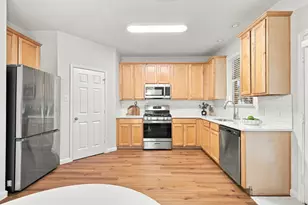
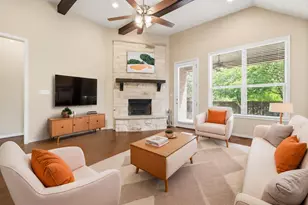
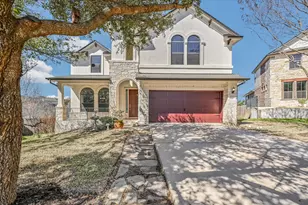
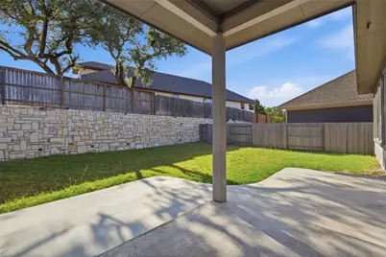
This 2021-built home is move-in ready and offers 5 bedrooms, 3 full bathrooms, and over $20,000 in thoughtful upgrades. Situated on a desirable corner lot with a private backyard, this beautifully maintained home offers stylish finishes, flexible living space and the perfect blend of comfort and convenience. The open-concept floor plan features spacious living/dining and a well-appointed kitchen with quartz countertops, stainless steel appliances, white cabinetry, center island and walk-in pantry. The main-level primary suite provides a peaceful retreat with abundant natural light, dual vanities, a spacious shower and generous walk-in closet. A secondary bedroom and full bath downstairs offer flexibility for guests, a home office or multigenerational living. Upstairs, three additional bedrooms and a versatile second living area provide plenty of room to spread out. Step outside to enjoy the private backyard and covered patio-perfect for entertaining, relaxing or enjoying your morning coffee. Living in Rancho Sienna means enjoying a Hill Country lifestyle with exceptional amenities, including the 7,000-square-foot Sienna House amenity center, more than 100 acres of parks and trails, an on-site elementary school and convenient access to H-E-B and major North Austin technology corridors. With its extensive upgrades, flexible floor plan, private outdoor space and resort-style community amenities, this home is ready for its next chapter-and ready for you to call Rancho Sienna home.
Full Property Details
Full Property Details for 336 Berkeley Pl
General
- Price: $479,000
- Taxes: $10,962 (2026)
- Status: Active
- Type: Single Family
- Source: Austin_MLS
- MLS ID: 9865219
- Updated: 8/17/2026
- Added to Site: 11 day(s) ago
Interior
- Interior Features: Ceiling Fan(s), Double Vanity, Entrance Foyer, Granite Counters, High Ceilings, Kitchen Island, Pantry, Recessed Lighting
- Appliances: Dryer, Dishwasher, Exhaust Fan, Disposal, Microwave, Oven, Refrigerator, Stainless Steel Appliance(s), Washer
- Flooring: Carpet, Tile, Wood
Rooms
Bathrooms
- Total Bathrooms: 3
- Full Bathrooms: 3
Bedrooms
- Total Bedrooms: 5
- Bedrooms Main: 2
Additional Information
- Shared Amenities: Playground, Pool
- Shared Pool: Yes
- Pool: Yes
- Pool Description: None, Community
- Security/Safety: None
Exterior
- Exterior Features: Private Yard
- Porch/Patio/Deck: Patio
Parking
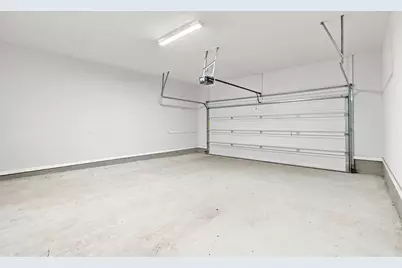
- Garage: Yes
- Garage Spaces: 2
- Covered Spaces: 2
- Total Spaces: 4
- Parking Features: Driveway
Location
- Area: GTW
- County: Williamson
- Subdivision: Rancho Sienna Sec 12B
- Driving Directions: From Ronald Reagan BLVD, enter Rancho Sienna. Turn onto Via De Sienna BLVD. Take a right on Rancho Sienna Loop. Continue to Pisa, make a right. Turn left on Berkeley. House is on the Corner.
- Direction Faces: West
School Information
- Elem School District: Liberty Hill ISD
- Midd School District: Liberty Hill ISD
- High School District: Liberty Hill ISD
- Elementary School: Rancho Sienna
- Middle School: Santa Rita Middle
- High School: Liberty Hill
Community
- Association: Yes
- Assoc. Name: Rancho Sienna HOA
Heating & Cooling
- Central air: Yes
- Air Conditioning: Yes
- Cooling Type: Central Air
- Heating Type: Central
Utilities
- Sewer: Public Sewer
- Water: Public
- Utility Description: Electricity Connected, Natural Gas Connected, Sewer Connected, Underground Utilities, Water Connected
Structural Information
- Detached/Attached: Detached
- Construction: Masonry, Stone Veneer
- Roof: Composition
- Windows: Blinds
- Stories/Levels: 2
- Square Feet: 2,409
- Sq. Ft. Source: Public Records
- Living Area: 2,409 Sq. Ft.
- Year Built: 2021
- Year Built Source: Public Records
- Property Condition: Resale
Additional Structures
- Other Structures: None
Lot Features
- Lot Size (Acres): 0.1729
- Lot Size (Sq. Ft.): 7,531.52
- Fence: Yes
- Lot Features: Private, Sprinklers Automatic
- Fencing (Description): Privacy
Financial Considerations
- Assessment Amount: $472,635
- Tax Amount: $10,962.78
- Tax Year: 2026
- Terms: Cash, Conventional, FHA, VA Loan
Disclosures and Reports
- Special Conditions: Standard
- Documents Avail.: Survey
- Legal Description: S12237 - RANCHO SIENNA SEC 12B, BLOCK C, LOT 12
- Disclosures/Reports: Seller Disclosure
- Property ID: 15421512BC0012
- Block: C
- Lot Number: 12
Listed by Keller Williams Realty Lone St

Get Pre-Approved Today
Schools
Schools serving 336 Berkeley Pl
School District:Liberty Hill Independent School District
| Name | Grades | Distance |
|---|---|---|
Rancho Sienna Elementary School 751 Bonnet Blvd, Georgetown, TX 78629 | K-5 | 0.8 mi |
Santa Rita Middle 90 East Santa Rita Boulevard, Liberty Hill, TX 78642 | 6-8 | 2.2 mi |
Disclaimer:
School attendance boundaries provided by ATTOM Data Solutions and are for reference only. Contact the school directly to verify enrollment eligibility.
Price & Sales History for 336 Berkeley Pl
Date
Details
Price
Change
Source
8/15/2026
Listed
$479,000
—
MLS
Disclaimer: Historical sales information is derived from public records provided by the county offices. Information is not guaranteed and should be independently verified.
Tax History
Tax History for 336 Berkeley Pl
Year
Property Taxes
Change
Tax Assessment
Change
2025
$11,612
8%
$472,635
-8%
2023
$10,793
-11%
$512,676
510%
2022
$12,078
500%
$84,000
—
2021
$2,013
—
$84,000
—
Disclaimer: Historical tax information is derived from public records provided by the county offices. Information is not guaranteed and should be independently verified.
Estimate the Cost
Estimate the Cost for 336 Berkeley Pl
336 Berkeley Place, Georgetown, TX 78628 (MLS# 9865219) is a Single Family property with 5 bedrooms and 3 full bathrooms. 336 Berkeley Place is currently listed for $479,000 and was received on August 15, 2026. Want to learn more about 336 Berkeley Place? Do you have questions about finding other Single Family real estate for sale in Georgetown? You can browse all Georgetown real estate or contact a Coldwell Banker agent to request more information.