





This is a carousel with tiles that activate property listing cards. Use the previous and next buttons to navigate.
1/40
$525,000
This is a carousel with tiles that activate property listing cards. Use the previous and next buttons to navigate.
1/40
Property Description
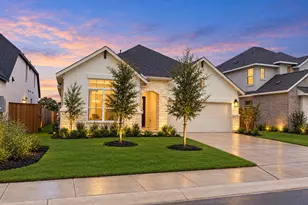
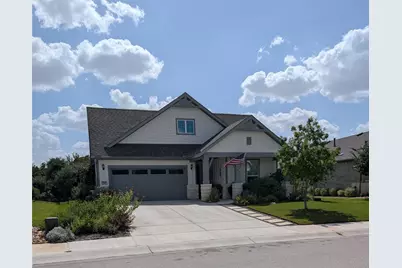
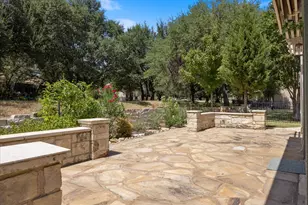
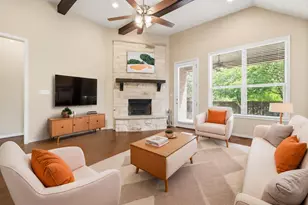
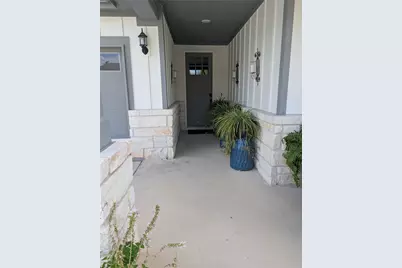
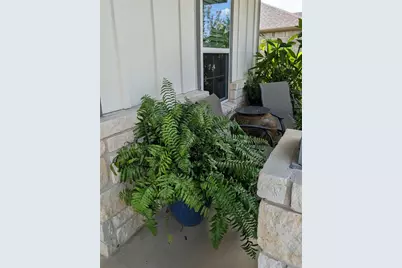
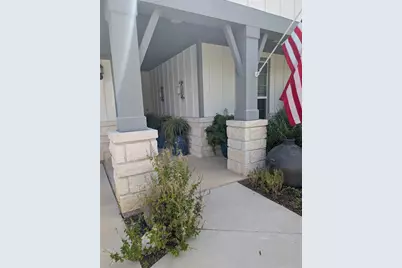
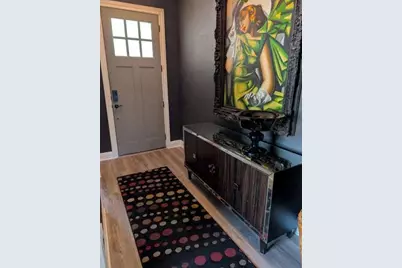
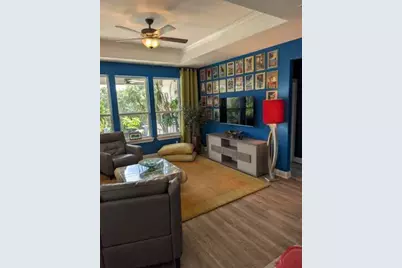
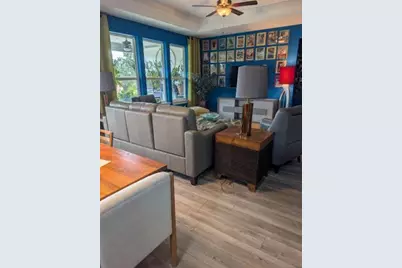
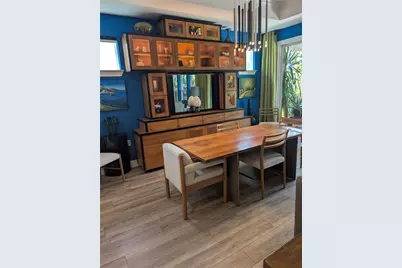
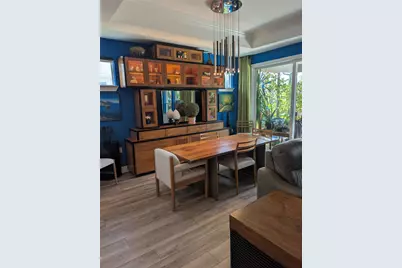
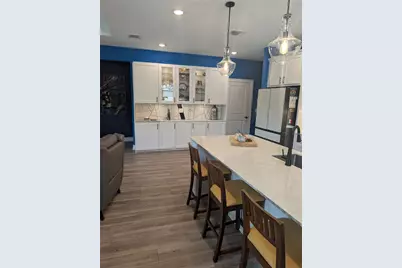
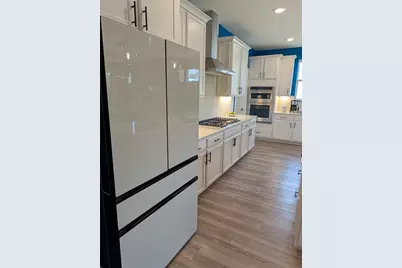
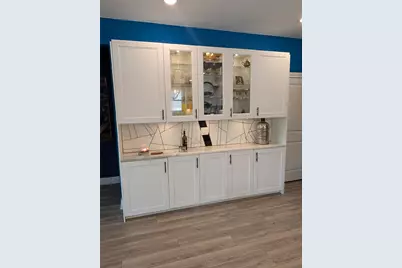
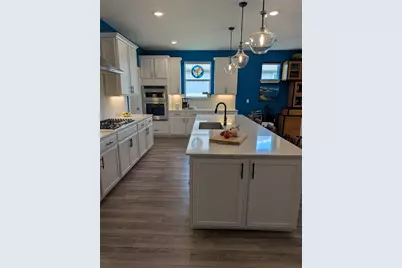
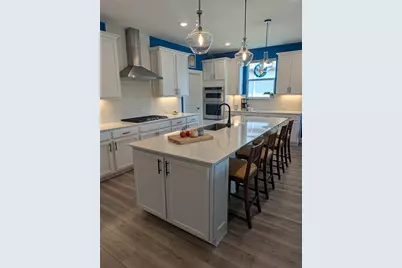
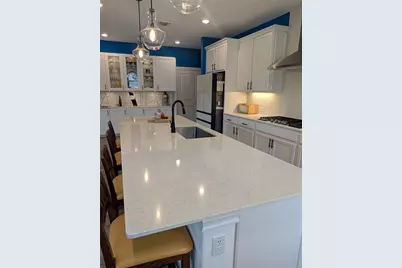
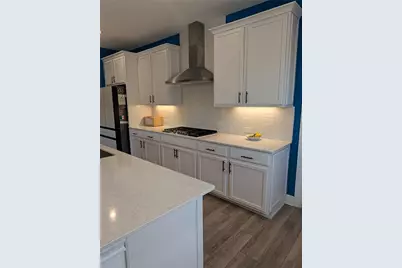
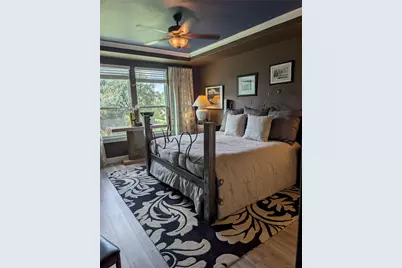
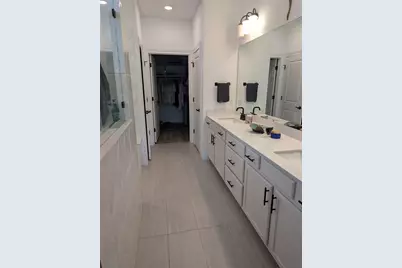
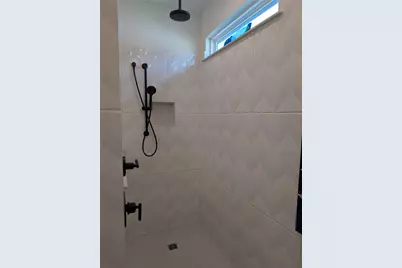
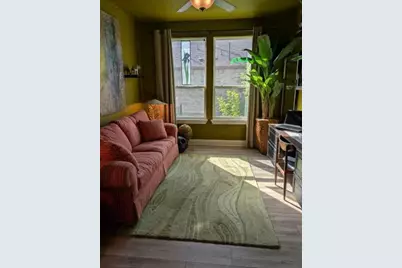
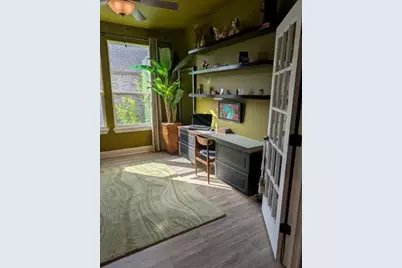
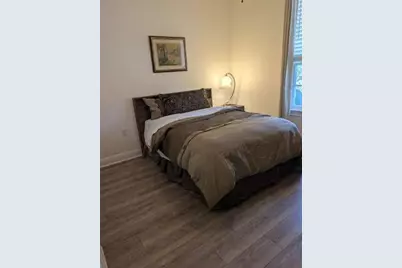
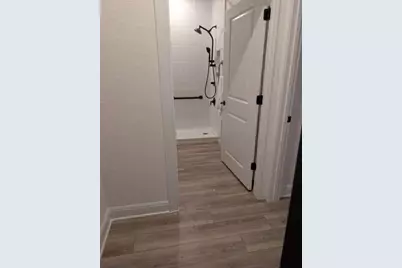
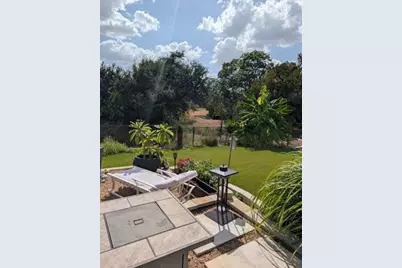
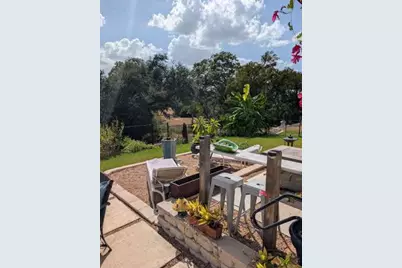
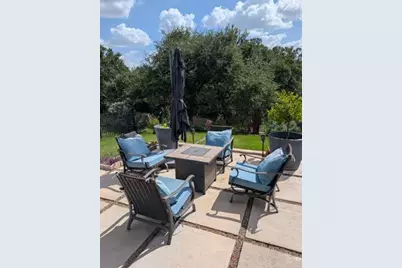
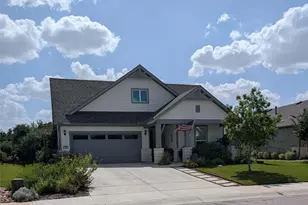
Location, location, location! On the rise of a hill, facing a dense wooded greenbelt around Cowan Creek, the open living plan of this newer 3-2 Palmary Model in the 55+ Sun City community offers incomparable sunset and stargazing views. With two extended patios, an outdoor kitchen/bar area, and lush landscaping this property has a luxury resort feel. The four-season landscaping includes natives, fruit trees, and a vegetable plot. A designer's touch is evident throughout the interior with upgrades that include solar panels, quartz counters, wall ovens and a separate cooktop, a huge pantry, an oversized primary shower, and elegant built-ins for added storage, There's even a 50 amp plug for your RV. The Palmary Model is designed to accommodate expansion to the second story should you want to add more space for the grandchildren. The Sun City HOA offers multiple amenity centers with gyms, indoor and outdoor pools, fitness classes, dog parks, and multiple hiking trails through the well-preserved native Hill Country landscape, as well as access to three 18-hole golf courses (an additional 9-hole course is under construction). Walking distance to pickle ball courts and frisbee golf course. Your retirement oasis awaits!
Full Property Details
Full Property Details for 336 Kitty Hawk Rd
General
- Price: $525,000
- HOA FEE: $106/month
- HOA FEE FREQ.: Annually
- Taxes: $9,151 (2026)
- Status: Active
- Type: Single Family
- Source: Austin_MLS
- MLS ID: 8558826
- Updated: 9/18/2026
- Added to Site: 22 day(s) ago
Interior
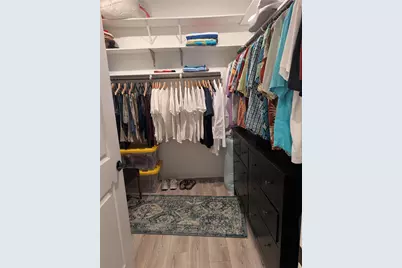
- Interior Features: Crown Molding, Double Vanity, French Door(s)/Atrium Door(s), Granite Counters, Kitchen Island, Main Level Primary, No Interior Steps, Open Floorplan, Pantry, Study, Vaulted Ceiling(s), Walk-In Closet(s)
- Fireplace(s): None
- Appliances: Built-In Oven, Dishwasher, ENERGY STAR Qualified Appliances, Exhaust Fan, Gas Cooktop, Disposal, Gas Water Heater, Microwave
- Flooring: Carpet, Tile, Wood
Rooms
Bathrooms
- Total Bathrooms: 2
- Full Bathrooms: 2
Bedrooms
- Total Bedrooms: 3
- Bedrooms Main: 1
Other Rooms
- Laundry: Laundry Room
Additional Information
- Shared Amenities: Clubhouse, Fitness Center, Golf, Playground, Park, Pool, Sport Court(s), Tennis Court(s), Trails/Paths
- Shared Pool: Yes
- Pool: Yes
- Pool Description: None, Community
- Tennis: Yes
- Security/Safety: Smoke Detector(s)
Exterior
- Exterior Features: Rain Gutters
- Porch/Patio/Deck: Covered, Patio
Parking
- Garage: Yes
- Garage Spaces: 2
- Covered Spaces: 2
- Total Spaces: 4
- Parking Features: Attached, Garage Faces Front, Garage, Garage Door Opener
Location
- Area: GTW
- County: Williamson
- Subdivision: Sun City Nbrhd 68
- Driving Directions: Sun City Texas is about 5 miles North-West of IH-35 and TX-195 From Georgetown: Head north on I-35 N Take exit 266 toward TX-195 N/Florence/Killeen In 1.3 mi - Merge onto N IH 35 Service Rd Use the left 2 lanes to turn left onto TX-195 W Continue on TX-195 In 5.8 mi - Turn left onto Ronald Reagan Blvd In 3.1 mi - Turn left onto Silver Spur Blvd In 0.3 mi – Turn right onto Kitty Hawk Rd Continue straight - Destination will be on the left
- Direction Faces: North
School Information
- Elem School District: Georgetown ISD
- Midd School District: Georgetown ISD
- High School District: Georgetown ISD
- Elementary School: NA_Sun_City
- Middle School: NA_Sun_City
- High School: NA_Sun_City
Community
- Association: Yes
- Assoc. Name: Sun City Texas HOA
- Assoc. Fees Include: Common Area Maintenance
- Adult Community: Yes
Heating & Cooling
- Central air: Yes
- Air Conditioning: Yes
- Cooling Type: Central Air, ENERGY STAR Qualified Equipment
- Heating Type: Central, Natural Gas
Utilities
- Sewer: Public Sewer
- Water: Public
- Utility Description: Electricity Available, Natural Gas Available, Phone Available, Sewer Available, Underground Utilities, Water Available
Structural Information
- Detached/Attached: Detached
- Builder: Del Webb Homes
- Construction: HardiPlank Type, Masonry, Stone Veneer
- Roof: Composition, Shingle
- Windows: None
- Stories/Levels: 1
- Square Feet: 1,851
- Sq. Ft. Source: Public Records
- Living Area: 1,851 Sq. Ft.
- Year Built: 2022
- Year Built Source: Public Records
- Property Condition: Resale
Additional Structures
- Other Structures: None
Lot Features
- Property View: Park/Greenbelt, Neighborhood
- Lot Size (Acres): 0.191
- Lot Size (Sq. Ft.): 8,319.96
- Lot Dimensions: 53 x 120
- Lot Features: Backs to Greenbelt/Park, Sprinklers In Rear, Sprinklers In Front, Sprinklers Automatic
- Fencing (Description): None
Green Features
- Energy Efficient: HVAC, Appliances
Financial Considerations
- Association Fee: $1,275
- Assoc Fee Freq.: Annually
- Assessment Amount: $456,448
- Tax Amount: $9,151.78
- Tax Year: 2026
- Terms: Cash, Conventional, FHA, Fannie Mae, VA Loan
Disclosures and Reports
- Special Conditions: Standard
- Legal Description: S13107 - SUN CITY NEIGHBORHOOD 68 (AMD), BLOCK D, LOT 17, ACRES 0.191
- Disclosures/Reports: Seller Disclosure
- Property ID: 209931680D0017
- Block: D
- Lot Number: 17
Listed by AXEN Realty
Get Pre-Approved Today
Schools
Schools serving 336 Kitty Hawk Rd
School District:Georgetown Independent School District
| Name | Grades | Distance |
|---|---|---|
Jo Ann Ford Elementary School 210 Woodlake Drive, Georgetown, TX 78633 | K-5 | 3.7 mi |
Douglas Benold Middle School 3407 Northwest Boulevard, Georgetown, TX 78628 | 6-8 | 6.1 mi |
Georgetown High School 2211 North Austin Avenue, Georgetown, TX 78626 | 9-12 | 7.6 mi |
Disclaimer:
School attendance boundaries provided by ATTOM Data Solutions and are for reference only. Contact the school directly to verify enrollment eligibility.
Price & Sales History for 336 Kitty Hawk Rd
Date
Details
Price
Change
Source
9/18/2026
Listed
$525,000
—
MLS
Disclaimer: Historical sales information is derived from public records provided by the county offices. Information is not guaranteed and should be independently verified.

Tax History
Tax History for 336 Kitty Hawk Rd
Year
Property Taxes
Change
Tax Assessment
Change
2025
$5,079
-6%
$434,274
-4%
2023
$5,384
293%
$454,737
468%
2022
$1,370
—
$80,000
—
Disclaimer: Historical tax information is derived from public records provided by the county offices. Information is not guaranteed and should be independently verified.
Estimate the Cost
Estimate the Cost for 336 Kitty Hawk Rd
336 Kitty Hawk Road, Georgetown, TX 78633 (MLS# 8558826) is a Single Family property with 3 bedrooms and 2 full bathrooms. 336 Kitty Hawk Road is currently listed for $525,000 and was received on September 18, 2026. Want to learn more about 336 Kitty Hawk Road? Do you have questions about finding other Single Family real estate for sale in Georgetown? You can browse all Georgetown real estate or contact a Coldwell Banker agent to request more information.