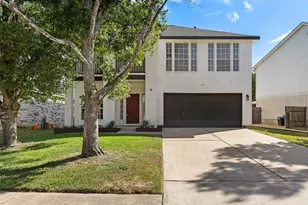
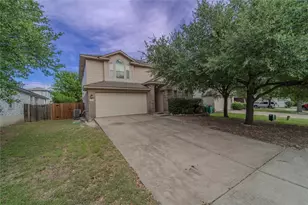
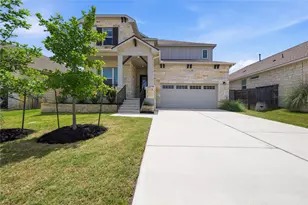
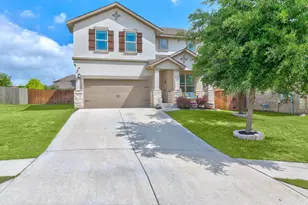
This is a carousel with tiles that activate property listing cards. Use the previous and next buttons to navigate.
1/34
$295,000
This is a carousel with tiles that activate property listing cards. Use the previous and next buttons to navigate.
1/34
Property Description
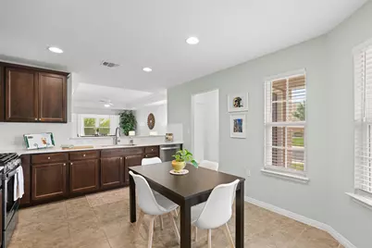
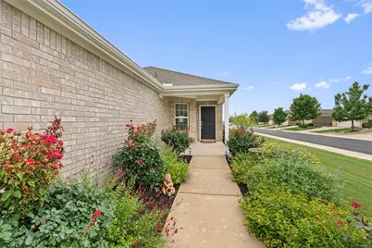
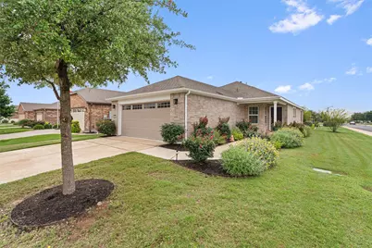
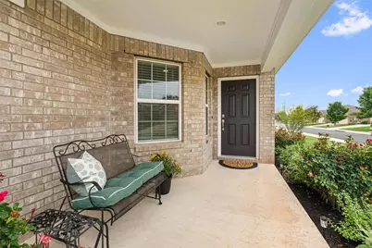
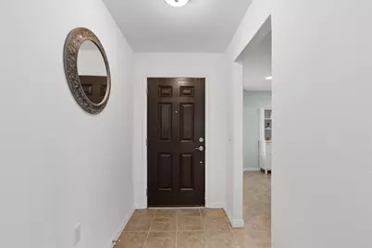
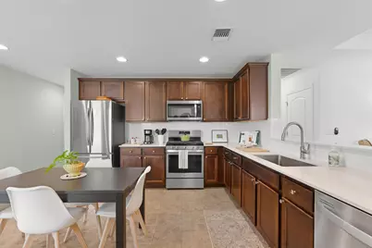
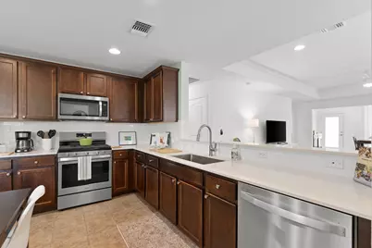
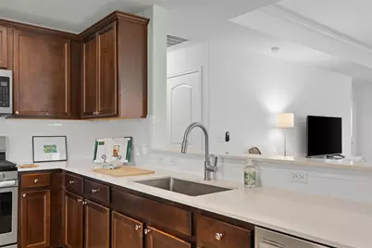
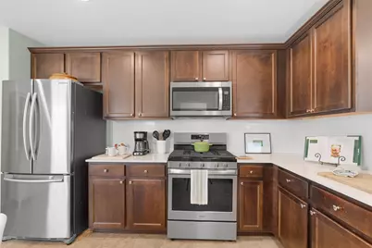
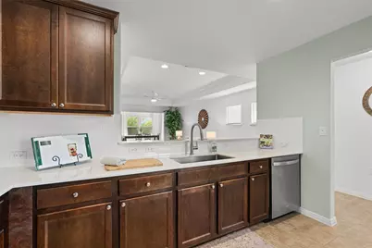
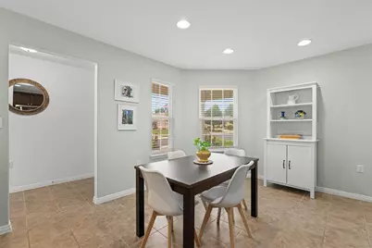
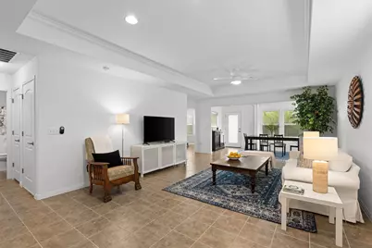
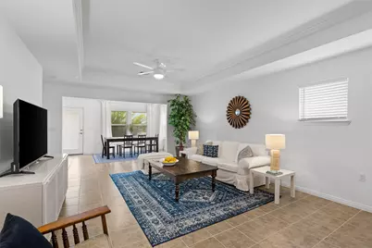
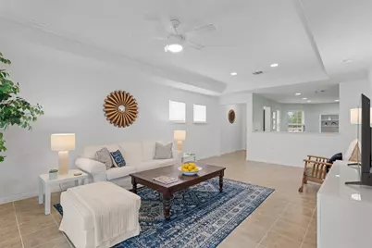
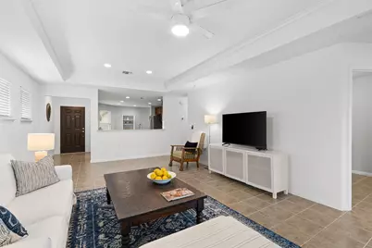
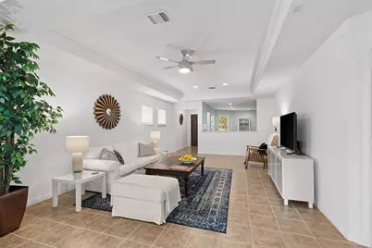
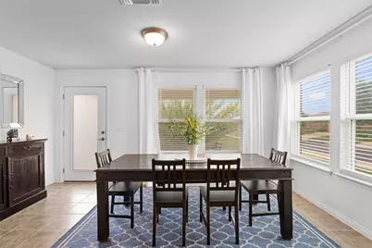
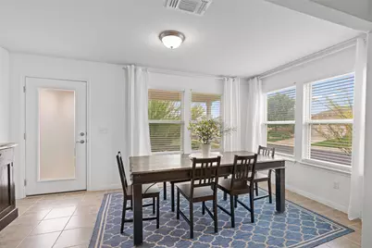
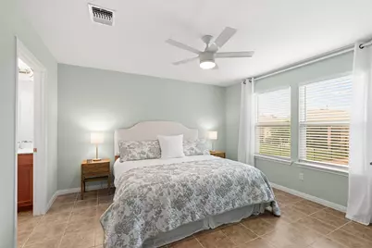
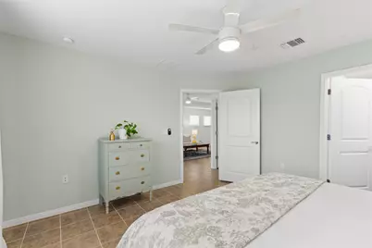
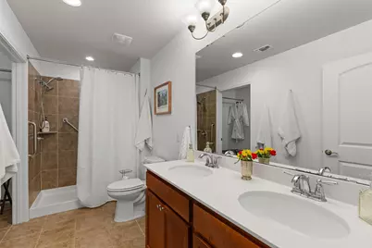
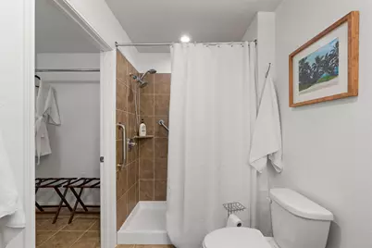
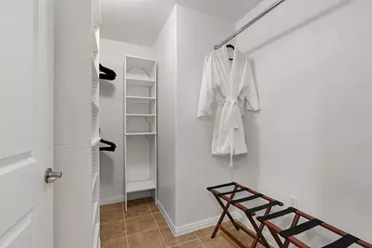
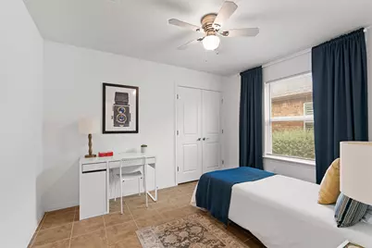
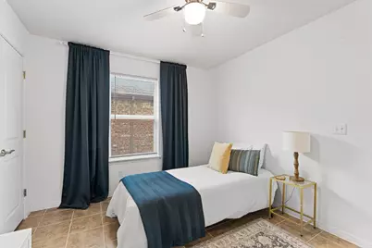
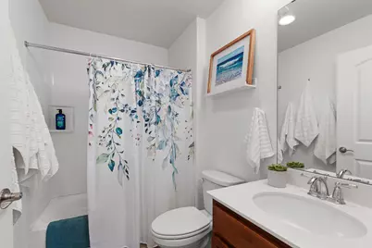
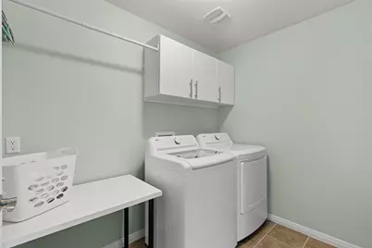
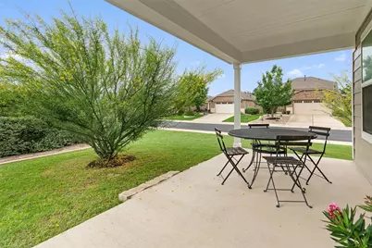
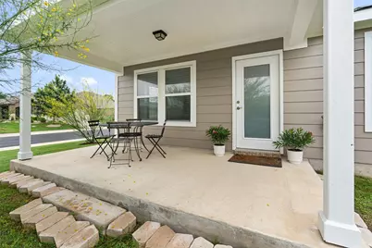
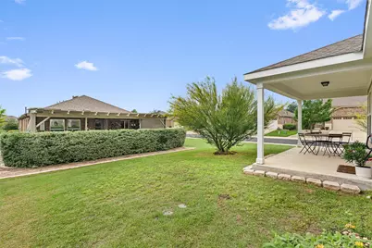
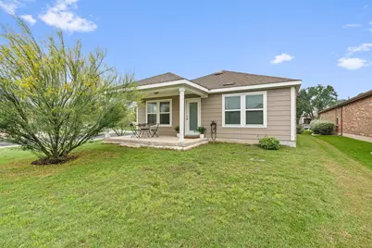
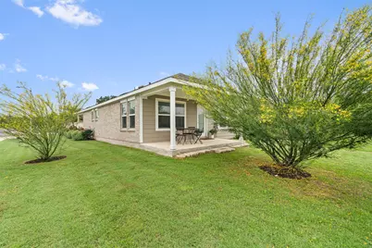
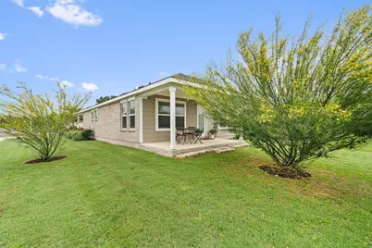
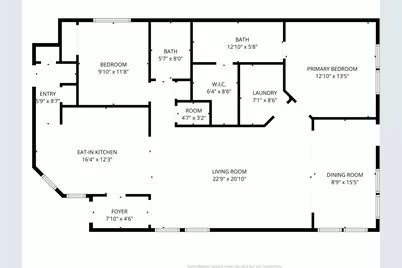
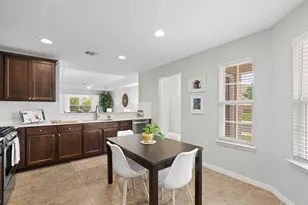
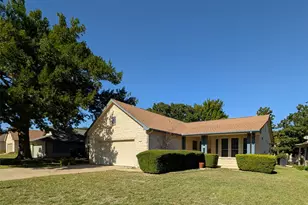
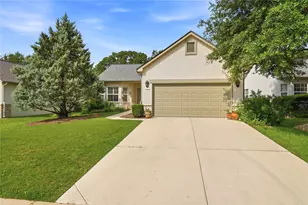
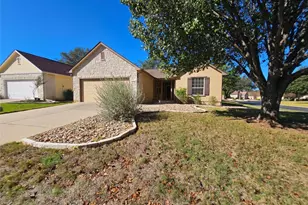
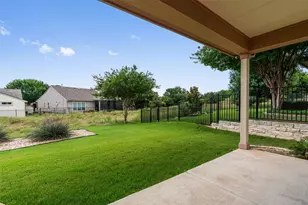
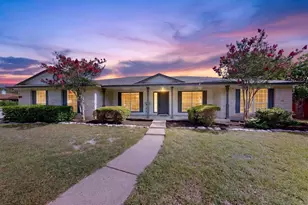
Perennial beds add year-around splashes of color at this spotless Sun City Texas Noir Coast plan perched prettily on a manicured corner cul-de-sac lot mere minutes from The Retreat Amenity Center. After greetings from a tidy Front Porch, a Foyer invites you inside, where steps away a Open Kitchen with bayed Breakfast Nook dazzles with gleaming stainless-steel appliances including a refrigerator and a super-duper Pantry Closet plus separate Storage Closet. Abundant wall space is provided for a hutch or break-front, while the nearby immaculate Extended Two-Car Garage makes bringing-in groceries a breeze! Ahead from the Foyer tile floors blanket the Great Room, where high transom windows in the Dining portion of the Great Room allow wall space for furniture placement. A well-placed tray ceiling rimmed with crown molding brings airy appeal. At the rear of the Great Room, the Sun Room is ideal for Dining, or a perfect Office-at-Home. Wrapped with windows, the space overlooks the scenic back yard setting anchored by a mature Palo Verde tree. The Covered Patio is an outdoor retreat. At the rear of the home, the spacious Laundry is nicely-placed near the secluded Primary Bedroom, where a wall of windows view the back yard setting. Meanwhile, the ensuite Primary Bath touts dual vanities, a medicine cabinet, a roomy shower and a terrific Walk-In Closet with organizers. On the side of the home, the sweet Guest Bedroom is quietly located near the full Guest Bath. Take your time viewing this thoughtful home, where the differences are in the details. Easily accessible to Highway 195, the home is minutes away from Historical Downtown Georgetown and a straight shot to ABIA via I-30. *Freshly painted inside & out - 2026!
Full Property Details
Full Property Details for 400 Fannin Ct
General
- Price: $295,000
- HOA FEE: $163/month
- HOA FEE FREQ.: Annually
- Taxes: $6,851 (2025)
- Status: Active
- Type: Single Family
- Source: Austin_MLS
- MLS ID: 7703374
- Updated: 7/1/2026
- Added to Site: 72 day(s) ago
Interior
- Interior Features: Tray Ceiling(s), Ceiling Fan(s), Double Vanity, Entrance Foyer, Eat-in Kitchen, Main Level Primary, Open Floorplan, Pantry, Quartz Counters, Recessed Lighting, Walk-In Closet(s)
- Appliances: Dryer, Dishwasher, Disposal, Gas Range, Gas Water Heater, Microwave, Plumbed For Ice Maker, Refrigerator, Water Softener Owned, Self Cleaning Oven, Stainless Steel Appliance(s), Vented Exhaust Fan, Washer
- Flooring: Carpet Free, Tile
Rooms
Bathrooms
- Total Bathrooms: 2
- Full Bathrooms: 2
Bedrooms
- Total Bedrooms: 2
- Bedrooms Main: 2
Other Rooms
- Library: Yes
- Laundry: Laundry Room, Washer Hookup, Electric Dryer Hookup
Additional Information
- Shared Amenities: Community Mailbox, Deck/Porch, Dog Park, Fitness Center, Fishing, Golf, Game Room, Lake, Library, Playground, Park, Pool, Planned Social Activities, Putting Green, Restaurant, Sport Court(s), Shopping, Street Lights, Sidewalks, Tennis Court(s), Trails/Paths
- Shared Pool: Yes
- Pool: Yes
- Pool Description: None, Community
- Spa: Yes
- Spa Description: Community, Hot Tub
- Tennis: Yes
- Security/Safety: Carbon Monoxide Detector(s), Smoke Detector(s)
- Equipment: Satellite Dish
Exterior
- Exterior Features: Rain Gutters
- Porch/Patio/Deck: Covered, Front Porch, Patio
Parking
- Garage: Yes
- Garage Spaces: 2
- Covered Spaces: 2
- Total Spaces: 4
- Parking Features: Attached, Door-Single, Garage Faces Front, Garage, Inside Entrance, Lighted
Location
- Area: GTW
- County: Williamson
- Subdivision: Sun City Nbrhd 86
- Driving Directions: From the Del Webb Blvd. entrance, Right on Sun City Blvd., right on Cattleman Drive, Right on Brenham Pass, Left on Fannin Court.
- Direction Faces: North
School Information
- Elem School District: Jarrell ISD
- Midd School District: Jarrell ISD
- High School District: Jarrell ISD
- Elementary School: NA_Sun_City
- Middle School: NA_Sun_City
- High School: NA_Sun_City
Community
- Association: Yes
- Assoc. Name: Sun City Texas
- Assoc. Fees Include: Common Area Maintenance
- Adult Community: Yes
Heating & Cooling
- Central air: Yes
- Air Conditioning: Yes
- Cooling Type: Central Air, Ceiling Fan(s), Electric
- Heating Type: Central, Exhaust Fan, Natural Gas
Utilities
- Sewer: Public Sewer
- Water: Public
- Cable Available: Yes
- Utility Description: Cable Available, Electricity Connected, Natural Gas Connected, Phone Available, Sewer Connected, Water Connected, Underground Utilities
Structural Information
- Detached/Attached: Detached
- Construction: Brick Veneer, Masonry
- Roof: Composition
- Windows: Blinds, Double Pane Windows, Insulated Windows, Window Treatments
- Stories/Levels: 1
- Square Feet: 1,459
- Sq. Ft. Source: Public Records
- Living Area: 1,459 Sq. Ft.
- Year Built: 2019
- Year Built Source: Public Records
- Property Condition: Resale
Additional Structures
- Other Structures: None
Lot Features
- Lot Size (Acres): 0.1468
- Lot Size (Sq. Ft.): 6,394.61
- Street Lights: Yes
- Sidewalks: Yes
- Lot Features: Close to Clubhouse, Corner Lot, Cul-De-Sac, Landscaped, Moderate Trees, Sprinklers Automatic, Sprinklers In Ground
- Fencing (Description): None
Financial Considerations
- Association Fee: $1,960
- Assoc Fee Freq.: Annually
- Assessment Amount: $354,319
- Tax Amount: $6,851.38
- Tax Year: 2025
- Terms: Cash, Conventional, FHA, Texas Vet, VA Loan
Disclosures and Reports
- Special Conditions: Standard
- Legal Description: S11525 - SUN CITY NEIGHBORHOOD 86, BLOCK A, LOT 21
- Disclosures/Reports: Other, Seller Disclosure
- Property ID: 119931860A0021
- Block: A
- Lot Number: 21
Listed by ERA Brokers Consolidated

Get Pre-Approved Today
Schools
Schools serving 400 Fannin Ct
School District:Jarrell Independent School District
| Name | Grades | Distance |
|---|---|---|
Jarrell Middle School 101 East Avenue F, Jarrell, TX 76537 | 6-8 | 8.5 mi |
Jarrell High School 1100 W Fm 487, Jarrell, TX 76537 | 9-12 | 7.2 mi |
Disclaimer:
School attendance boundaries provided by ATTOM Data Solutions and are for reference only. Contact the school directly to verify enrollment eligibility.
Price & Sales History for 400 Fannin Ct
Date
Details
Price
Change
Source
7/01/2026
Price Reduced
$295,000
-4.03%
MLS
6/16/2026
Price Reduced
$307,400
-3.62%
MLS
5/08/2026
Price Reduced
$318,950
-3.04%
MLS
5/01/2026
Listed
$328,950
—
MLS
Disclaimer: Historical sales information is derived from public records provided by the county offices. Information is not guaranteed and should be independently verified.
Tax History
Tax History for 400 Fannin Ct
Year
Property Taxes
Change
Tax Assessment
Change
2024
$7,034
-4%
$354,319
-7%
2023
$7,304
-9%
$380,286
37%
2022
$8,061
31%
$277,649
—
2021
$6,147
9%
$277,649
13%
2020
$5,649
-2%
$245,234
341%
2020
$5,760
336%
$55,640
—
2018
$1,320
—
$55,640
—
Disclaimer: Historical tax information is derived from public records provided by the county offices. Information is not guaranteed and should be independently verified.
Estimate the Cost
Estimate the Cost for 400 Fannin Ct
400 Fannin Court, Georgetown, TX 78633 (MLS# 7703374) is a Single Family property with 2 bedrooms and 2 full bathrooms. 400 Fannin Court is currently listed for $295,000 and was received on May 01, 2026. Want to learn more about 400 Fannin Court? Do you have questions about finding other Single Family real estate for sale in Georgetown? You can browse all Georgetown real estate or contact a Coldwell Banker agent to request more information.