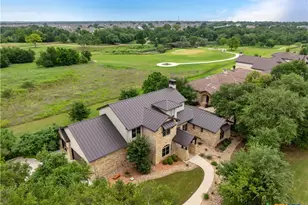
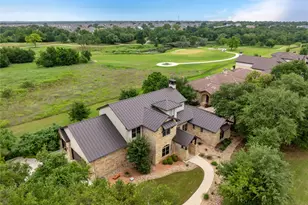
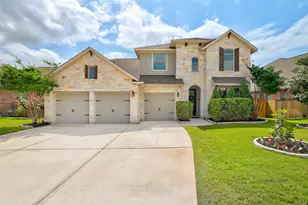
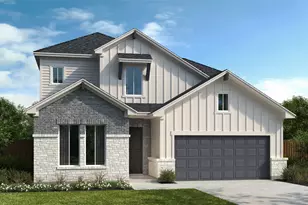
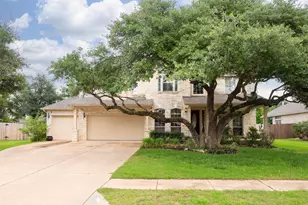
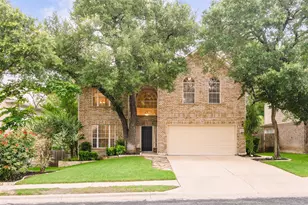

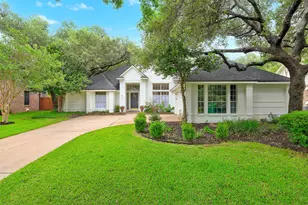
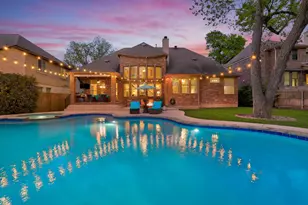
Full Property Details for 401 Goldridge Dr
General
- Price: $1,300,000
- Taxes: $22,405 (2026)
- Status: Active
- Type: Single Family
- Source: Austin_MLS
- MLS ID: 9520480
- Updated: 5/29/2026
- Added to Site: 17 day(s) ago
Interior
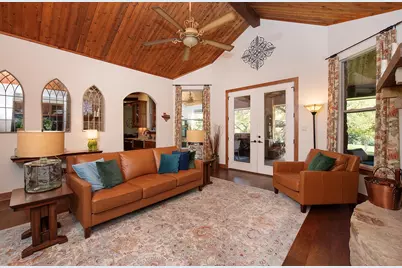
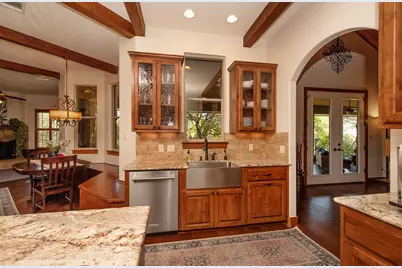
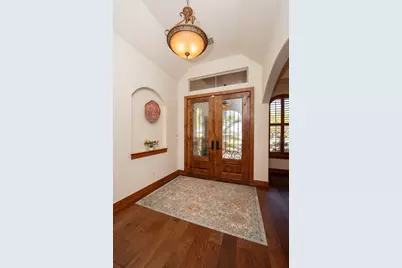
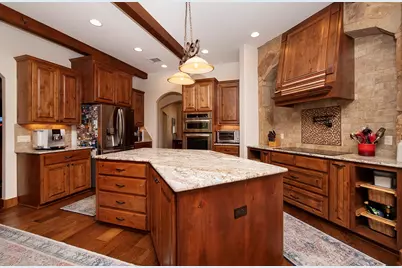
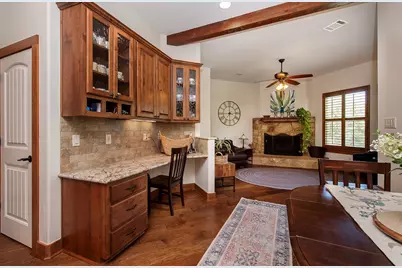
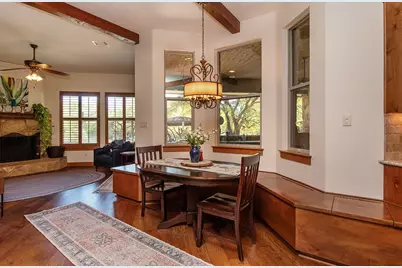
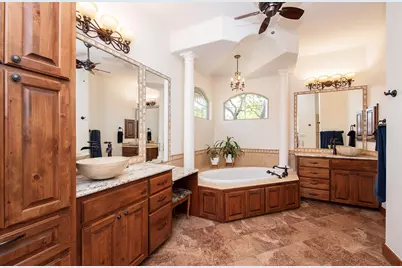
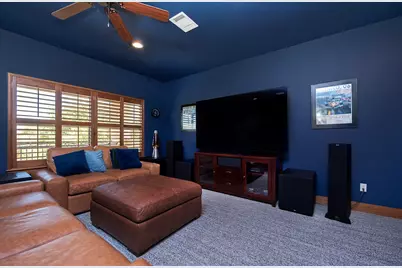
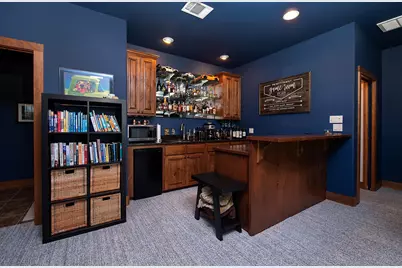
- Interior Features: Beamed Ceilings, Wet Bar, Bookcases, Built-in Features, Open Beams/Beamed Ceailings, Ceiling Fan(s), Separate/Formal Dining Room, Double Vanity, Entrance Foyer, Granite Counters, High Ceilings, In-Law Floorplan, Interior Steps, Kitchen Island, Multiple Living Areas, Multiple Dining Areas, Main Level Primary, Pantry, Recessed Lighting, Storage, Soaking Tub
- Fireplace: Yes
- Number of Fireplaces: 2
- Fireplace(s): Den, Living Room, Masonry, Wood Burning
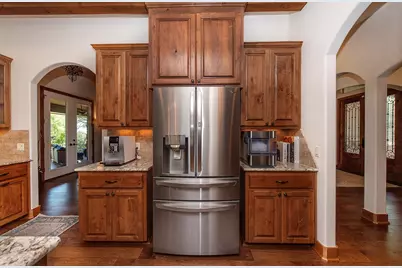
- Appliances: Built-In Electric Oven, Built-In Electric Range, Bar Fridge, Built-In Oven, Cooktop, Double Oven, Dishwasher, Exhaust Fan, Electric Water Heater, Disposal, Induction Cooktop, Microwave, Oven, Range Hood, Water Softener Owned, Self Cleaning Oven, Stainless Steel Appliance(s), VentedExhaust Fan, Warming Drawer, Wine Refrigerator
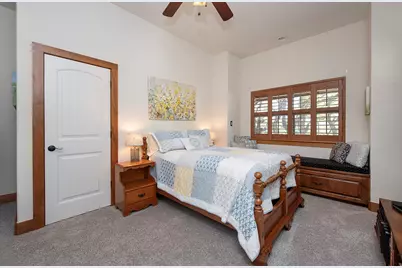
- Flooring: Carpet, Tile, Wood
Rooms
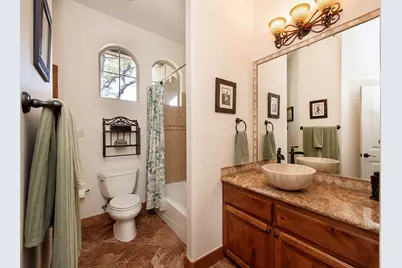
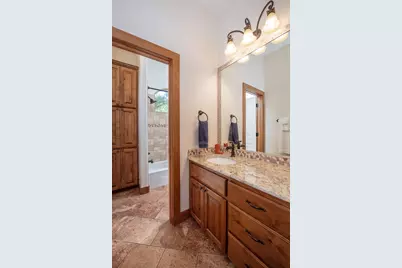
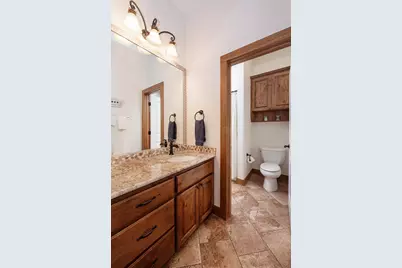
- Total Bathrooms: 5
- Full Bathrooms: 3
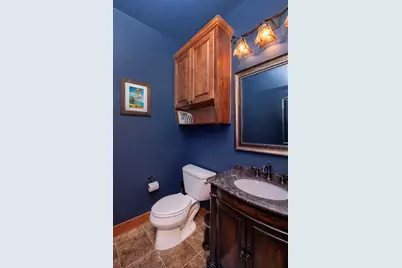
- Half Bathrooms: 2
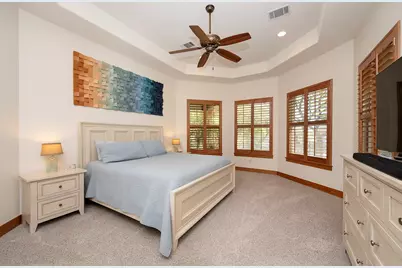
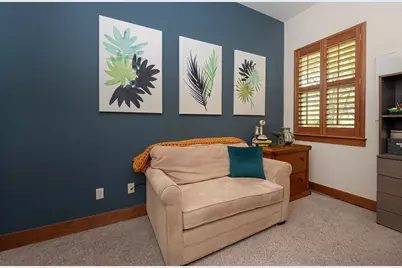
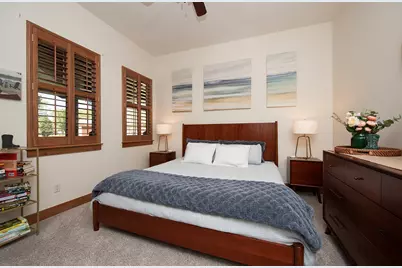
- Total Bedrooms: 4
- Bedrooms Main: 4
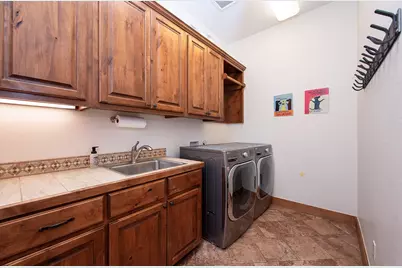
- Laundry: Main Level, Laundry Room, Washer Hookup
Additional Information
- Shared Amenities: Community Mailbox
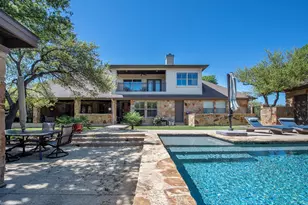
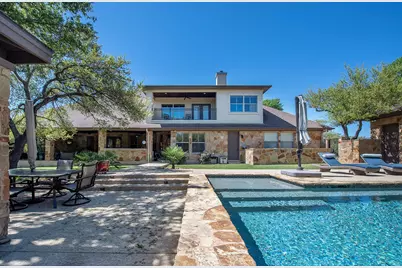
- Pool: Yes
- Private Pool: Yes
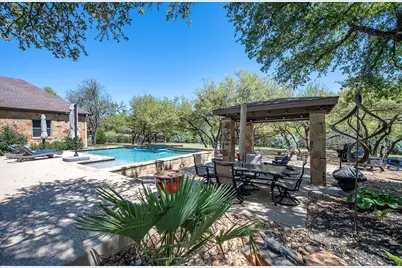
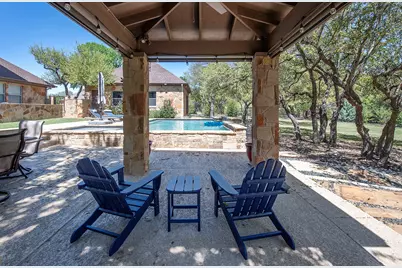
- Pool Description: Gunite, In Ground, Outdoor Pool, Sport, Waterfall
- Spa Description: None
- Security/Safety: Prewired, Security System, Smoke Detector(s)
Exterior
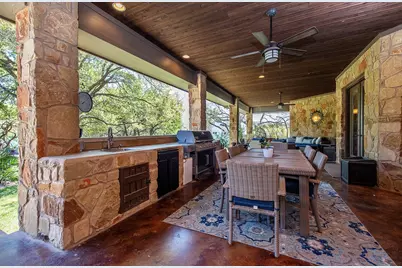
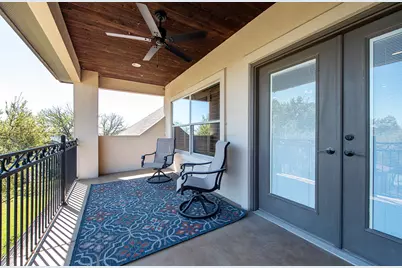
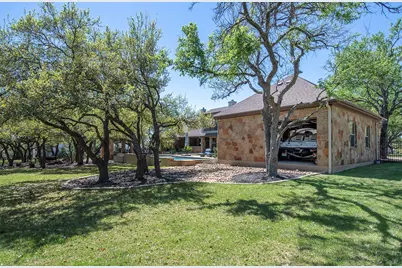
- Exterior Features: Balcony, Exterior Steps, Outdoor Grill, Private Yard, Rain Gutters, Arbor
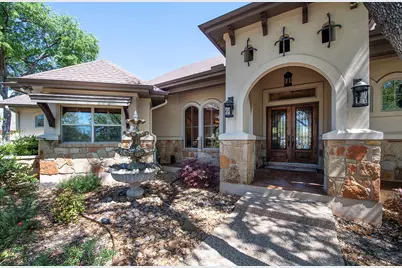
- Porch/Patio/Deck: Rear Porch, Covered, Front Porch, Patio, Porch, Side Po
Parking
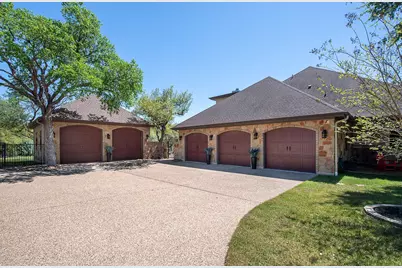
- Garage: Yes
- Garage Spaces: 5
- Covered Spaces: 5
- Total Spaces: 8
- Parking Features: Attached, Concrete, Door-Multi, Drive Through, Detached, Enclosed, Garage, Garage Door Opener, Kitchen Level, Oversized, Garage Faces Side, Storage
Location
- Area: GTW
- County: Williamson
- Subdivision: Westlake of the Woods
- Driving Directions: IH35 north, exit on Williams Drive, left on Jim Hogg Rd, right on Liz Ln, right on Lindsey Ln, left on Goldridge Dr to home on left
- Direction Faces: West
School Information
- Elem School District: Georgetown ISD
- Midd School District: Georgetown ISD
- High School District: Georgetown ISD
- Elementary School: Jo Ann Ford
- Middle School: Douglas Benold
- High School: Georgetown
Community
Heating & Cooling
- Central air: Yes
- Air Conditioning: Yes
- Cooling Type: Central Air, Ceiling Fan(s), Multi Units, Zoned
- Heating Type: Central, Electric, Forced Air, Fireplace(s), Heat Pump
Utilities
- Sewer: Septic Tank
- Water: Public
- Cable Available: Yes
- Utility Description: Cable Available, Electricity Connected, High Speed Internet Available, Water Connected, Underground Utilities
Structural Information
- Detached/Attached: Detached
- Builder: Cockrum Custom Homes
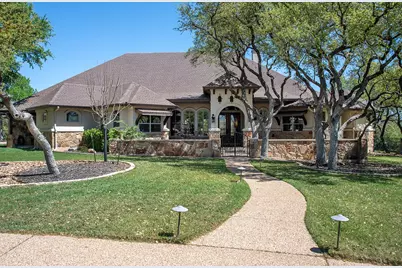
- Construction: Frame, Masonry, Stone Veneer, Spray Foam Insulation, Stucco
- Roof: Composition
- Windows: Blinds, Double Pane Windows, Low-Emissivity Windows, Plantation Shutters, Window Coverings, Window Treatments
- Square Feet: 4,080
- Sq. Ft. Source: Public Records
- Living Area: 4,080 Sq. Ft.
- Year Built: 2010
- Year Built Source: Public Records
- Property Condition: Resale
Additional Structures
- Other Structures: Cabana, Garage(s), Guest House Attached, Gazebo, Outbuilding, Outdoor Kitchen, RV/Boat Storage, Storage
Lot Features
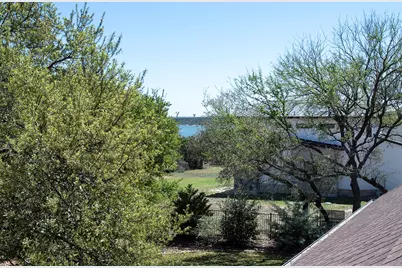
- Property View: Hills, Lake, Panoramic, Pool, Trees/Woods
- Lot Size (Acres): 1.33
- Lot Size (Sq. Ft.): 57,934.8
- Fence: Yes
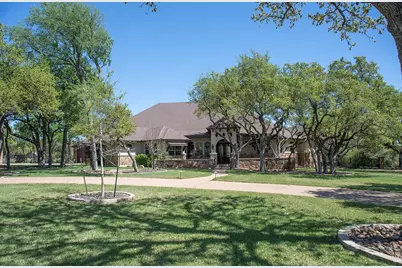
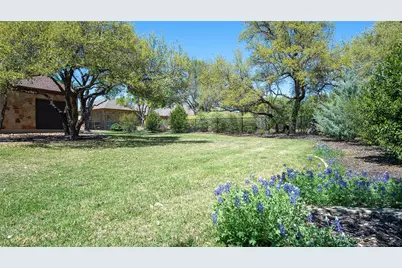
- Lot Features: Back Yard, Cul-De-Sac, Front Yard, Sprinklers In Rear, Sprinklers In Front, Interior Lot, Landscaped, Level, Native Plants, Private, Many Trees, Sprinklers Automatic, Sprinklers In Ground, Trees Large Size, Views
- Fencing (Description): Back Yard, Fenced, Gate, Wrought Iron
Water Features
Financial Considerations
- Assessment Amount: $1,309,388
- Tax Amount: $22,405.38
- Tax Year: 2026
- Terms: Cash, Conventional, Lender Approval, VA Loan
Disclosures and Reports
- Special Conditions: See Remarks
- Documents Avail.: None, Survey
- Legal Description: S7365 - WESTLAKE OF THE WOODS PH 1A, LOT 8, ACRES 1.33
- Disclosures/Reports: Exclusions Disclosure, Relocation Addendum Required, Seller Disclosure
- Property ID: 20994901A00008
- Block: PH 1A
- Lot Number: 8
Listed by Keller Williams Realty Lone St









 NMLS#: 1598647