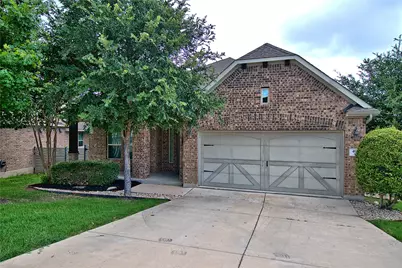
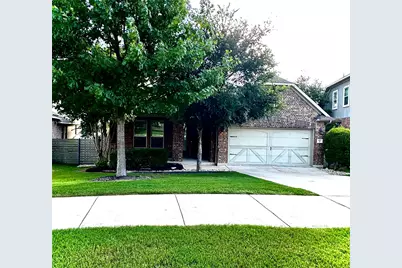
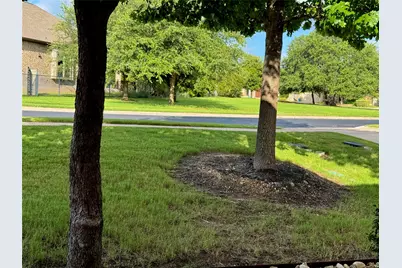
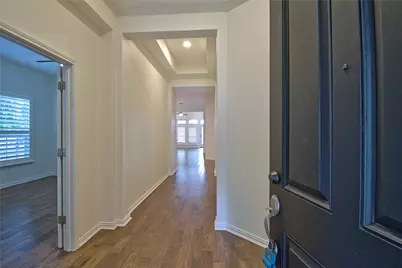
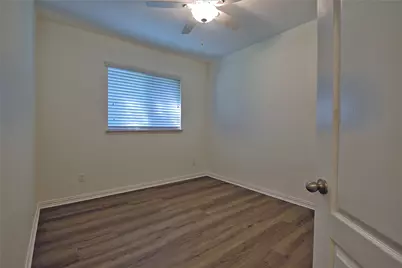
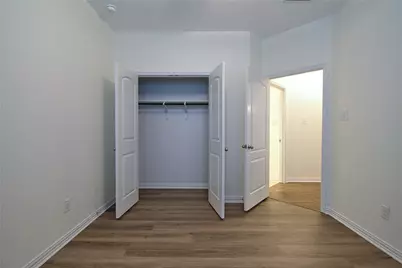
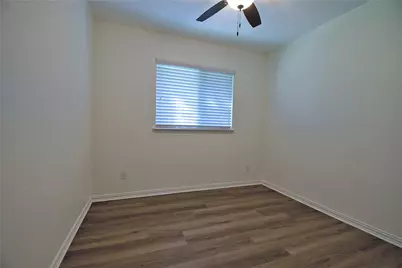
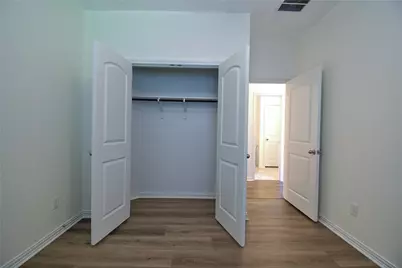

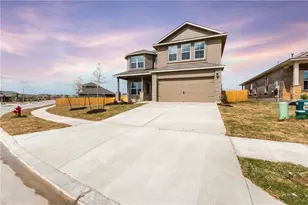
Full Property Details for 413 Granite Rock Ln
General
- Rent: $3,125
- Status: Active
- Type: Single Family
- Source: Austin_MLS
- MLS ID: 7742867
- Updated: 6/27/2026
- Added to Site: 16 day(s) ago
Rental Information
- Lease/Rent Term: 12 Months
Interior
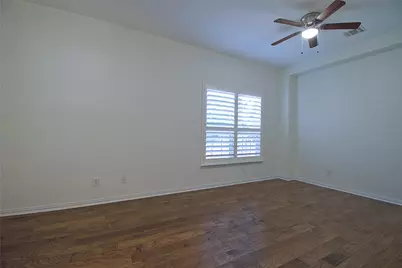
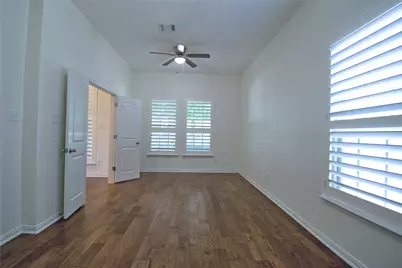
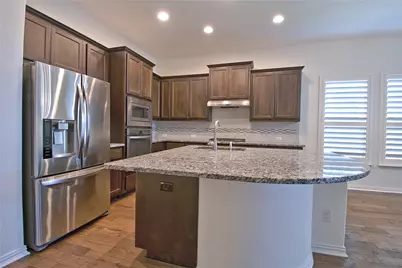
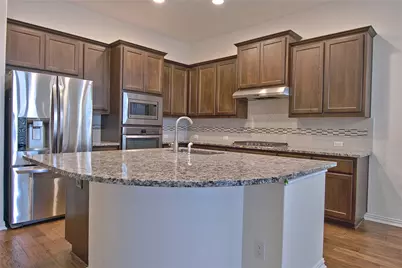
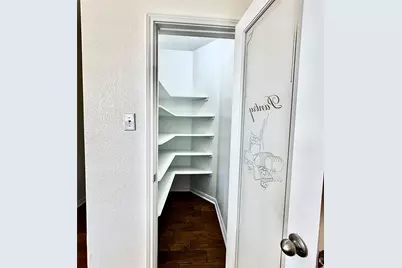
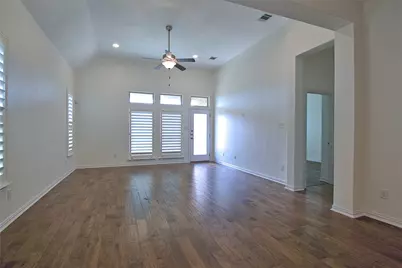
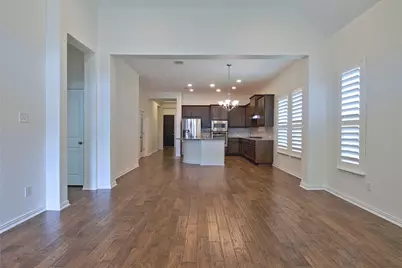
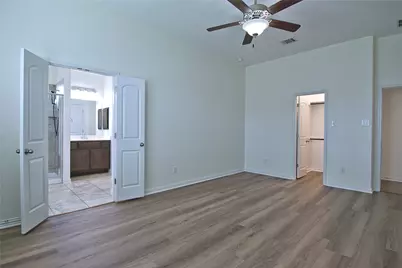
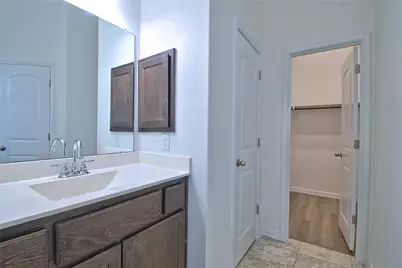
- Interior Features: Breakfast Bar, Ceiling Fan(s), Granite Counters, High Ceilings, Kitchen Island, Main Level Primary, Multiple Closets, Open Floorplan, Pantry, Recessed Lighting, Walk-In Closet(s)
- Fireplace(s): None
- Appliances: Built-In Gas Oven, Cooktop, Dryer, Dishwasher, Exhaust Fan, Free-Standing Gas Range, Gas Cooktop, Disposal, Gas Water Heater, Microwave, Range Hood, Stainless Steel Appliance(s), Washer
- Furnishings: Unfurnished
- Flooring: Carpet Free, Tile, Vinyl, Wood
Rooms
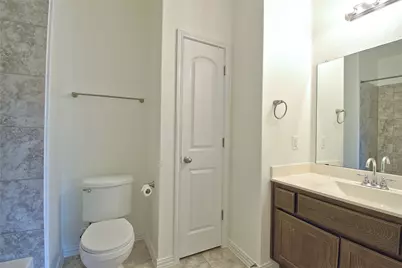
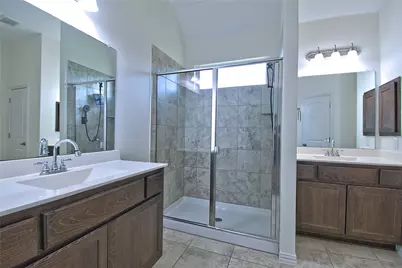
- Total Bathrooms: 2
- Full Bathrooms: 2
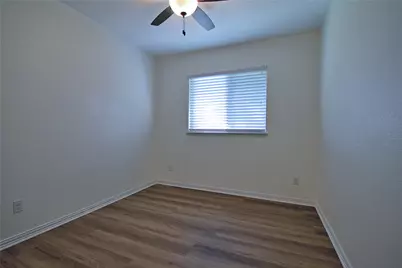
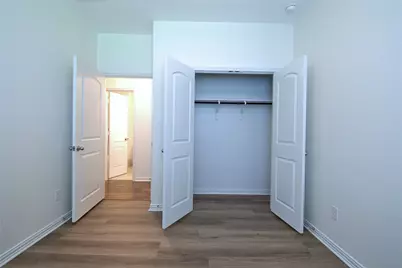
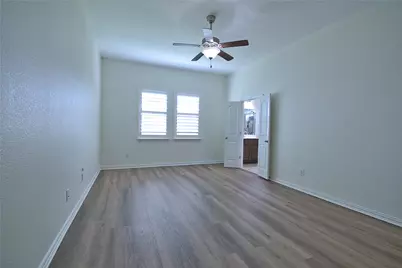
- Total Bedrooms: 4
- Bedrooms Main: 4
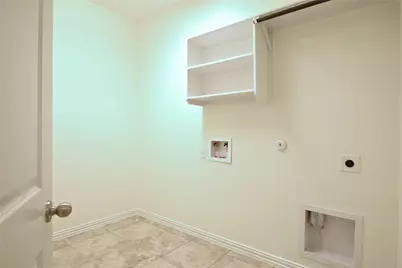
- Laundry: Inside, Laundry Room, Washer Hookup, Electric Dryer Hookup
Additional Information
- Shared Amenities: Barbecue, Common Grounds/Area, Dog Park, Fitness Center, Golf, Pet Amenities, Playground, Park, Pool, Planned Social Activities, Sport Court(s), Shopping, Sidewalks, Trails/Paths, Curbs
- Shared Pool: Yes
- Pool: Yes
- Pool Description: None, Community
- Spa Description: None
- Security/Safety: Prewired, Carbon Monoxide Detector(s), Smoke Detector(s)
Exterior
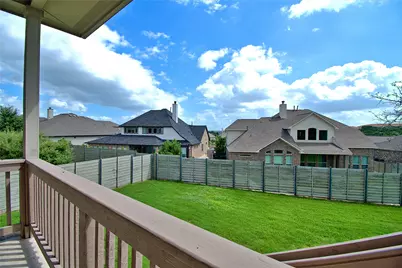
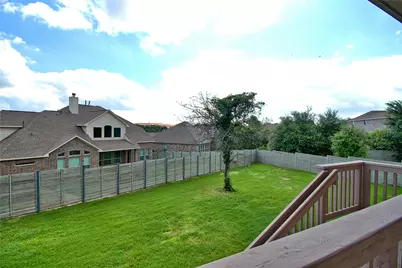
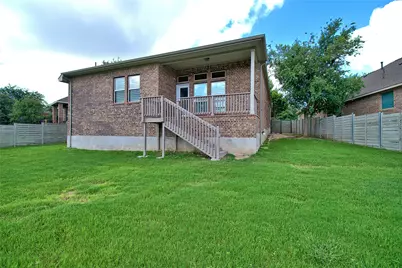
- Exterior Features: Exterior Steps, Private Yard
- Porch/Patio/Deck: Covered, Deck, Front Porch
Parking
- Garage: Yes
- Garage Spaces: 2
- Covered Spaces: 2
- Total Spaces: 4
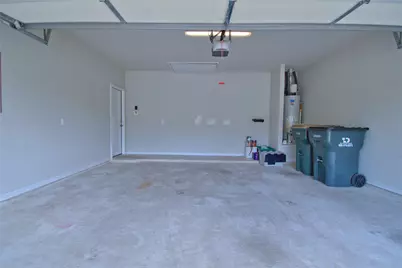
- Parking Features: Attached, Door-Single, Driveway, Garage Faces Front, Garage, Garage Door Opener
Location
- Area: GTW
- County: Williamson
- Subdivision: Wolf Ranch West Ph 3 Sec 1a
- Driving Directions: I 45N to Hwy 29. Go West. Right on Wolf Ranch Parkway.Left on Legacy.Left on Mercer. Right on Granite Rock
- Direction Faces: Southwest
School Information
- Elem School District: Georgetown ISD
- Midd School District: Georgetown ISD
- High School District: Georgetown ISD
- Elementary School: Wolf Ranch Elementary
- Middle School: James Tippit
- High School: East View
Community
Heating & Cooling
- Central air: Yes
- Air Conditioning: Yes
- Cooling Type: Central Air, Ceiling Fan(s), Electric
- Heating Type: Central, Natural Gas
Utilities
- Sewer: Public Sewer
- Water: Public
- Cable Available: Yes
- Utility Description: Cable Available, Electricity Available, Natural Gas Available, Sewer Available, Underground Utilities, Water Available
Structural Information
- Detached/Attached: Detached
- Builder: Coventry
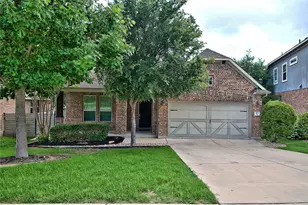
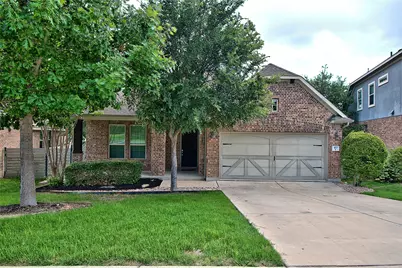
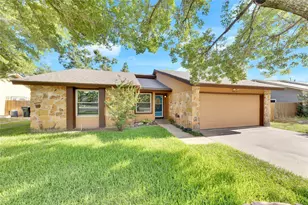
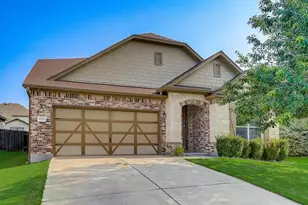
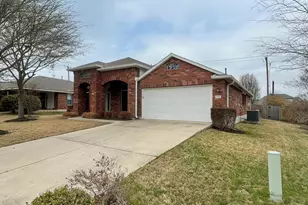
- Construction: Brick, Brick Veneer, Masonry
- Roof: Composition
- Windows: Blinds, Plantation Shutters
- Stories/Levels: 1
- Square Feet: 2,310
- Sq. Ft. Source: Public Records
- Living Area: 2,310 Sq. Ft.
- Year Built: 2017
- Property Condition: Resale
Additional Structures
Lot Features
- Lot Size (Acres): 0.218
- Lot Size (Sq. Ft.): 9,496.08
- Sidewalks: Yes
- Fence: Yes
- Lot Features: Back Yard, Sloped Down, Front Yard, Sprinklers In Rear, Sprinklers In Front, Interior Lot, Landscaped, Sprinklers Automatic, Trees Medium Size
- Fencing (Description): Back Yard, Cross Fenced, Fenced, Full, Gate, Privacy, Wood
Green Features
- Energy Efficient: Appliances
Financial Considerations
- For Sale/Rent/Lease: Lease
- Security Deposit: $3,125
- Pet Deposit: $500
- Owner Pays: None
- Tenant Pays: All Utilities
Disclosures and Reports
- Legal Description: S11245 - WOLF RANCH WEST SEC 1A PH 3, BLOCK F, LOT 7, ACRES 0.218
- Disclosures/Reports: None, Renters Insurance Required
- Property ID: 2080011A3F0007
- Block: F
- Lot Number: 7
Listed by Bigham & Associates, LLC