This is a carousel with tiles that activate property listing cards. Use the previous and next buttons to navigate.
1/40
$950,000
This is a carousel with tiles that activate property listing cards. Use the previous and next buttons to navigate.
1/40
Property Description
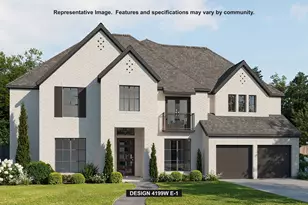
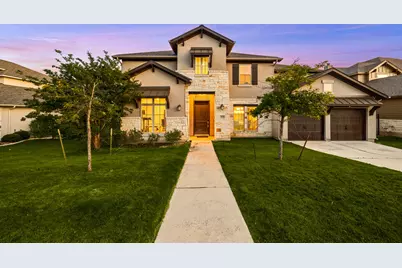
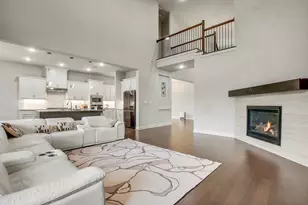
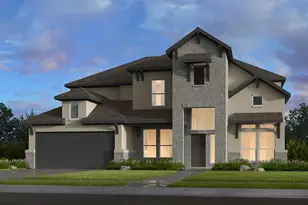
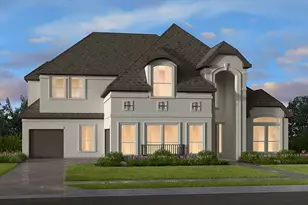
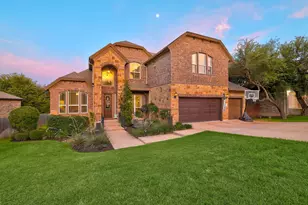
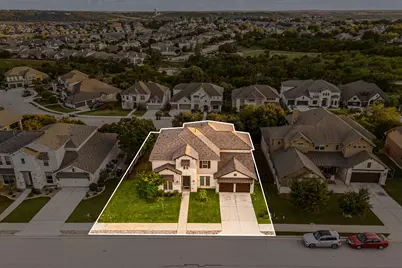
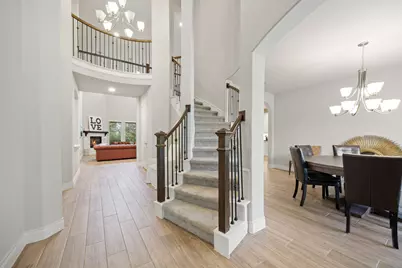
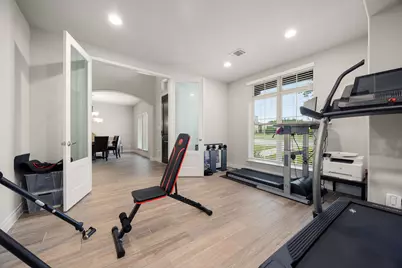
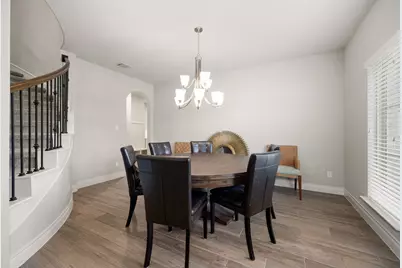
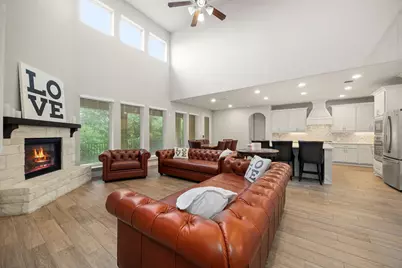
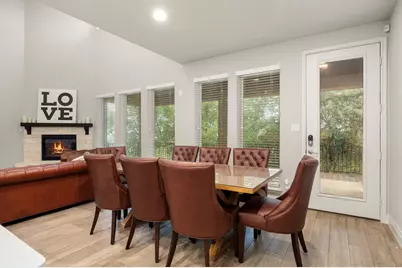
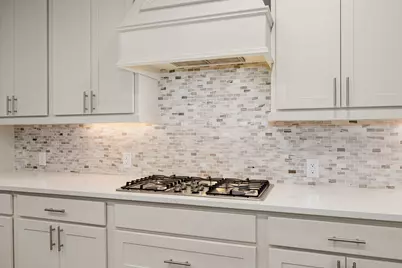
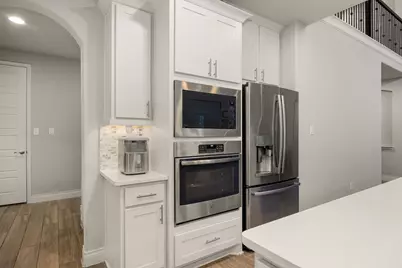
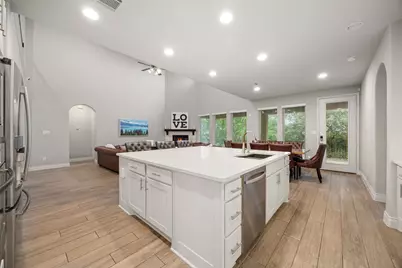
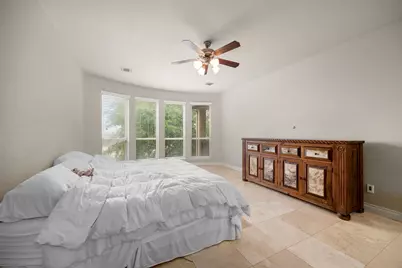
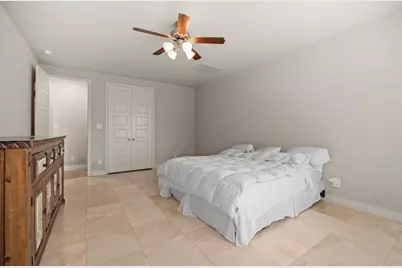
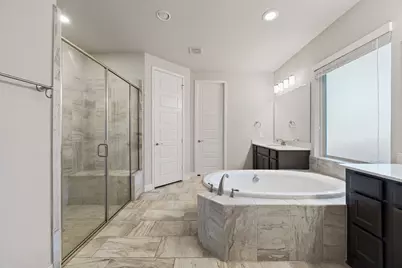
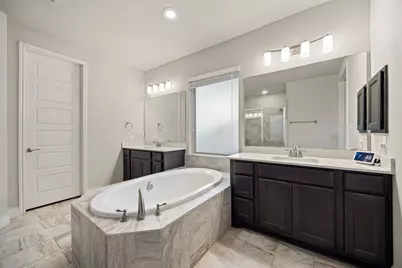
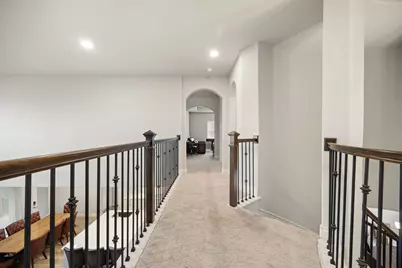
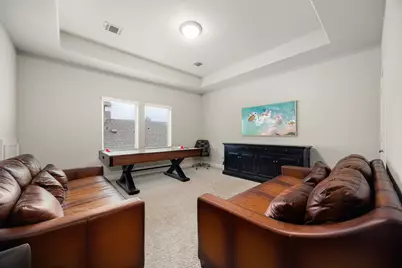
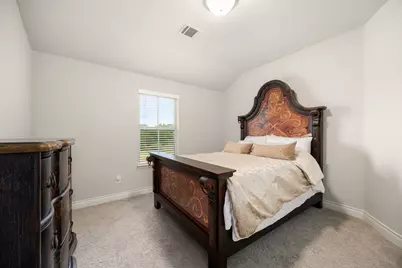
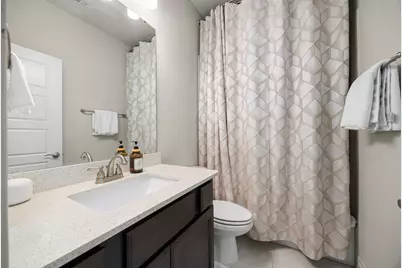
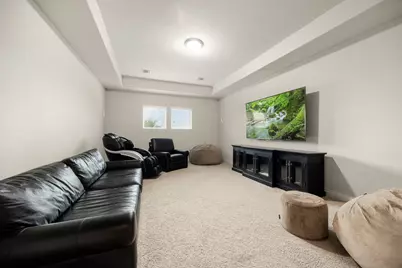
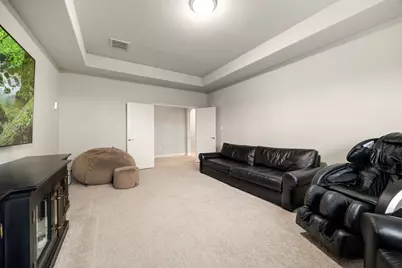
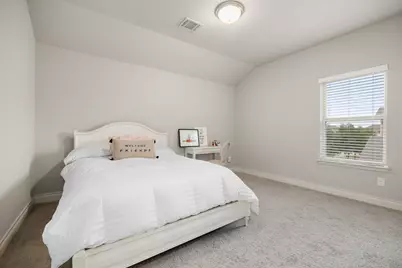
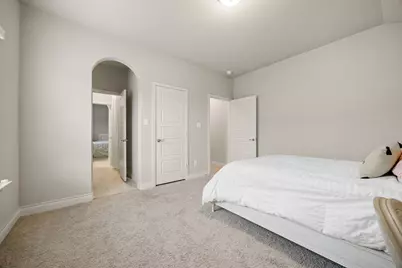
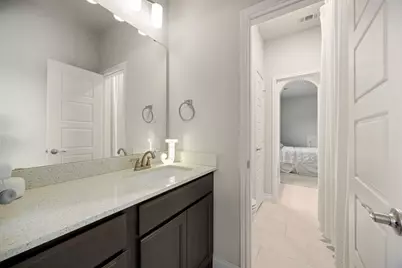
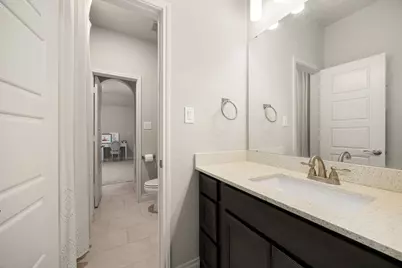
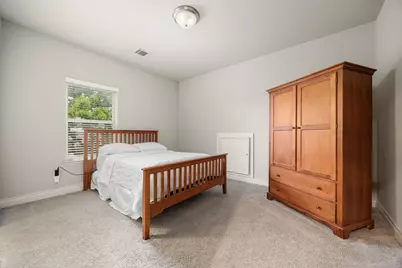
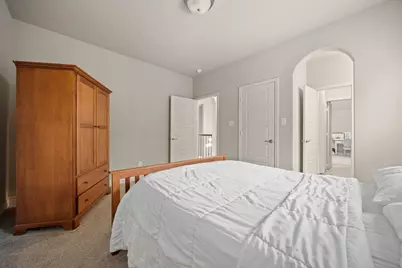
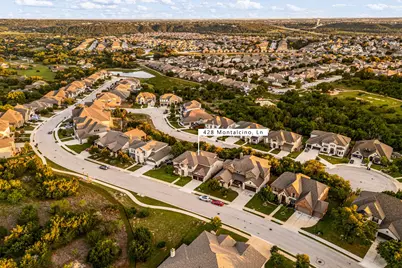
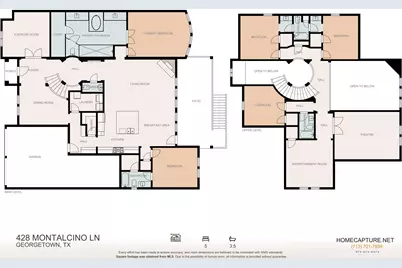
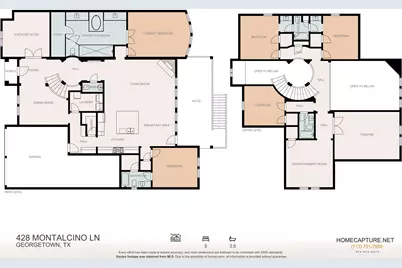
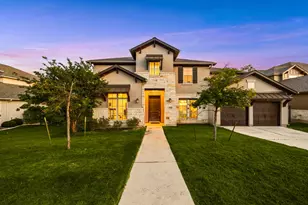
Welcome to luxury and exceptional design in this stunning Perry Homes masterpiece offering over 4,000 square feet of thoughtfully crafted living space. One of the builder's largest and most functional floor plans, this beautifully designed home combines elegance, comfort, and versatility with room for everyone to live, work, and entertain in style. A dramatic curved staircase and soaring two-story entry create an unforgettable first impression, while the private library with French doors and formal dining room add sophistication and flexibility to the layout. The expansive two-story family room is filled with natural light from a wall of windows and features a striking corner fireplace that anchors the space beautifully. The gourmet kitchen is designed for gathering and entertaining with a generous island with built-in seating, walk-in pantry, Butler's pantry, abundant cabinetry, and seamless flow into the breakfast and living areas. One of the home's most desirable features is the rare layout offering two primary bedrooms on the main level, ideal for multigenerational living or accommodating guests with privacy and comfort. The luxurious main primary suite showcases a curved wall of windows, spa-inspired bath with dual vanities, garden tub, glass-enclosed shower, and dual walk-in closets. Marble flooring in both downstairs suites and closets adds an elevated custom touch. Upstairs, enjoy endless entertainment possibilities with a spacious game room and dedicated movie theater room, along with generously sized secondary bedrooms thoughtfully spaced throughout the home for enhanced privacy. Additional highlights include an office or exercise room, large bathrooms, bright open spaces, and an extended covered patio overlooking peaceful green space in both the front and back of the home. Conveniently located moments to HEB, shopping, dining, and everyday conveniences, this remarkable home offers luxury living in an unbeatable location.
Full Property Details
Full Property Details for 428 Montalcino Ln
General
- Price: $950,000
- HOA FEE: $63/month
- Taxes: $18,572 (2026)
- Status: Active
- Type: Single Family
- Source: Austin_MLS
- MLS ID: 4108375
- Updated: 8/17/2026
- Added to Site: 86 day(s) ago
Interior
- Interior Features: Breakfast Bar, Coffered Ceiling(s), Separate/Formal Dining Room, French Door(s)/Atrium Door(s), High Ceilings, Interior Steps, Multiple Living Areas, Multiple Dining Areas, Main Level Primary, Quartz Counters, Walk-In Closet(s)
- Fireplace: Yes
- Number of Fireplaces: 1
- Fireplace(s): Family Room, Gas Log
- Appliances: Convection Oven, Dishwasher, ENERGY STAR Qualified Appliances, Exhaust Fan, Gas Cooktop, Disposal, Gas Oven, Gas Water Heater, Microwave, Refrigerator, Self Cleaning Oven
- Flooring: Carpet, Tile
Rooms
Bathrooms
- Total Bathrooms: 5
- Full Bathrooms: 4
- Half Bathrooms: 1
Bedrooms
- Total Bedrooms: 5
- Bedrooms Main: 2
Other Rooms
- Laundry: Laundry Room
Additional Information
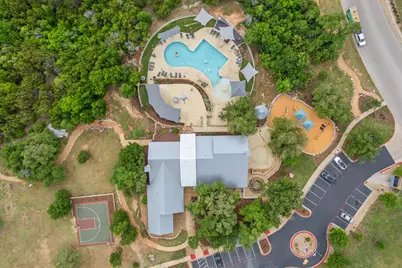
- Shared Amenities: Playground, Park, Pool, Street Lights
- Shared Pool: Yes
- Pool: Yes
- Pool Description: None, Community
- Spa Description: None
- Security/Safety: Security System, Smoke Detector(s)
Exterior
- Exterior Features: Exterior Steps
- Porch/Patio/Deck: Patio
Parking
- Garage: Yes
- Garage Spaces: 3
- Covered Spaces: 3
- Total Spaces: 5
- Parking Features: Attached, Garage
Location
- Area: GTW
- County: Williamson
- Subdivision: Rancho Sienna Sec 6
- Driving Directions: From TX-183A North: Exit Hero Way and turn RT. Proceed to Ronald Reagan BLVD and turn LFT. Continue to Via De Sienna BLVD and turn RT. Proceed to Montalcino Lane and turn RT. Arrive at 428 Montalcino Lane.
- Direction Faces: Northeast
School Information
- Elem School District: Liberty Hill ISD
- Midd School District: Liberty Hill ISD
- High School District: Liberty Hill ISD
- Elementary School: Rancho Sienna
- Middle School: Santa Rita Middle
- High School: Liberty Hill
Community
- Association: Yes
- Assoc. Name: RANCHO SIENNA HOA
- Assoc. Fees Include: Common Area Maintenance
Heating & Cooling
- Central air: Yes
- Air Conditioning: Yes
- Cooling Type: Central Air
- Heating Type: Central, Natural Gas
Utilities
- Sewer: Public Sewer
- Water: Public
- Utility Description: Electricity Connected, Natural Gas Connected, Sewer Connected, Water Connected
Structural Information
- Detached/Attached: Detached
- Builder: PERRY HOMES
- Construction: Masonry, Stone Veneer, Stucco
- Roof: Composition, Shingle
- Windows: Double Pane Windows, ENERGY STAR Qualified Windows, Plantation Shutters
- Stories/Levels: 2
- Square Feet: 4,098
- Sq. Ft. Source: Public Records
- Living Area: 4,098 Sq. Ft.
- Year Built: 2018
- Year Built Source: Public Records
- Property Condition: Resale
Additional Structures
- Other Structures: None
Lot Features
- Property View: Hills
- Lot Size (Acres): 0.2386
- Lot Size (Sq. Ft.): 10,393.42
- Street Lights: Yes
- Fence: Yes
- Lot Features: Cul-De-Sac, Sprinklers Automatic, Trees Large Size, Trees Medium Size
- Fencing (Description): Fenced, Privacy, Wood, Wrought Iron
Green Features
- Energy Efficient: Appliances
Financial Considerations
- Association Fee: $63
- Assoc Fee Freq.: Monthly
- Assessment Amount: $818,219
- Tax Amount: $18,572.28
- Tax Year: 2026
- Terms: Cash, Conventional, VA Loan
Disclosures and Reports
- Special Conditions: Standard
- Legal Description: S10778 - RANCHO SIENNA SEC 6, BLOCK Z, LOT 37
- Disclosures/Reports: Seller Disclosure
- Property ID: 154215060Z0037
- Block: Z
- Lot Number: 37
Listed by Redfin Corporation
Get Pre-Approved Today
Schools
Schools serving 428 Montalcino Ln
School District:Liberty Hill Independent School District
| Name | Grades | Distance |
|---|---|---|
Rancho Sienna Elementary School 751 Bonnet Blvd, Georgetown, TX 78629 | K-5 | 0.3 mi |
Santa Rita Middle 90 East Santa Rita Boulevard, Liberty Hill, TX 78642 | 6-8 | 1.9 mi |
Disclaimer:
School attendance boundaries provided by ATTOM Data Solutions and are for reference only. Contact the school directly to verify enrollment eligibility.
Price & Sales History for 428 Montalcino Ln
Date
Details
Price
Change
Source
6/01/2026
Listed
$950,000
—
MLS
Disclaimer: Historical sales information is derived from public records provided by the county offices. Information is not guaranteed and should be independently verified.

Tax History
Tax History for 428 Montalcino Ln
Year
Property Taxes
Change
Tax Assessment
Change
2025
$18,215
17%
$818,219
-4%
2023
$15,533
-3%
$850,758
38%
2022
$16,009
1%
$616,086
4%
2021
$15,809
6%
$591,602
10%
2020
$14,880
-4%
$537,820
-3%
2020
$15,473
382%
$553,764
408%
2018
$3,213
43%
$109,000
43%
2017
$2,246
—
$76,000
—
2017
$2,252
58%
$76,000
58%
2015
$1,429
—
$48,100
—
Disclaimer: Historical tax information is derived from public records provided by the county offices. Information is not guaranteed and should be independently verified.
Estimate the Cost
Estimate the Cost for 428 Montalcino Ln
428 Montalcino Lane, Georgetown, TX 78628 (MLS# 4108375) is a Single Family property with 5 bedrooms, 4 full bathrooms and 1 partial bathroom. 428 Montalcino Lane is currently listed for $950,000 and was received on June 01, 2026. Want to learn more about 428 Montalcino Lane? Do you have questions about finding other Single Family real estate for sale in Georgetown? You can browse all Georgetown real estate or contact a Coldwell Banker agent to request more information.