This is a carousel with tiles that activate property listing cards. Use the previous and next buttons to navigate.
1/10
$999,900
This is a carousel with tiles that activate property listing cards. Use the previous and next buttons to navigate.
1/10
Property Description
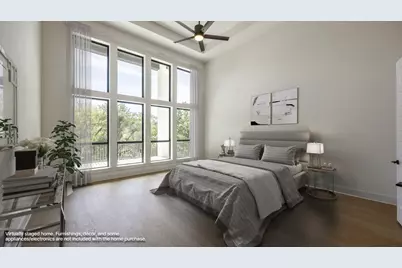
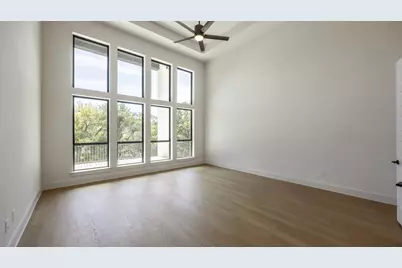
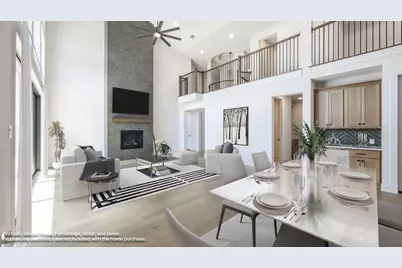
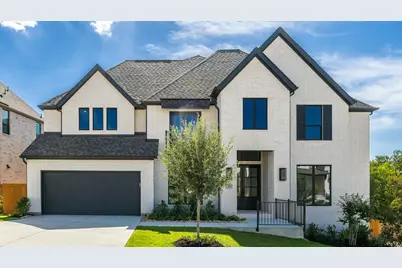
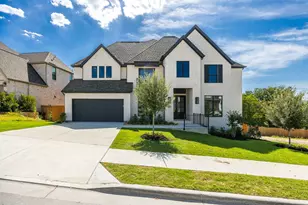
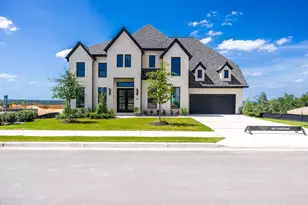
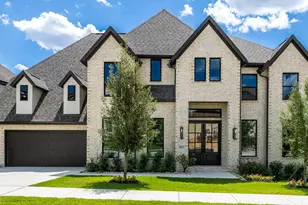
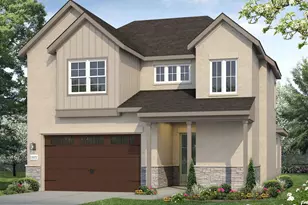
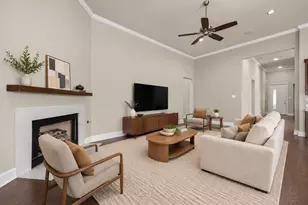
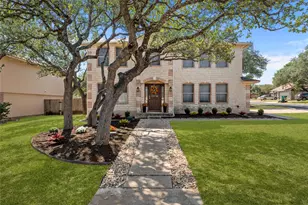
The grand entryway unfolds to reveal a sweeping curved staircase. French doors open into a home office, while across the hall, the formal dining room awaits. Step into the two-story family room, which offers a warming wood mantel fireplace, hardwood floors throughout the main living area, and sliding glass doors. The morning area seamlessly connects the living space to the kitchen, which boasts an island with built-in seating, ample counterspace, a 6-burner gas range top, a walk-in pantry, and a butler's pantry, with easy access to the utility room. The primary suite features a wall of windows and French doors that open into the primary bathroom. This retreat includes dual vanities, a freestanding tub, a separate glass-enclosed shower, and two walk-in closets. A private guest suite off the morning area provides comfort. Upstairs, discover a game room with expansive windows and an adjoining media room for entertainment. Secondary bedrooms with walk-in closets and a Hollywood bathroom, along with an additional guest suite, a game room, and a theatre room complete the second floor. Step outside to the two-story extended covered backyard patio. A mudroom is just off the three-car garage.
Full Property Details
Full Property Details for 1317 Jolie Rose Bnd
General
- Price: $999,900
- HOA FEE: $50/month
- HOA FEE FREQ.: Annually
- Taxes: (2026)
- Status: Active
- Type: Single Family
- Source: Austin_MLS
- MLS ID: 3599279
- Updated: 8/18/2026
- Added to Site: 147 day(s) ago
Interior
- Interior Features: French Door(s)/Atrium Door(s), High Ceilings, Kitchen Island, Main Level Primary, Open Floorplan, Pantry, Walk-In Closet(s), Wired for Sound
- Fireplace: Yes
- Number of Fireplaces: 1
- Fireplace(s): Family Room, Gas Log
- Appliances: Built-In Oven, Dishwasher, ENERGY STAR Qualified Appliances, Gas Cooktop, Disposal, Microwave, Tankless Water Heater
- Flooring: Carpet, Tile
Rooms
Bathrooms
- Total Bathrooms: 5
- Full Bathrooms: 4
- Half Bathrooms: 1
Bedrooms
- Total Bedrooms: 5
- Bedrooms Main: 2
Other Rooms
- Laundry: Inside, Laundry Room, Washer Hookup, Electric Dryer Hookup
Additional Information
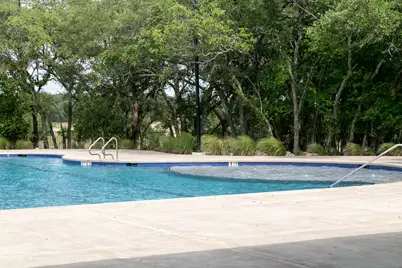
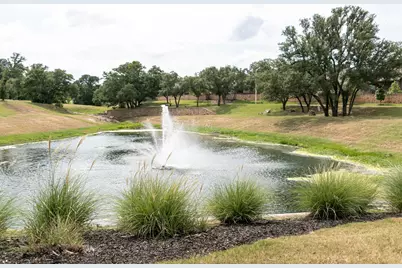
- Shared Amenities: Common Grounds/Area, Clubhouse, Community Mailbox, Fitness Center, Playground, Park, Pool, Trails/Paths
- Shared Pool: Yes
- Pool: Yes
- Pool Description: None, Community
- Security/Safety: Prewired, Smoke Detector(s)
Exterior
- Exterior Features: Private Yard, Rain Gutters
- Porch/Patio/Deck: Covered
Parking
- Garage: Yes
- Garage Spaces: 3
- Covered Spaces: 3
- Total Spaces: 3
- Parking Features: Attached, Garage, Garage Door Opener, Tandem
Location
- Area: CLN
- County: Williamson
- Subdivision: Palmera Ridge
- Driving Directions: Heading south on Ronald Reagan Blvd, turn right onto Palmera Ridge Boulevard. In 0.5 miles turn right into Logan Del Wy. At the roundabout, continue straight to stay on Logan Del Wy. In 0.5 miles turn left onto Lilly Grace Bnd. Turn right onto Jolie Rose Bend. The sales office will be on the right, 1620 Jolie Rose Bend.
- Direction Faces: Northeast
School Information
- Elem School District: Leander ISD
- Midd School District: Leander ISD
- High School District: Leander ISD
- Elementary School: Tarvin
- Middle School: Danielson
- High School: Glenn
Community
- Association: Yes
- Assoc. Name: KiTH Management Services
- Assoc. Fees Include: See Remarks
Heating & Cooling
- Central air: Yes
- Air Conditioning: Yes
- Cooling Type: Central Air
- Heating Type: Central, Natural Gas
Utilities
- Sewer: Public Sewer
- Water: Public
- Utility Description: Underground Utilities
Structural Information
- Detached/Attached: Detached
- Builder: Perry Homes
- Construction: Brick, Masonry, Stone
- Roof: Composition
- Windows: Double Pane Windows
- Stories/Levels: 2
- Square Feet: 4,199
- Sq. Ft. Source: Builder
- Living Area: 4,199 Sq. Ft.
- Year Built: 2026
- Year Built Source: Builder
- Property Condition: Under Construction
Additional Structures
- Other Structures: None
Lot Features
- Lot Size (Acres): 0.2395
- Lot Size (Sq. Ft.): 10,432.62
- Fence: Yes
- Lot Features: Sprinklers In Rear, Sprinklers In Front, Interior Lot
- Fencing (Description): Privacy, Wood
Green Features
- Energy Efficient: Appliances
Financial Considerations
- Association Fee: $600
- Assoc Fee Freq.: Annually
- Tax Year: 2026
- Terms: Cash, Conventional, FHA, VA Loan
Disclosures and Reports
- Special Conditions: Standard
- Documents Avail.: Deed Restriction
- Legal Description: S13718 - PALMERA BLUFF SECS 7 & 8 (AMD), BLOCK R, Lot 105
- Disclosures/Reports: Other
- Property ID: R-17-W403-078R-0105
- Block: R
- Lot Number: 105
Listed by Perry Homes Realty, LLC

Get Pre-Approved Today
Schools
Schools serving 1317 Jolie Rose Bnd
School District:Leander Independent School District
| Name | Grades | Distance |
|---|---|---|
Tarvin Elementary School 1280 Logan Del Way, Leander, TX 78641 | PK-5 | 0.3 mi |
Bagdad Elementary School 800 Deercreek Lane, Leander, TX 78641 | K-5 | 3.3 mi |
Knox Wiley Middle School 1526 Raider Way, Leander, TX 78641 | 6-8 | 2.4 mi |
Glenn High School 1320 Collaborative Way, Leander, TX 78641 | 9-12 | 2.9 mi |
Disclaimer:
School attendance boundaries provided by ATTOM Data Solutions and are for reference only. Contact the school directly to verify enrollment eligibility.
Price & Sales History for 1317 Jolie Rose Bnd
Date
Details
Price
Change
Source
8/18/2026
Price Reduced
$999,900
-4.76%
MLS
8/10/2026
Price Reduced
$1,049,900
-2.33%
MLS
8/06/2026
Price Reduced
$1,074,900
-2.27%
MLS
7/06/2026
Price Reduced
$1,099,900
-2.22%
MLS
7/02/2026
Price Reduced
$1,124,900
-1.57%
MLS
7/01/2026
Price Increased
$1,142,900
1.6%
MLS
6/23/2026
Price Reduced
$1,124,900
-2.17%
MLS
6/11/2026
Price Reduced
$1,149,900
-2.13%
MLS
6/03/2026
Price Reduced
$1,174,900
-2.08%
MLS
4/01/2026
Listed
$1,199,900
—
MLS
Disclaimer: Historical sales information is derived from public records provided by the county offices. Information is not guaranteed and should be independently verified.
Tax History
Tax History for 1317 Jolie Rose Bnd
Year
Property Taxes
Change
Tax Assessment
Change
2025
$2,270
—
$134,000
—
Disclaimer: Historical tax information is derived from public records provided by the county offices. Information is not guaranteed and should be independently verified.
Estimate the Cost
Estimate the Cost for 1317 Jolie Rose Bnd
1317 Jolie Rose Bend, Leander, TX 78641 (MLS# 3599279) is a Single Family property with 5 bedrooms, 4 full bathrooms and 1 partial bathroom. 1317 Jolie Rose Bend is currently listed for $999,900 and was received on April 01, 2026. Want to learn more about 1317 Jolie Rose Bend? Do you have questions about finding other Single Family real estate for sale in Leander? You can browse all Leander real estate or contact a Coldwell Banker agent to request more information.