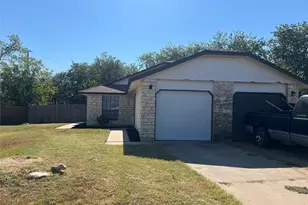
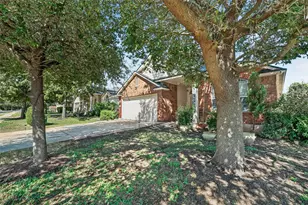
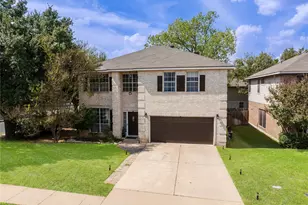
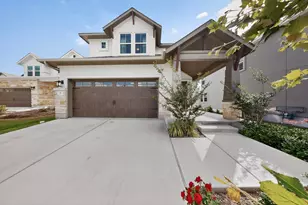
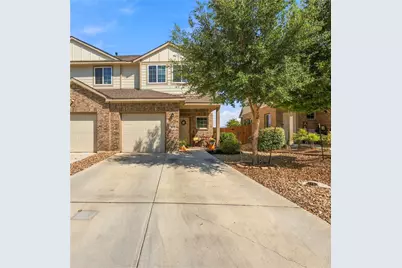
Full Property Details for 521 White Steppe Way
General
- Price: $234,998
- HOA FEE: $208/month
- Taxes: $5,907 (2026)
- Status: Active
- Type: Condo
- Source: Austin_MLS
- MLS ID: 1466692
- Updated: 9/29/2026
- Added to Site: 11 day(s) ago
Interior
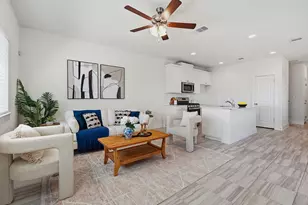
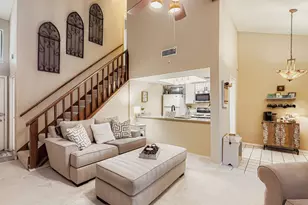
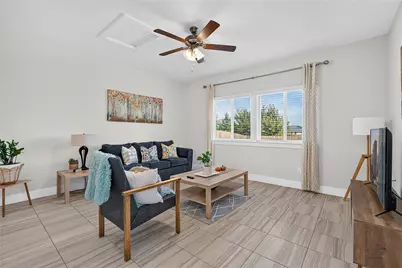
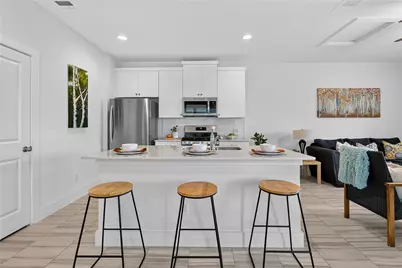
- Interior Features: Breakfast Bar, Ceiling Fan(s), Granite Counters, High Ceilings, Kitchen Island, Open Floorplan, Pantry, Smart Thermostat, Walk-In Closet(s)
- Appliances: Dishwasher, Free-Standing Gas Range, Disposal, Gas Water Heater, Microwave, Refrigerator
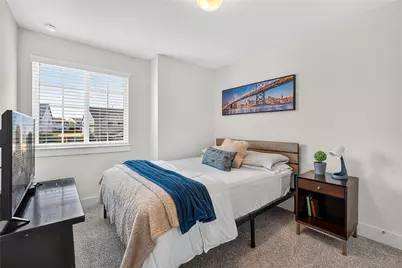
- Flooring: Carpet, Tile
Rooms
- Total Bathrooms: 3
- Full Bathrooms: 2
- Half Bathrooms: 1
- Laundry: Main Level, Washer Hookup, Electric Dryer Hookup
Additional Information
- Shared Amenities: Common Grounds/Area, Clubhouse, Community Mailbox, Dog Park, Fitness Center, Internet Access, Playground, Park, Pool, Street Lights, Sidewalks, Trails/Paths, Curbs
- Shared Pool: Yes
- Pool: Yes
- Pool Description: None, Community
- Security/Safety: Smoke Detector(s)
Exterior
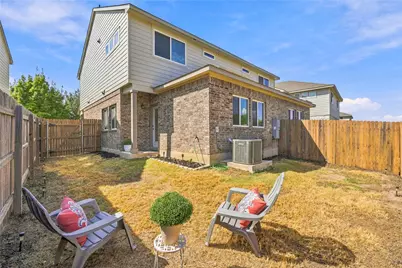
- Exterior Features: Private Yard
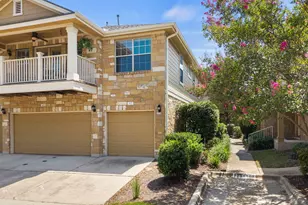
- Porch/Patio/Deck: Covered
Parking
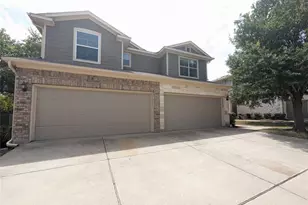
- Garage: Yes
- Garage Spaces: 1
- Covered Spaces: 1
- Total Spaces: 5
- Parking Features: Additional Parking, Driveway, Garage
Location
- Area: GTE
- County: Williamson
- Subdivision: Saddle Creek
- Driving Directions: From I-35 North bound: Exit SE Inner Loop and go East. Turn Right on Rock Ride at Mitchell Elementary. The entrance to Saddle Creek is on the left before you get to the water tower. From I-35 South bound Exit 264 towards NE Inner Loop turn left onto Lakeway Dr. Turn left onto Rockride Ln, turn left onto Saddle Creek Ave, turn right only White Steppe Way From Toll 130: Exit Patriot Way head west on Patriot Way, Turn right on to Sam Houston Ave. Turn Right onto Bell Gin Rd. Turn left onto Daisy Cutter Crossing. Turn right onto Saddle Creek Ave. Turn left onto White Steppe Way.
- Direction Faces: Northwest
School Information
- Elem School District: Georgetown ISD
- Midd School District: Georgetown ISD
- High School District: Georgetown ISD
- Elementary School: James E Mitchell
- Middle School: Wagner
- High School: East View
Community
- Association: Yes
- Assoc. Name: Saddle Creek HOA
- Assoc. Fees Include: Common Area Maintenance, Maintenance Grounds, Parking
Heating & Cooling
- Central air: Yes
- Air Conditioning: Yes
- Cooling Type: Central Air
- Heating Type: Central
Utilities
- Sewer: Municipal Utility District
- Water: Municipal Utility District
- Cable Available: Yes
- Utility Description: Cable Available, Electricity Available, Fiber Optic Available, Natural Gas Available, High Speed Internet Available, Phone Available, Sewer Available, Water Available, Underground Utilities
Structural Information
- Detached/Attached: Detached
- Construction: Brick Veneer, HardiPlank Type
- Roof: Composition, Shingle
- Windows: None
- Stories/Levels: 2
- Square Feet: 1,406
- Sq. Ft. Source: Public Records
- Living Area: 1,406 Sq. Ft.
- Year Built: 2021
- Year Built Source: Public Records
- Property Condition: Resale
Additional Structures
Lot Features
- Property View: Park/Greenbelt
- Lot Size (Acres): 0.057
- Lot Size (Sq. Ft.): 2,482.92
- Street Lights: Yes
- Sidewalks: Yes
- Fence: Yes
- Lot Features: Back Yard, Backs to Greenbelt/Park, Landscaped, Trees Medium Size
- Fencing (Description): Fenced, Wood
Financial Considerations
- Association Fee: $208
- Assoc Fee Freq.: Monthly
- Assessment Amount: $266,374
- Tax Amount: $5,907.15
- Tax Year: 2026
- Terms: Cash, Conventional, FHA, VA Loan
Disclosures and Reports
- Special Conditions: Standard
- Legal Description: C542 - SADDLECREEK CONDO, UNIT 41, 0.390% COMMON AREA INTEREST
- Disclosures/Reports: Seller Disclosure
- Property ID: 20956300000041
Listed by Realty of America, LLC














 NMLS#: 1598647