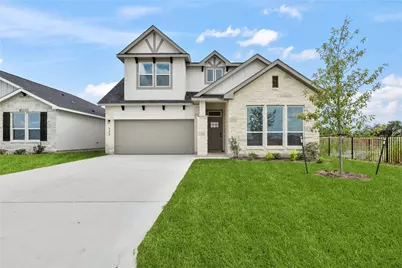
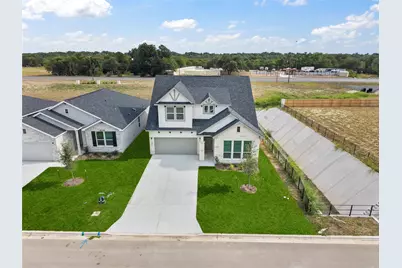
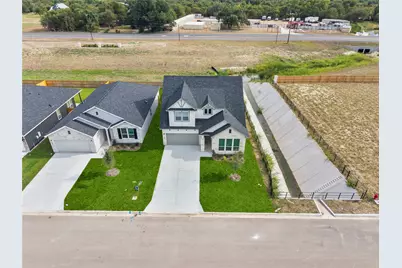
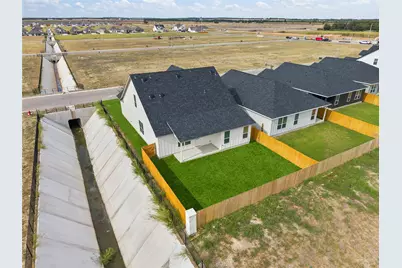
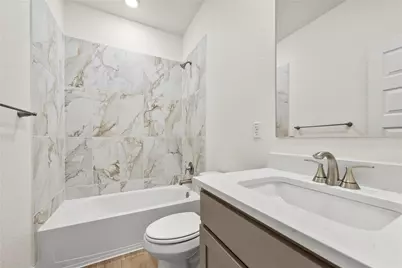
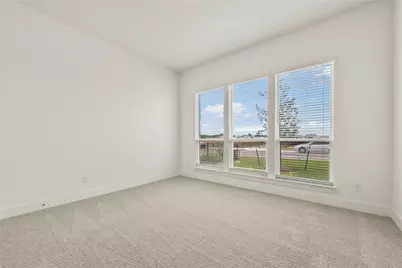
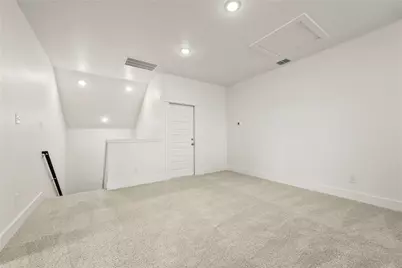
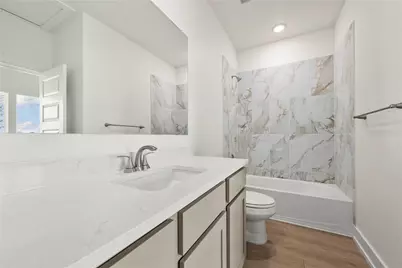
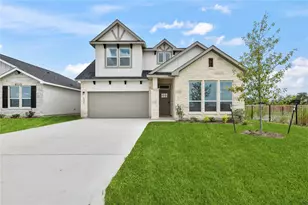
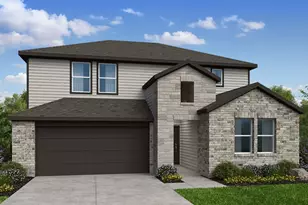
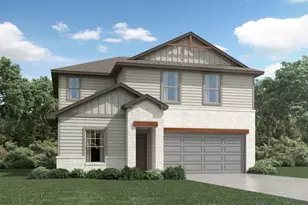
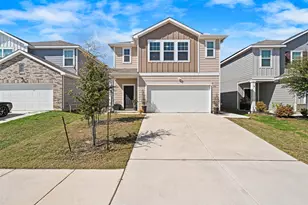
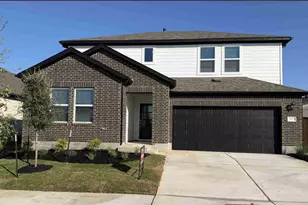
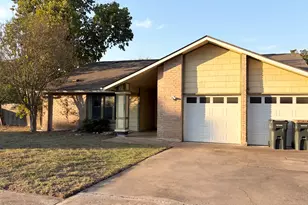
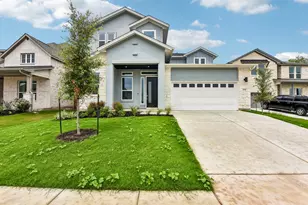
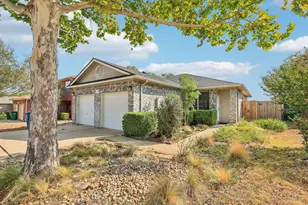
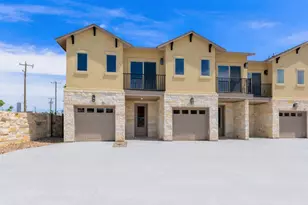
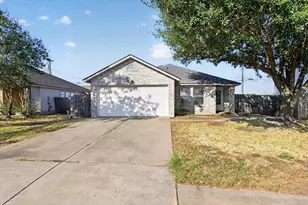
Full Property Details for 540 Gus Loop
General
- Price: $389,990
- HOA FEE: $40/month
- HOA FEE FREQ.: Annually
- Taxes: (2026)
- Status: Active
- Type: Single Family
- Source: Austin_MLS
- MLS ID: 1085451
- Updated: 10/9/2026
- Added to Site: 157 day(s) ago
Interior
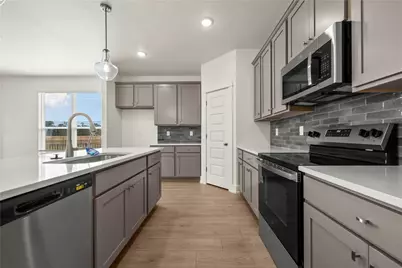
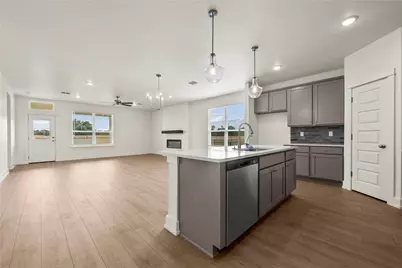
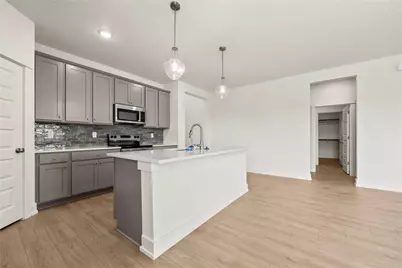
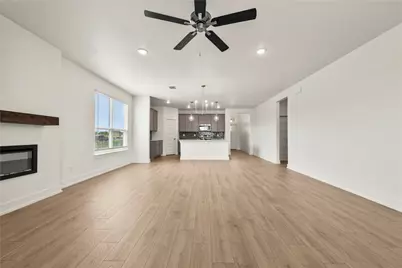
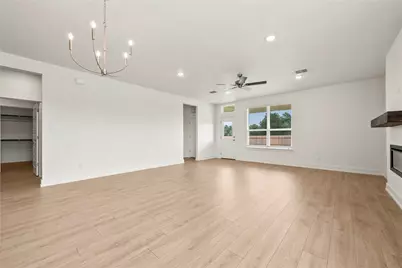
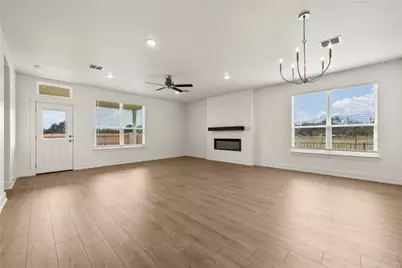
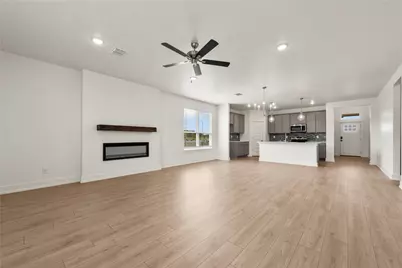
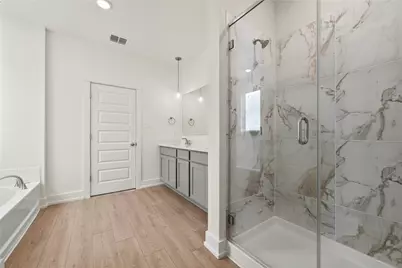
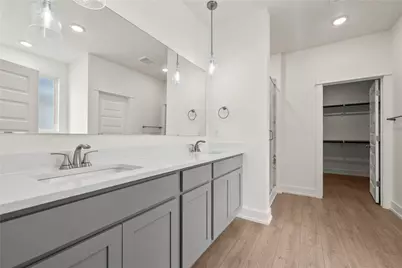
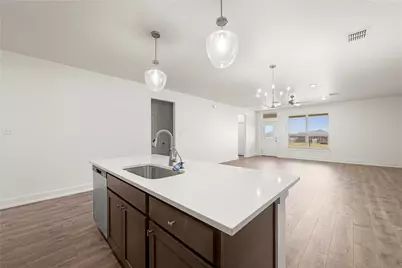
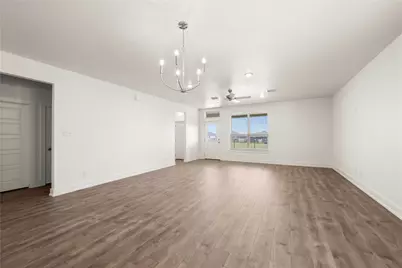
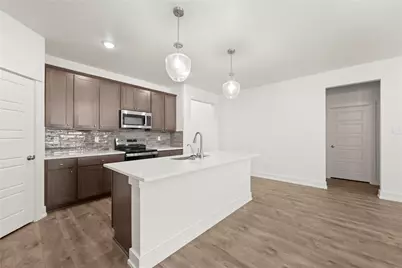
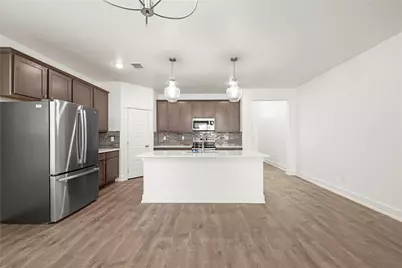
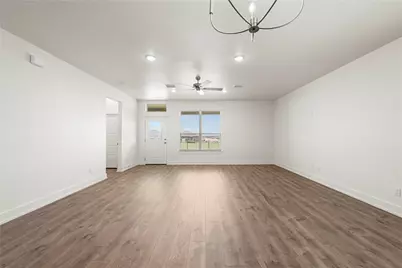
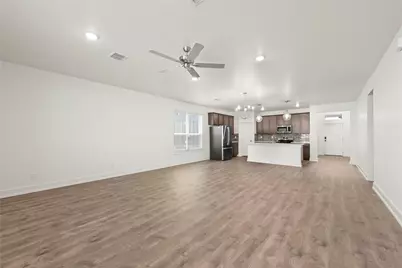
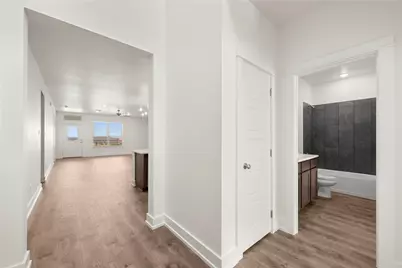
- Interior Features: Eat-in Kitchen, High Ceilings, Main Level Primary, Open Floorplan, Pantry, Recessed Lighting
- Fireplace: Yes
- Number of Fireplaces: 1
- Fireplace(s): Electric, Family Room
- Appliances: Dishwasher, Electric Range, Disposal, Microwave, Oven, Vented Exhaust Fan
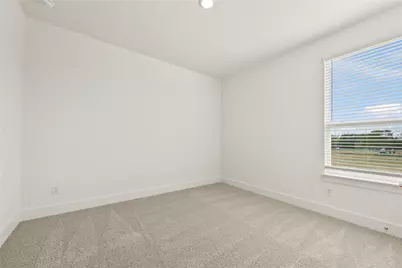
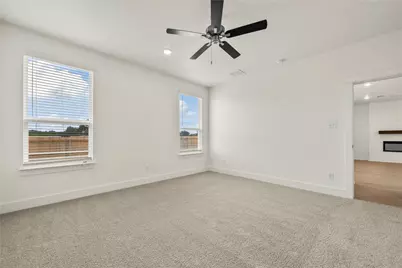
- Flooring: Carpet, Laminate, Tile
Rooms
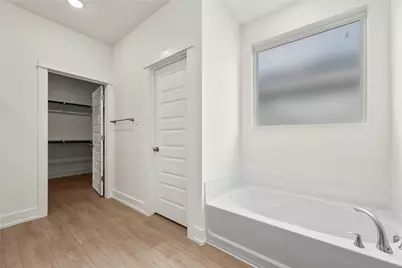
- Total Bathrooms: 4
- Full Bathrooms: 4
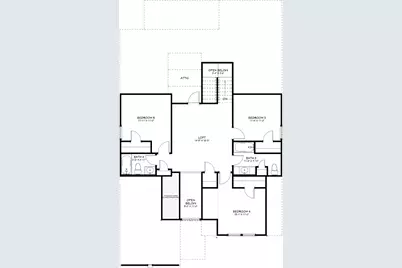
- Total Bedrooms: 5
- Bedrooms Main: 2
- Laundry: Main Level, Laundry Room
Additional Information
- Shared Amenities: Common Grounds/Area, Playground, Pool, Sport Court(s)
- Shared Pool: Yes
- Pool: Yes
- Pool Description: None, Community
- Security/Safety: Carbon Monoxide Detector(s), Smoke Detector(s)
Exterior
- Exterior Features: See Remarks
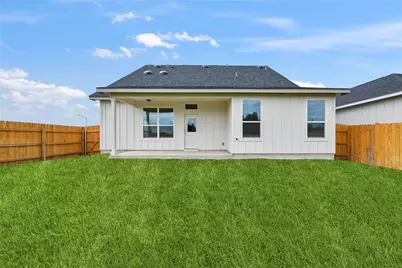
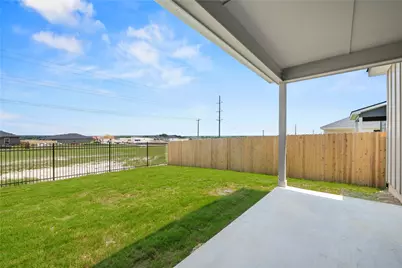
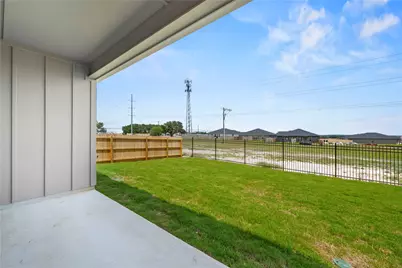
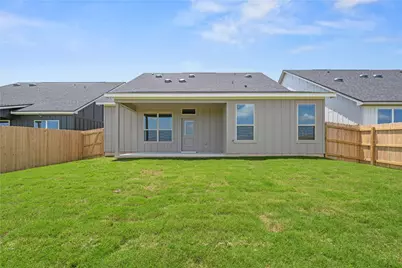
- Porch/Patio/Deck: Covered, Patio
Parking
- Garage: Yes
- Garage Spaces: 2
- Covered Spaces: 2
- Total Spaces: 2
- Parking Features: Driveway, Garage, Garage Door Opener
Location
- Area: GTE
- County: Williamson
- Subdivision: Rancho San Gabriel Ph 1
- Driving Directions: Take I-35 South toward Austin. Take Exit 266 for TX-29 toward Burnet/Liberty Hill, then turn left onto TX-29 East. Continue on TX-29 for about 2 miles before turning right onto Ronald Reagan Boulevard. After about a mile, turn left into the Rancho San Gabriel community.
- Direction Faces: North
School Information
- Elem School District: Georgetown ISD
- Midd School District: Georgetown ISD
- High School District: Georgetown ISD
- Elementary School: Williams
- Middle School: Charles A Forbes
- High School: East View
Community
- Association: Yes
- Assoc. Name: Ranco San Gabriel HOA
- Assoc. Fees Include: See Remarks
Heating & Cooling
- Central air: Yes
- Air Conditioning: Yes
- Cooling Type: Central Air, Ceiling Fan(s), Electric, Zoned
- Heating Type: Electric
Utilities
- Sewer: Municipal Utility District
- Water: Municipal Utility District
- Cable Available: Yes
- Utility Description: Cable Available, Electricity Available, High Speed Internet Available, Phone Available, Sewer Available, Underground Utilities, Water Available
Structural Information
- Detached/Attached: Detached
- Builder: Flintrock Builders
- Construction: Cement Siding, Stone
- Roof: Composition
- Windows: Double Pane Windows
- Stories/Levels: 2
- Square Feet: 2,650
- Sq. Ft. Source: Plans
- Living Area: 2,650 Sq. Ft.
- Year Built: 2026
- Year Built Source: Builder
- Property Condition: Under Construction
Additional Structures
- Other Structures: None, See Remarks
Lot Features
- Lot Size (Acres): 0.138
- Lot Size (Sq. Ft.): 6,011.28
- Fence: Yes
- Lot Features: Sprinklers In Rear, Sprinklers In Front
- Fencing (Description): Full
Financial Considerations
- Association Fee: $480
- Assoc Fee Freq.: Annually
- Assessment Amount: $70,000
- Tax Year: 2026
- Terms: Cash, Conventional, FHA, VA Loan
Disclosures and Reports
- Special Conditions: See Remarks
- Documents Avail.: See Remarks
- Legal Description: S13816 - RANCHO SAN GABRIEL PH 1, BLOCK 1, Lot 124
- Disclosures/Reports: None
- Property ID: R680479
- Block: 1
- Lot Number: 124
Listed by The Graham Team