This is a carousel with tiles that activate property listing cards. Use the previous and next buttons to navigate.
1/15
$779,900
This is a carousel with tiles that activate property listing cards. Use the previous and next buttons to navigate.
1/15
Property Description
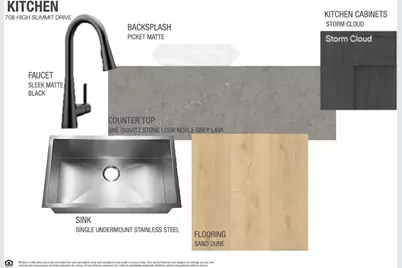
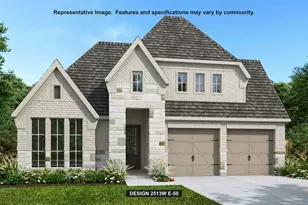
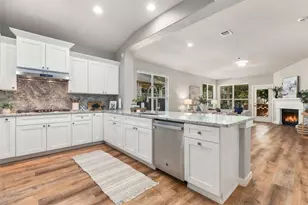
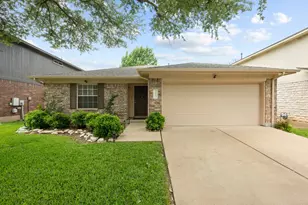
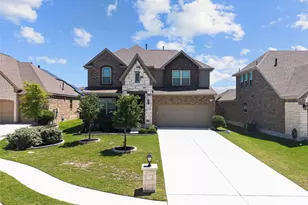
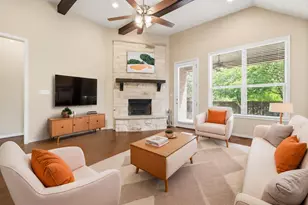
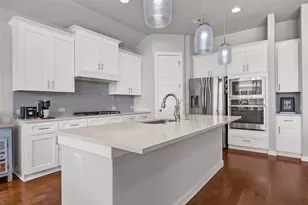
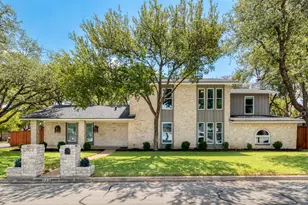
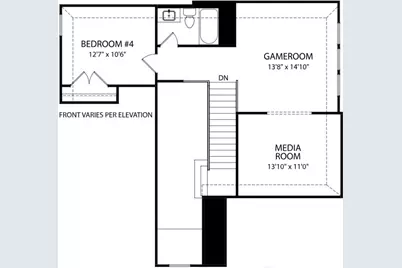
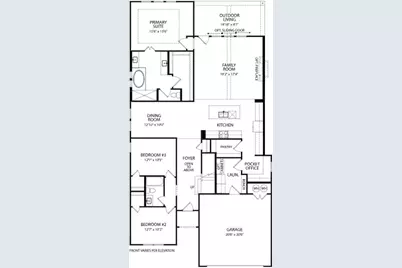
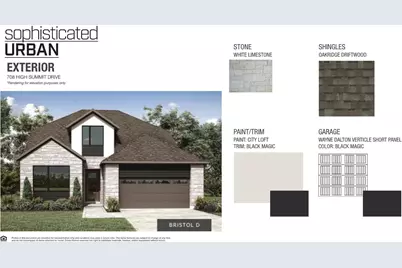
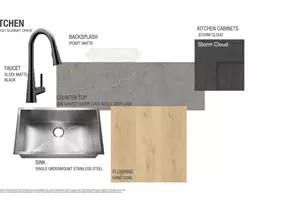
MLS# 7761898 - Built by Drees Custom Homes - Jan 2027 completion! ~ GEORGETOWN, TX: 4 BR,3 BA. Bristol Design at 3,000 SF. This stunning home delivers an elegant balance of open-concept living and thoughtfully defined spaces. At the center of the home, the spacious family room flows naturally into the kitchen and dining area, forming a welcoming gathering space filled with natural light. This open layout enhances connectivity while still allowing each area to function independently. The kitchen is designed to serve as a true hub of the home, offering generous workspace, ample storage and the opportunity to personalize finishes and features to reflect your individual style. The primary suite provides a private retreat thoughtfully positioned for comfort and convenience. Three additional bedrooms offer versatility, making them well-suited for family members or guests. This flexibility allows the home to evolve as needs change while maintaining a cohesive, timeless design. Virutal tours are for illustrative purposes only.
Full Property Details
Full Property Details for 708 High Smt Dr
General
- Price: $779,900
- HOA FEE: $93/month
- HOA FEE FREQ.: Semi-Annually
- Taxes: (2026)
- Status: Active
- Type: Single Family
- Source: Austin_MLS
- MLS ID: 7761898
- Updated: 9/10/2026
- Added to Site: 30 day(s) ago
Interior
- Interior Features: Ceiling Fan(s), Double Vanity, Entrance Foyer, High Ceilings, High Speed Internet, Kitchen Island, Low Flow Plumbing Fixtures, Open Floorplan, Study
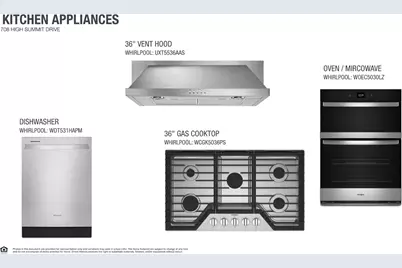
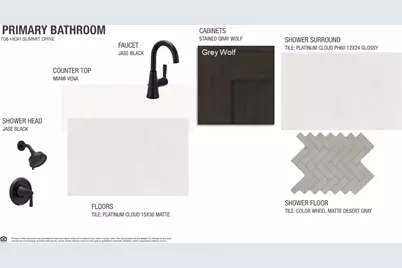
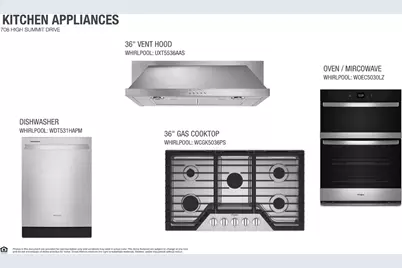
- Appliances: Built-In Electric Oven, Built-In Oven, Cooktop, Dishwasher, Exhaust Fan, Gas Cooktop, Disposal, Gas Water Heater, Microwave, Oven, Self Cleaning Oven, Stainless Steel Appliance(s), VentedExhaust Fan
- Flooring: Carpet, Tile, Wood
Rooms
Bathrooms
- Total Bathrooms: 3
- Full Bathrooms: 3
Bedrooms
- Total Bedrooms: 4
- Bedrooms Main: 2
Other Rooms
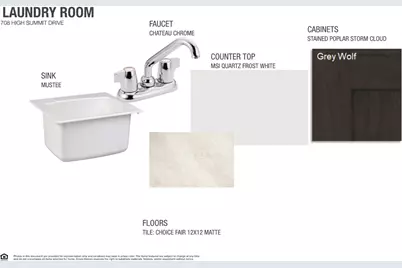
- Laundry: Main Level, Laundry Room, Electric Dryer Hookup
Additional Information
- Shared Amenities: Common Grounds/Area, Clubhouse, Community Mailbox, Fitness Center, Curbs
- Security/Safety: Carbon Monoxide Detector(s), Smoke Detector(s)
Exterior
- Exterior Features: Exterior Steps, Lighting, Private Yard
- Porch/Patio/Deck: Rear Porch, Covered, Front Porch
Parking
- Garage: Yes
- Garage Spaces: 2
- Covered Spaces: 2
- Total Spaces: 4
- Parking Features: Attached, Concrete, Door-Single, Driveway, Garage Faces Front, Garage, Garage Door Opener
Location
- Area: GTW
- County: Williamson
- Subdivision: Wolf Ranch South Fork
- Driving Directions: From I-35 heading North, take Exit 261 towards TX-29, Burnet. Turn left on TX-29 Hwy 29 (W. University Ave) and go about 0.5 miles. Turn left on Wolf Ranch Parkway. In .8 miles turn left onto Jay Wolf Drive. Turn right onto Wolf Hollow Drive. Turn right on Blackberry Cove.
- Direction Faces: Southwest
School Information
- Elem School District: Georgetown ISD
- Midd School District: Georgetown ISD
- High School District: Georgetown ISD
- Elementary School: Wolf Ranch Elementary
- Middle School: James Tippit
- High School: East View
Community
- Association: Yes
- Assoc. Name: HILLWOOD
- Assoc. Fees Include: Common Area Maintenance
Heating & Cooling
- Central air: Yes
- Air Conditioning: Yes
- Cooling Type: Central Air, Ceiling Fan(s), Zoned
- Heating Type: Central, Exhaust Fan, Natural Gas, Zoned
Utilities
- Sewer: Public Sewer, Municipal Utility District
- Water: Public, Municipal Utility District
- Cable Available: Yes
- Utility Description: Cable Available, Electricity Available, Natural Gas Available, High Speed Internet Available, Phone Available, Sewer Connected, Underground Utilities, Water Available, Water Connected
Structural Information
- Detached/Attached: Detached
- Builder: DREES CUSTOM HOMES
- Construction: Attic/Crawl Hatchway(s) Insulated, Blown-In Insulation, Frame, Glass, Masonry, Concrete, Radiant Barrier
- Roof: Shingle
- Windows: Double Pane Windows, Screens, Vinyl
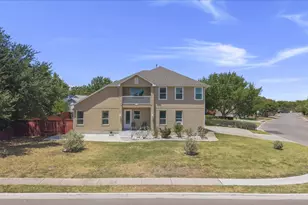
- Stories/Levels: 2
- Square Feet: 3,121
- Sq. Ft. Source: Builder
- Living Area: 3,121 Sq. Ft.
- Year Built: 2026
- Year Built Source: Builder
- Property Condition: Under Construction
Additional Structures
- Other Structures: None
Lot Features
- Lot Size (Acres): 0.168
- Lot Size (Sq. Ft.): 7,318.08
- Lot Dimensions: 56' x 120'
- Fence: Yes
- Lot Features: Back Yard, Close to Clubhouse, Corner Lot, Drip Irrigation/Bubblers, Front Yard, Backs to Greenbelt/Park, Near Golf Course, Sprinklers In Rear, Sprinklers In Front, Landscaped, Sprinkler - Rain Sensor, Sprinkler
- Fencing (Description): Back Yard, Gate, Wood
Financial Considerations
- Association Fee: $560
- Assoc Fee Freq.: Semi-Annually
- Tax Year: 2026
- Terms: Cash, Conventional, FHA, VA Loan
Disclosures and Reports
- Special Conditions: Standard
- Documents Avail.: Deed Restriction, Easements, Site Plan
- Legal Description: 708 High Summit Dr, Georgetown Texas 78628
- Disclosures/Reports: Residential Service Contract, Seller Disclosure, Municipal Utility District Disclosure
- Property ID: 708 High Summit Dr, Georgetown Texas 78628
- Lot Number: 8/B3
Listed by HomesUSA.com
Get Pre-Approved Today
Schools
Schools serving 708 High Smt Dr
School District:Georgetown Independent School District
| Name | Grades | Distance |
|---|---|---|
Wolf Ranch Elementary School 1201 Jay Wolf Drive, Georgetown, TX 78628 | K-5 | 0.2 mi |
James Tippit Middle School 1601 Leander Road, Georgetown, TX 78628 | 6-8 | 1 mi |
East View High School 4490 East University Avenue, Georgetown, TX 78626 | 9-12 | 5.7 mi |
Disclaimer:
School attendance boundaries provided by ATTOM Data Solutions and are for reference only. Contact the school directly to verify enrollment eligibility.
Price & Sales History for 708 High Smt Dr
Date
Details
Price
Change
Source
9/10/2026
Listed
$779,900
—
MLS
Disclaimer: Historical sales information is derived from public records provided by the county offices. Information is not guaranteed and should be independently verified.

Estimate the Cost
Estimate the Cost for 708 High Smt Dr
708 High Summit Drive, Georgetown, TX 78628 (MLS# 7761898) is a Single Family property with 4 bedrooms and 3 full bathrooms. 708 High Summit Drive is currently listed for $779,900 and was received on September 10, 2026. Want to learn more about 708 High Summit Drive? Do you have questions about finding other Single Family real estate for sale in Georgetown? You can browse all Georgetown real estate or contact a Coldwell Banker agent to request more information.