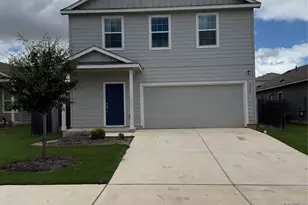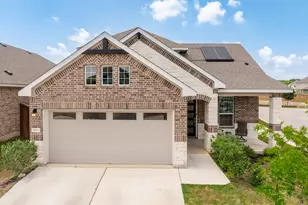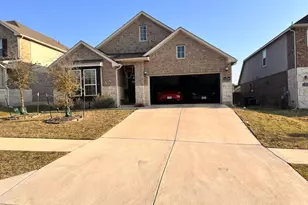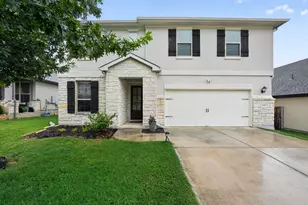


This is a carousel with tiles that activate property listing cards. Use the previous and next buttons to navigate.
$2,450 Just Listed
Get directions
View more dates
Join us at 941 Legends Lane on:
- Open House: 2:00 PM - 4:00 PM
Sunday 7/26 2:00 PM - 4:00 PM
941 Legends Lane,Georgetown, TX 78628941 Legends LaneGeorgetownTX78628
This is a carousel with tiles that activate property listing cards. Use the previous and next buttons to navigate.
Full Property Details for 941 Legends Ln
General
- Rent: $2,450
- Status: Active
- Type: Single Family
- Source: Austin_MLS
- MLS ID: 6621842
- Updated: 7/18/2026
- Added to Site: 3 day(s) ago
Rental Information
- Lease/Rent Term: 12 Months
Interior
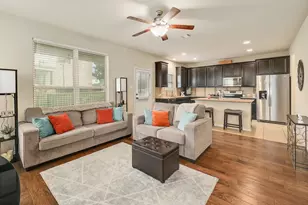
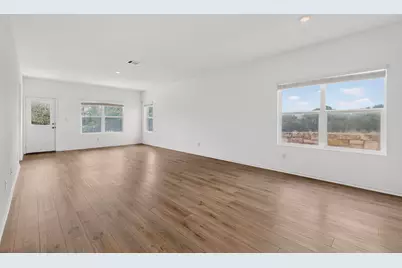
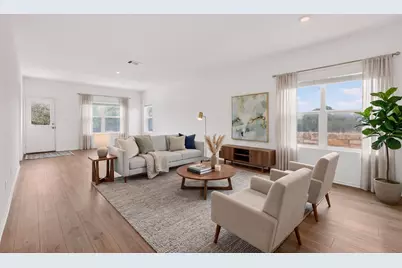
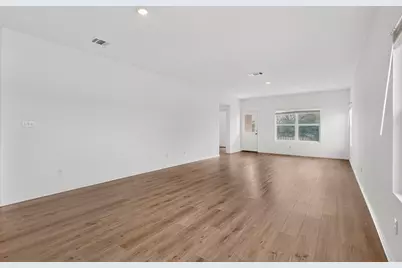
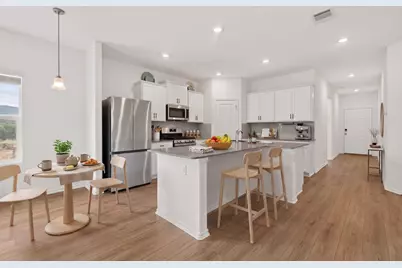
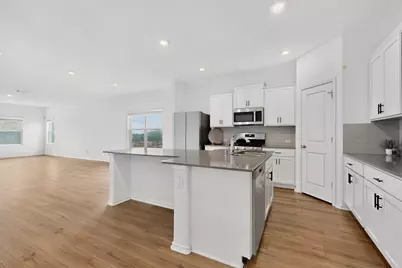
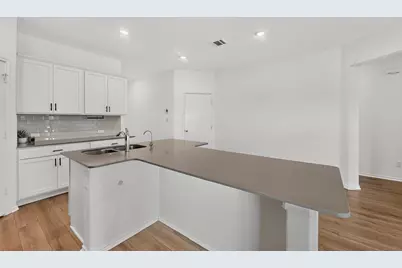
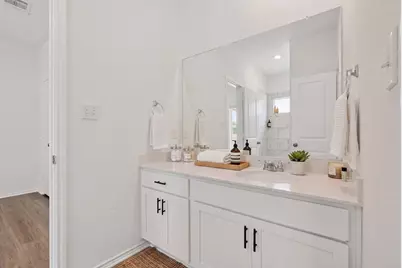
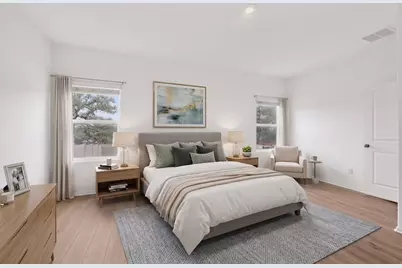
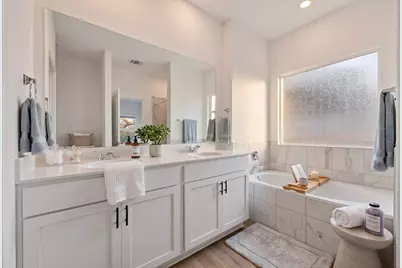
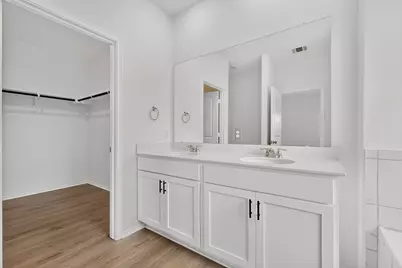
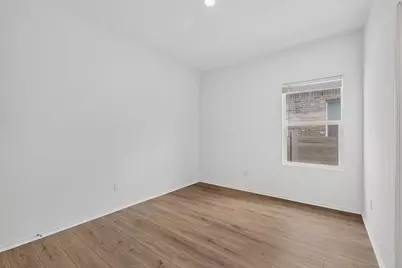
- Interior Features: Double Vanity, Kitchen Island, Main Level Primary, Open Floorplan, Quartz Counters, Walk-In Closet(s)
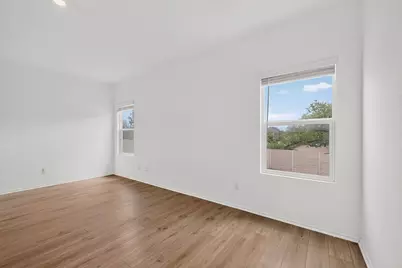
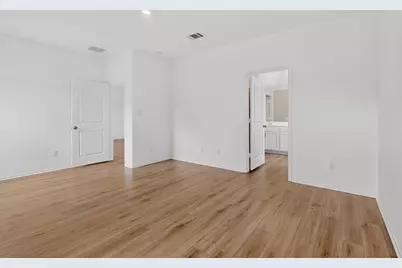
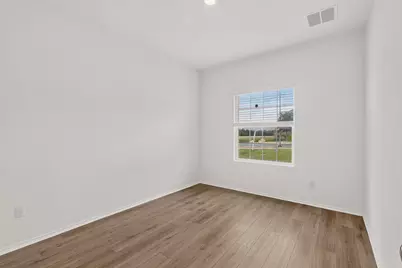
- Flooring: Carpet Free, Vinyl
Rooms
Bathrooms
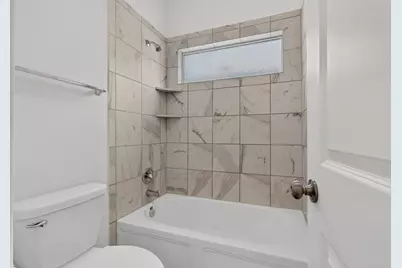
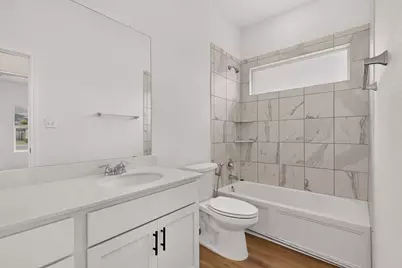
- Total Bathrooms: 3
- Full Bathrooms: 3
Bedrooms
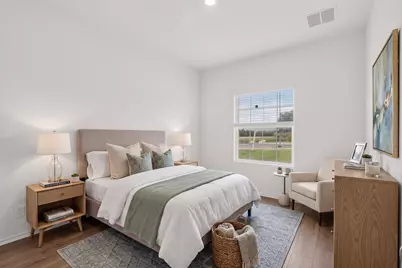
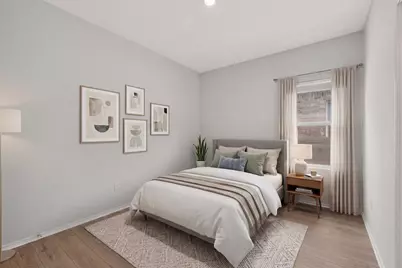
- Total Bedrooms: 4
- Bedrooms Main: 4
Other Rooms
- Laundry: Lower Level, Laundry Room, Washer Hookup
Additional Information
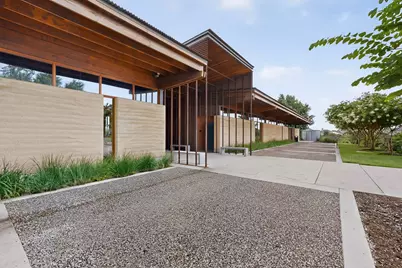
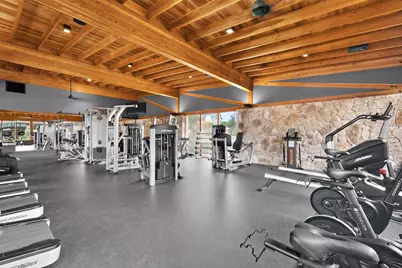
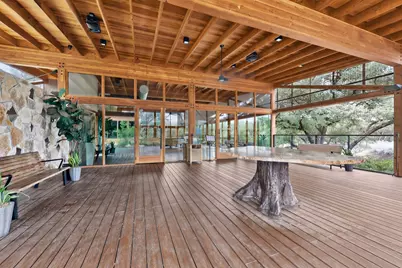
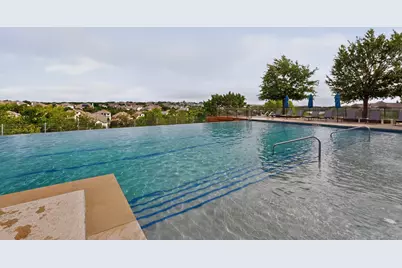
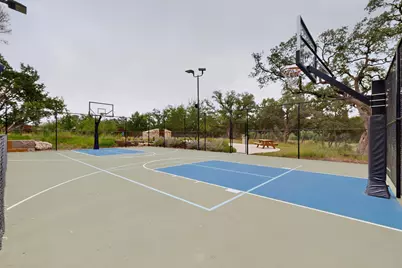
- Shared Amenities: Barbecue, Common Grounds/Area, Clubhouse, Conference/Meeting Room, Fitness Center, Playground, Park, Property Manager On-Site, Pool, Planned Social Activities, Sidewalks, Tennis Court(s), Trails/Paths
- Shared Pool: Yes
- Pool: Yes
- Pool Description: None, Community
- Tennis: Yes
- Security/Safety: Security System, Smoke Detector(s), Controlled Access
Exterior
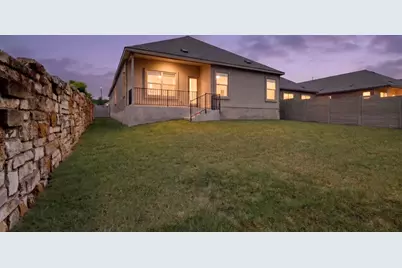
- Exterior Features: Rain Gutters
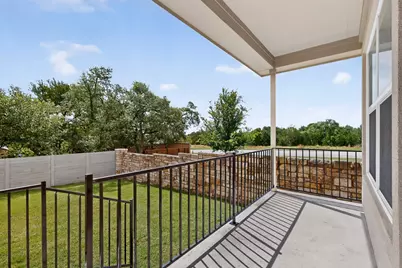
- Porch/Patio/Deck: Covered, Patio
Parking
- Garage: Yes
- Garage Spaces: 2
- Covered Spaces: 2
- Total Spaces: 4
- Parking Features: Additional Parking, Garage Faces Front, Garage, Garage Door Opener, Private, Electric Vehicle Charging Station(s)
Location
- Area: GTW
- County: Williamson
- Subdivision: Wolf Ranch
- Driving Directions: See GPS
- Direction Faces: West
School Information
- Elem School District: Georgetown ISD
- Midd School District: Georgetown ISD
- High School District: Georgetown ISD
- Elementary School: Wolf Ranch Elementary
- Middle School: James Tippit
- High School: East View
Community
- Association: Yes
Heating & Cooling
- Central air: Yes
- Air Conditioning: Yes
- Cooling Type: Central Air
- Heating Type: Central
Utilities
- Sewer: Public Sewer
- Water: Public
- Utility Description: Electricity Available, Natural Gas Available, Sewer Available, Water Available
Structural Information
- Detached/Attached: Detached
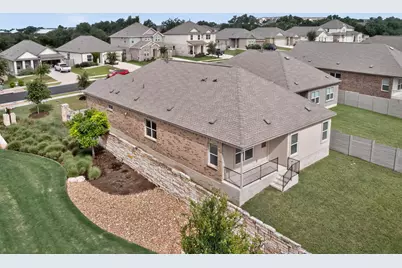
- Construction: Brick
- Roof: Shingle
- Windows: Blinds
- Stories/Levels: 1
- Square Feet: 2,021
- Sq. Ft. Source: Public Records
- Living Area: 2,021 Sq. Ft.
- Year Built: 2022
- Property Condition: Resale
Additional Structures
- Other Structures: None
Lot Features
- Property View: Neighborhood, Trees/Woods
- Lot Size (Acres): 0.1597
- Lot Size (Sq. Ft.): 6,956.53
- Sidewalks: Yes
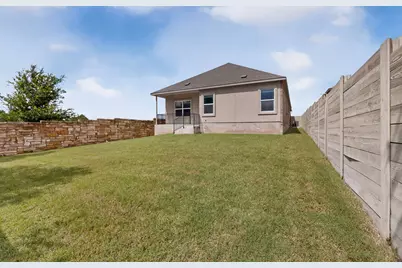
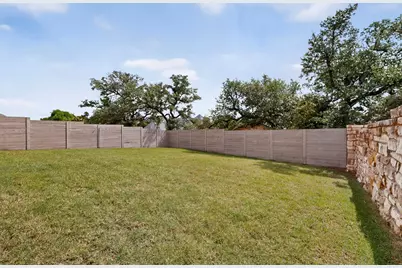
- Fence: Yes
- Lot Features: Back Yard, Front Yard, Sprinklers Automatic, Few Trees, Trees Small Size
- Fencing (Description): Fenced, Privacy, Stone, Wood
Financial Considerations
- For Sale/Rent/Lease: Lease
- Security Deposit: $2,450
- Pet Deposit: $500
- Owner Pays: None
- Tenant Pays: All Utilities
Disclosures and Reports
- Legal Description: S12381 - WOLF RANCH WEST SEC 6 PH 1, BLOCK K, LOT 33
- Disclosures/Reports: None, Renters Insurance Required
- Property ID: 208001610K0033
- Block: K
- Lot Number: 33
Listed by REKonnection, LLC
Schools serving 941 Legends Ln
| Name | Grades | Distance |
|---|---|---|
Wolf Ranch Elementary School 1201 Jay Wolf Drive, Georgetown, TX 78628 | K-5 | 0.3 mi |
James Tippit Middle School 1601 Leander Road, Georgetown, TX 78628 | 6-8 | 1.3 mi |
East View High School 4490 East University Avenue, Georgetown, TX 78626 | 9-12 | 5.9 mi |
Price History for 941 Legends Ln
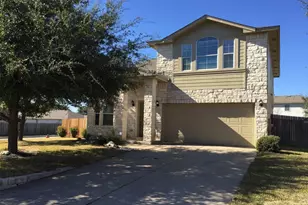
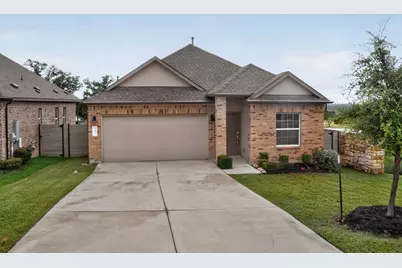
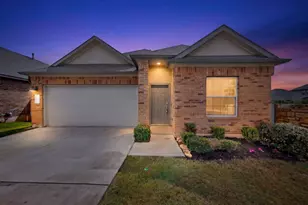
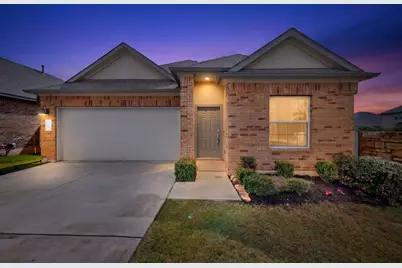
941 Legends Lane, Georgetown, TX 78628 (MLS# 6621842) is a Single Family property with 4 bedrooms and 3 full bathrooms. 941 Legends Lane is currently listed for rent at $2,450 and was received on July 18, 2026. Want to learn more about 941 Legends Lane? Do you have questions about finding other real estate for sale or rent in Georgetown? You can browse all Georgetown rentals or contact a Coldwell Banker agent to request more information.