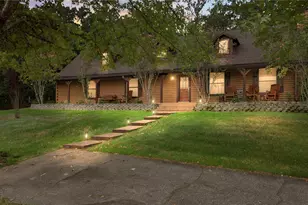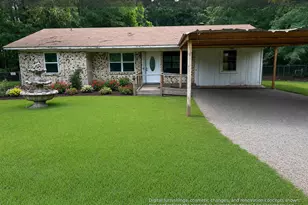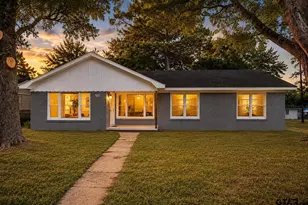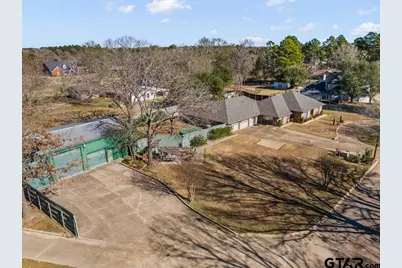
This is a carousel with tiles that activate property listing cards. Use the previous and next buttons to navigate.
1/48
$549,900
This is a carousel with tiles that activate property listing cards. Use the previous and next buttons to navigate.
1/48
Property Description
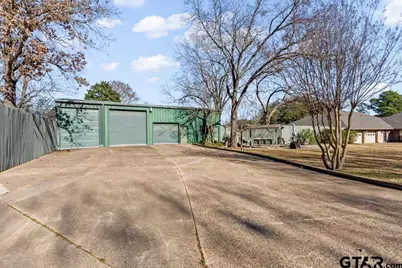
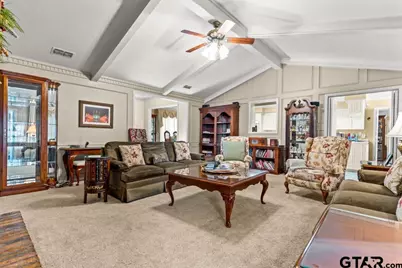
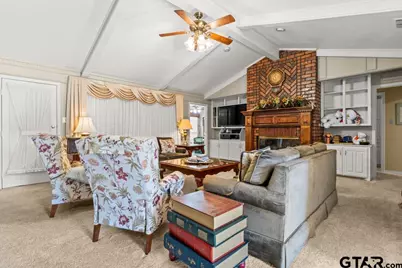
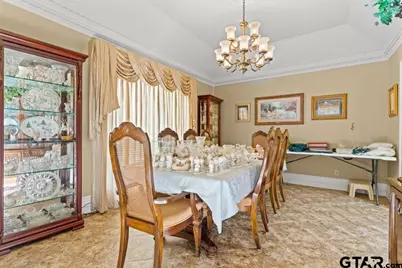
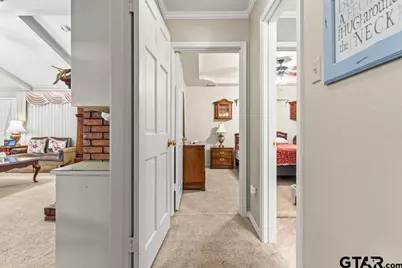
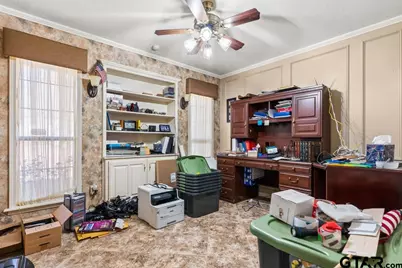
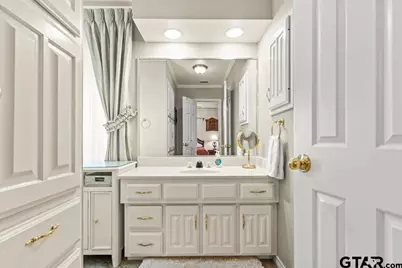
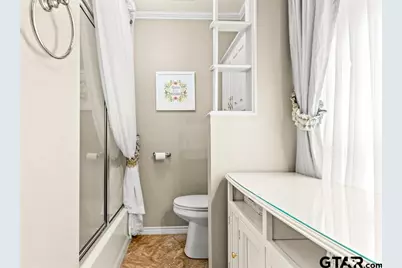
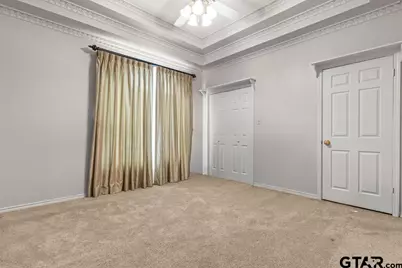
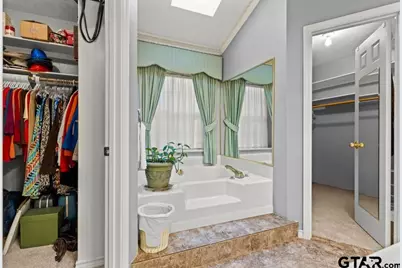
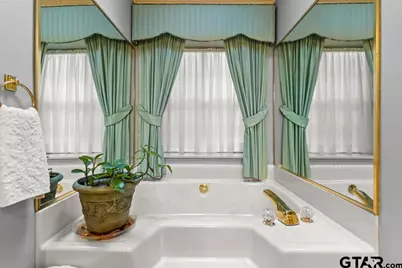
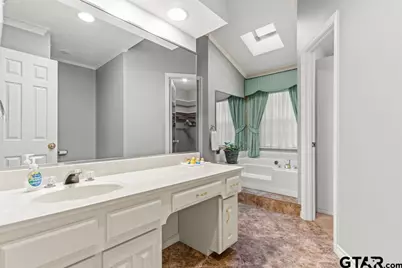
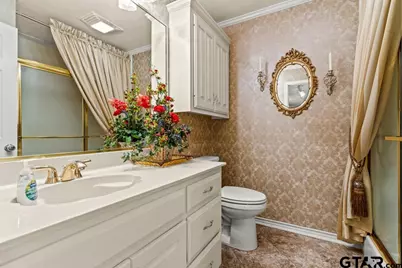
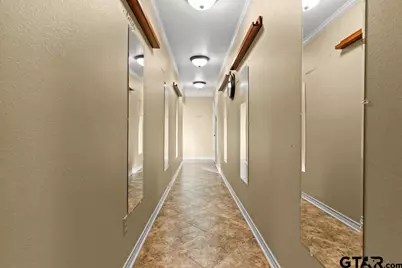
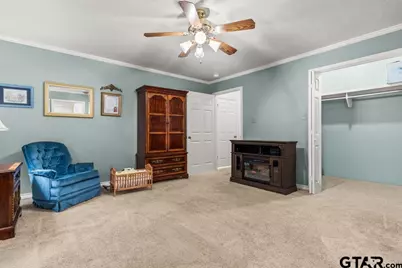
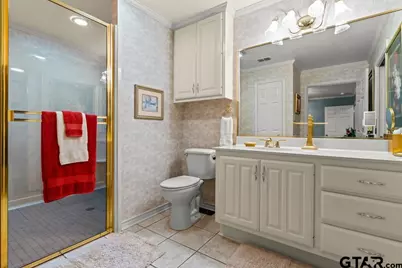
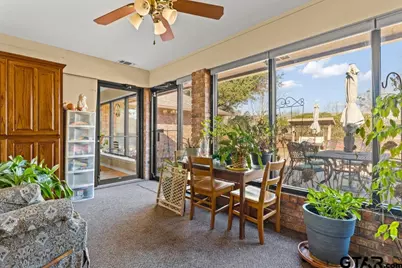
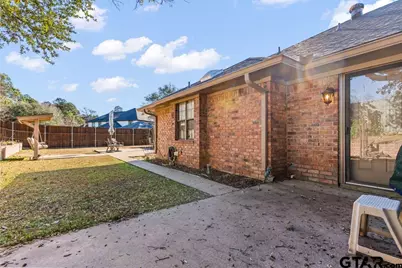
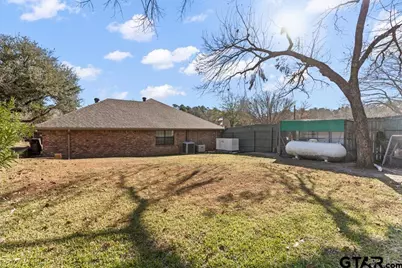
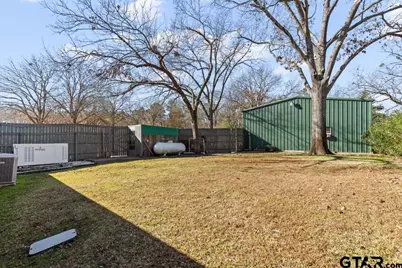
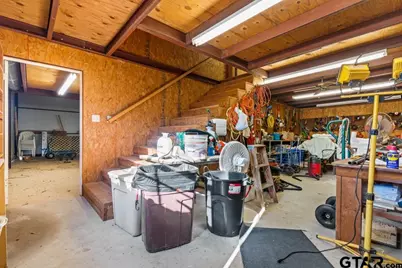
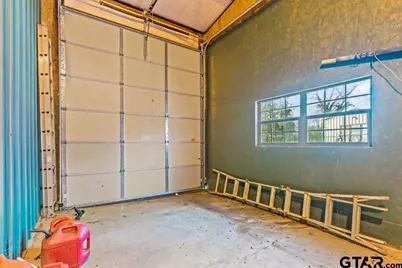
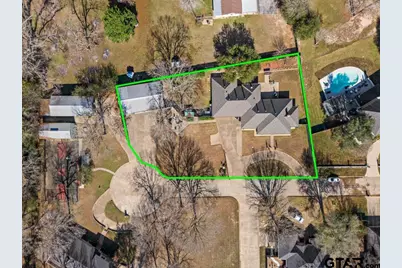
This expansive 5-bedroom, 4-bath residence spans 4,264 square feet and is thoughtfully designed for both refined living and everyday functionality-making it ideal for a multi-generational household or a mother-in-law suite arrangement. With multiple living areas, exceptional storage, and impressive outdoor amenities, this home offers comfort, versatility, and understated luxury throughout. Upon entry, you are welcomed by a formal living and dining space, creating an elegant first impression. To the right wing of the home, two well-appointed bedrooms, a full bath, and a dedicated office provide a private retreat for guests or extended family. At the heart of the home, the kitchen features expansive cabinetry, double ovens, a generous breakfast bar, and a charming eating nook, all flowing seamlessly into the formal dining room-perfect for both intimate meals and entertaining. The left side of the home offers an additional living area and a spacious primary suite designed for privacy and relaxation. The primary bath showcases his-and-hers sink areas and closets, delivering both convenience and luxury. A nearby hallway full bath sits adjacent to the oversized laundry room, which provides space for multiple refrigerators or freezers along with additional storage. Down a separate hallway, two generously sized bedrooms share a Jack-and-Jill bathroom, complemented by a heated and cooled interior storage room-a rare and valuable feature. Storage is abundant throughout the home, further enhancing its thoughtful design. A true standout of the property is the 1,980-square-foot shop, offering exceptional versatility. The heated and cooled screened sunroom extends the living space and opens to a private, fenced outdoor area, with an additional fenced side yard providing even more flexibility. Completing the property are a new roof, a whole-home Generac generator powered by propane, and generous parking including a circle drive, attached two-car garage, and shop parking.
Full Property Details
Full Property Details for 106 Cheyenne St
General
- Price: $549,900
- Taxes: (2025)
- Status: Active
- Type: Single Family
- Source: Tyler_MLS
- MLS ID: 26009803
- Updated: 7/14/2026
- Added to Site: 7 day(s) ago
Interior
- Interior Features: Sitting Area In Master, Walk-In Closet
- Fireplace: Yes
- Fireplace(s): Wood Burning
- Appliances: Electric Range, Dishwasher
Rooms
Bathrooms
- Total Bathrooms: 4
- Full Bathrooms: 4
- Bathroom Features: Shower Only, Shower and Tub, Shower/Tub, Walk-In Closet
Bedrooms
- Total Bedrooms: 5
Other Rooms
- Kitchen: Pantry
Additional Information
- Security/Safety: Audio and Video Surveillance
Exterior
- Porch/Patio/Deck: Screened, Patio
Parking
- Garage: Yes
- Garage Spaces: 2
- Parking Features: Golf Cart Garage, Boat, Workshop in Garage, RV Pad, Garage
Location
- County: Upshur
- Subdivision: Western Hills
- Driving Directions: HWY 300 TO GILMER, 154 AT LIGHT L ON 49, L INTO WESTERN HILLS, R ON CHEYENNE TRAIL. PROPERTY AT THE END ON CULDESAC
School Information
- Elementary School: Gilmer
- Middle School: Gilmer
- High School: Gilmer
Heating & Cooling
- Cooling Type: Central Electric
- Heating Type: Central/Electric
Utilities
- Sewer: Public Sewer
- Water: CITY, Public
Structural Information
- Architectural Style: Traditional
- Construction: Brick
- Foundation: Slab
- Roof: Composition
- Windows: Blinds
- Square Feet: 4,264
- Sq. Ft. Source: TAX ASSESS
- Year Built: 1986
- Year Built Source: TAX ASSESSOR
- Property Condition: Pre-owned
Additional Structures
- Other Structures: Storage, Workshop
Lot Features
- Lot Size (Acres): 0.726
- Lot Description: Half to 1 Acre
- Fencing (Description): Wood
Financial Considerations
- For Sale: Yes
- Price Per Sq. Ft.: $128.96
- For Sale/Rent/Lease: For Sale
- Tax Year: 2025
- Terms: Conventional, FHA, VA Loan, Cash, USDA Loan
- Warranty: None
Disclosures and Reports
- Legal Description: LOT 6-7, WESTERN HILLSSUBDS378 (A1, A200) .726 AC
Listed by Nolan Properties, LLC, Bethany Nolan
Get Pre-Approved Today
Schools
Schools serving 106 Cheyenne St
School District:Gilmer Independent School District
| Name | Grades | Distance |
|---|---|---|
Gilmer Elementary School 1625 Us Hwy 271 N, Gilmer, TX 75644 | PK-4 | 2.4 mi |
Bruce J High School 111 Bruce St, Gilmer, TX 75644 | 7-8 | 1.6 mi |
Gilmer High School 850 Buffalo Street, Gilmer, TX 75644 | 9-12 | 0.7 mi |
Disclaimer:
School attendance boundaries provided by ATTOM Data Solutions and are for reference only. Contact the school directly to verify enrollment eligibility.
Price & Sales History for 106 Cheyenne St
Date
Details
Price
Change
Source
7/14/2026
Listed
$549,900
—
MLS
Disclaimer: Historical sales information is derived from public records provided by the county offices. Information is not guaranteed and should be independently verified.

Tax History
Tax History for 106 Cheyenne St
Year
Property Taxes
Change
Tax Assessment
Change
2025
$2,782
-32%
$426,250
19%
2022
$4,091
—
$358,460
13%
2022
$4,091
—
$315,860
6%
2022
$4,091
-5%
$297,210
-3%
2021
$4,306
—
$305,900
—
Disclaimer: Historical tax information is derived from public records provided by the county offices. Information is not guaranteed and should be independently verified.
Estimate the Cost
Estimate the Cost for 106 Cheyenne St
106 Cheyenne Street, Gilmer, TX 75644 (MLS# 26009803) is a Single Family property with 5 bedrooms and 4 full bathrooms. 106 Cheyenne Street is currently listed for $549,900 and was received on July 14, 2026. Want to learn more about 106 Cheyenne Street? Do you have questions about finding other Single Family real estate for sale in Gilmer? You can browse all Gilmer real estate or contact a Coldwell Banker agent to request more information.