No photo available
$589,999 -$10,000 (-1.67%) Price Reduced
Property Description
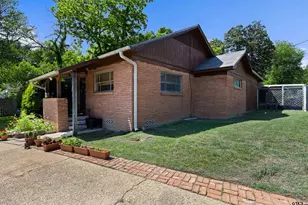
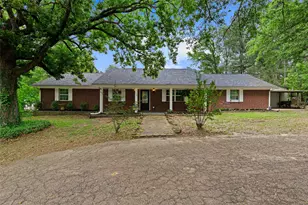
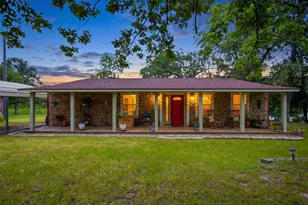
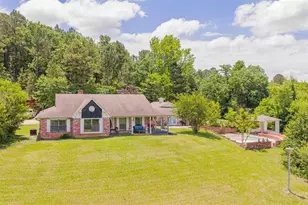
Welcome to your new country retreat! MOTIVATED SELLER OFFERING BUYER ALLOWANCE with a newly remodeled four bedroom, two bath home is situated off a paved road on 9.848 acres of country bliss that is awaiting your livestock or horses. The home is wrapped in brick and topped with a metal roof. Indoors you are greeted by natural wooden accents throughout the home. It boasts custom cabinetry and granite countertops throughout. The home's layout, wiring, electrical, plumbing, and insulation, including some spray foam insulation, have all been updated in 2019 and a new HVAC system was installed in 2023. Outside the home, the property is protected by a metal, motorized entry gate. It is fully fenced and cross fenced and includes peach and apple trees and a serene pond that is home to the self sustained, resident ducks. The property includes four 50x90 pens with water and shelters enclosed by animal safe metal fencing. In addition, the home's natural wooden accents are continued in the heated and cooled office building complete with a bathroom. A tiny house is on the property that is framed inside with electrical and plumbing complete and is ready to be personalized your way. A hobby shop is on the property that includes spray foam insulation, electric, and a mini split. A large, walk-in chicken coop is located next to it. A 40x60 metal barn that includes water and electric welcomes you with its three horse paddocks encased by metal fencing and gates. Just beyond that, sits a 20x40 hay barn. This property is everything you've been looking for in a country retreat and it's conveniently located minutes from Longview. Welcome home!
Full Property Details
Full Property Details for 5015 Fm 726 S
General
- Price: $589,999
- Taxes: $1,204 (2025)
- Status: Active
- Type: Farms/Ranches
- Source: Tyler_MLS
- MLS ID: 26005581
- Updated: 7/13/2026
- Added to Site: 85 day(s) ago
Interior
- Interior Features: Ceiling Fan, All Bedrooms Downstairs, Guest Bedroom Downstairs, Master Bedroom Downstairs, Master Bedroom Split, Walk-In Closet
- Fireplace: Yes
- Fireplace(s): Gas
- Appliances: Dishwasher, Microwave, Gas Oven, Gas Cooktop
- Flooring: Tile
Rooms
Bathrooms
- Total Bathrooms: 2
- Full Bathrooms: 2
- Bathroom Features: Shower/Tub, Double Lavatory, Ceramic Tile
Bedrooms
- Total Bedrooms: 4
Additional Information
- Security/Safety: Security Gate
Exterior
- Porch/Patio/Deck: Covered
Parking
- Carport Spaces: 2
Location
- County: Upshur
- Driving Directions: From Longview, take 300 and turn right on FM 726. Located on right, SIY. Located between Glenwood and Martin Road.
School Information
- Elementary School: Gilmer
- Middle School: Gilmer
- High School: Gilmer
Heating & Cooling
- Cooling Type: Central Electric
- Heating Type: Central
Utilities
- Sewer: Aerobic Septic
- Water: Glenwood Water Supply
- Utility Description: Lp Gas Onsite, Standard Electric
Structural Information
- Construction: Brick
- Foundation: Slab
- Roof: Aluminum/Metal
- Windows: Blinds
- Square Feet: 2,600
- Sq. Ft. Source: Seller
- Year Built: 1978
- Year Built Source: Upshur CAD
- Property Condition: Pre-owned
Additional Structures
- Other Structures: Second Residence, Barn(s), Corral(s), Outbuilding, Storage, Tack Room
Lot Features
- Lot Size (Acres): 9.848
- Lot Size Source: Upshur CAD
- Topography: Level
- Lot Features: Equestrian, Rectangular Lot
- Lot Description: 5 to 10 Acres
- Fencing (Description): Automatic Gate, Barbwire Fence, Cross Fence
Water Features
- Water Front Desc.: Pond on Lot
Financial Considerations
- For Sale: Yes
- For Sale/Rent/Lease: For Sale
- Tax Amount: $1,204.3
- Tax Year: 2025
- Terms: Cash, Conventional, FHA, USDA Loan, VA Loan
Disclosures and Reports
- Legal Description: ABS A300 MCCULLOCH, SAMUEL, TRACT 4, 9.848 ACRES
Listed by Leslie Cain Realty, LLC, Kara Pinkerton

Get Pre-Approved Today
Schools
Schools serving 5015 Fm 726 S
School District:Gilmer Independent School District
| Name | Grades | Distance |
|---|---|---|
Gilmer Elementary School 1625 Us Hwy 271 N, Gilmer, TX 75644 | PK-4 | 9.4 mi |
Bruce J High School 111 Bruce St, Gilmer, TX 75644 | 7-8 | 7.6 mi |
Gilmer High School 850 Buffalo Street, Gilmer, TX 75644 | 9-12 | 8.8 mi |
Disclaimer:
School attendance boundaries provided by ATTOM Data Solutions and are for reference only. Contact the school directly to verify enrollment eligibility.
Price & Sales History for 5015 Fm 726 S
Date
Details
Price
Change
Source
7/07/2026
Price Reduced
$589,999
-1.67%
MLS
4/20/2026
Listed
$599,999
—
MLS
Disclaimer: Historical sales information is derived from public records provided by the county offices. Information is not guaranteed and should be independently verified.
Tax History
Tax History for 5015 Fm 726 S
Year
Property Taxes
Change
Tax Assessment
Change
2025
$1,204
-33%
$296,327
-6%
2022
$1,789
—
$314,453
98%
2022
$1,789
—
$158,811
14%
2022
$1,789
-2%
$139,238
100%
2021
$1,821
—
—
Disclaimer: Historical tax information is derived from public records provided by the county offices. Information is not guaranteed and should be independently verified.
Estimate the Cost
Estimate the Cost for 5015 Fm 726 S
5015 Fm 726 S, Gilmer, TX 75645 (MLS# 26005581) is a Farms/Ranches property with 4 bedrooms and 2 full bathrooms. 5015 Fm 726 S is currently listed for $589,999 and was received on April 20, 2026. Want to learn more about 5015 Fm 726 S? Do you have questions about finding other Farms/Ranches real estate for sale in Gilmer? You can browse all Gilmer real estate or contact a Coldwell Banker agent to request more information.