This is a carousel with tiles that activate property listing cards. Use the previous and next buttons to navigate.
1/40
$375,000 Just Listed
This is a carousel with tiles that activate property listing cards. Use the previous and next buttons to navigate.
1/40
Property Description
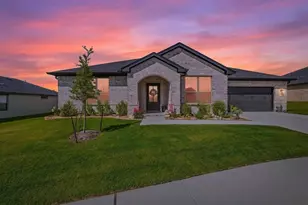
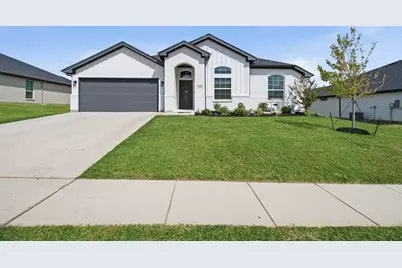
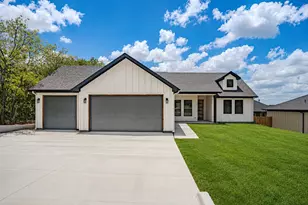
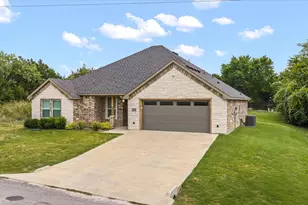
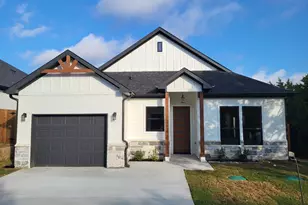
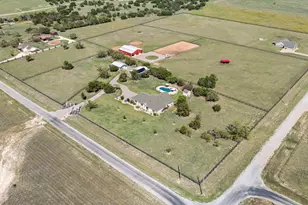
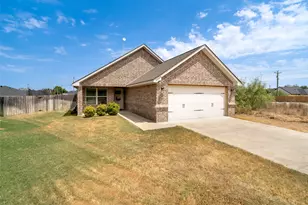
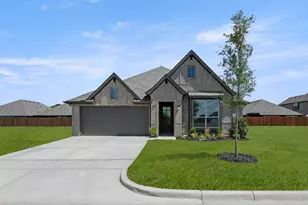
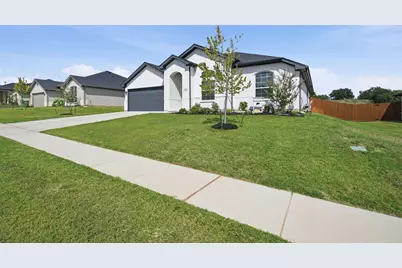
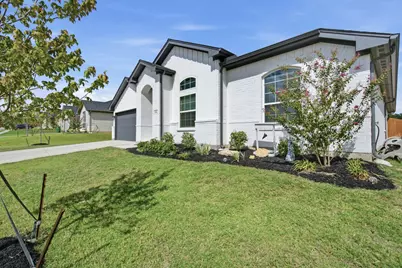
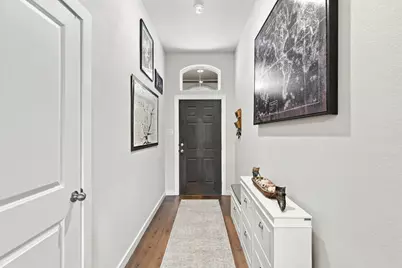
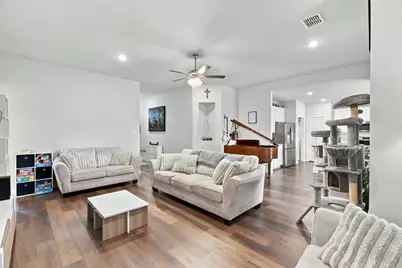
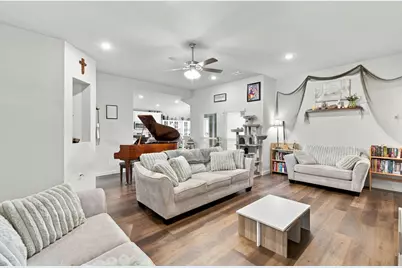
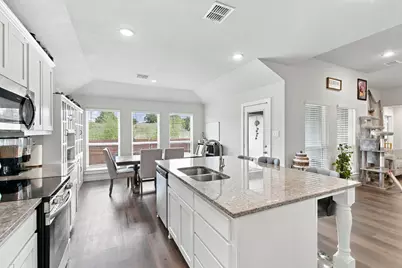
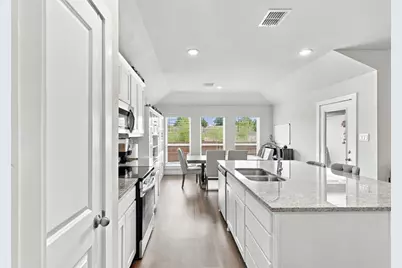
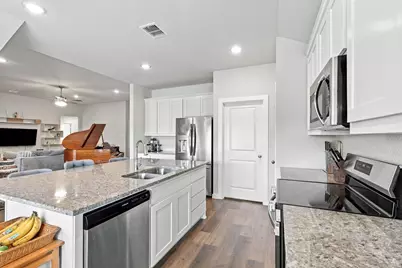
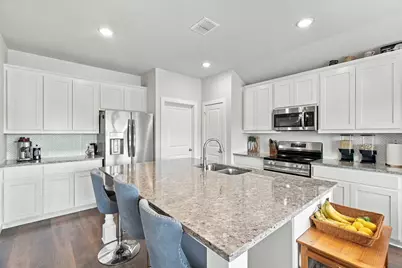
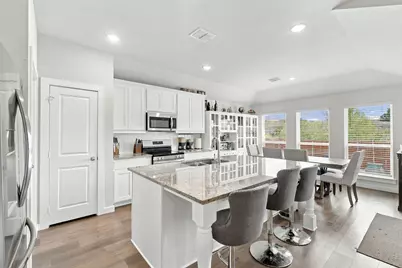
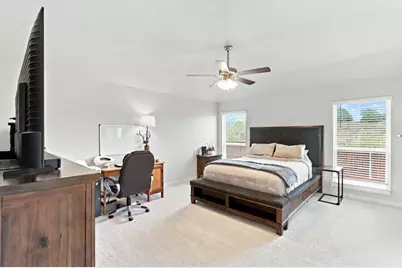
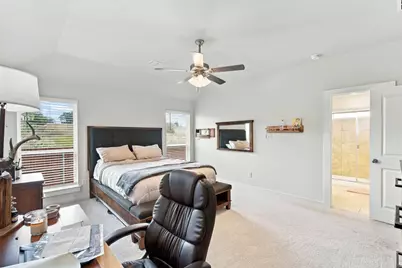
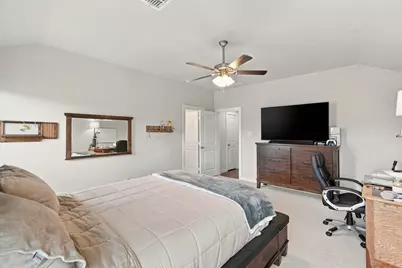
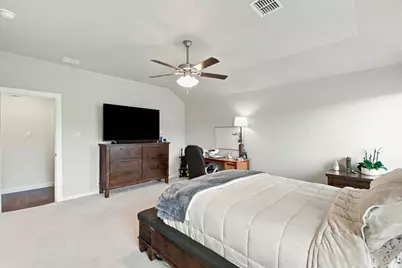
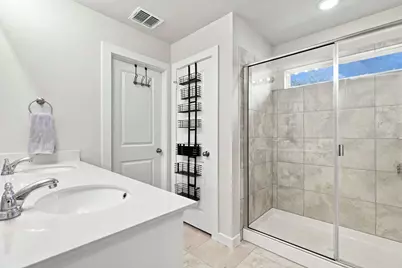
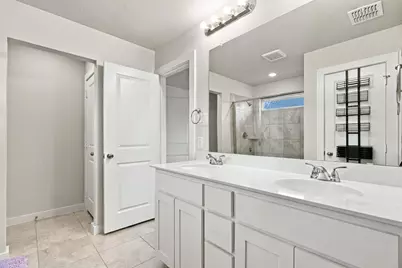
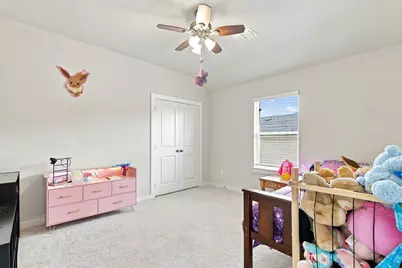
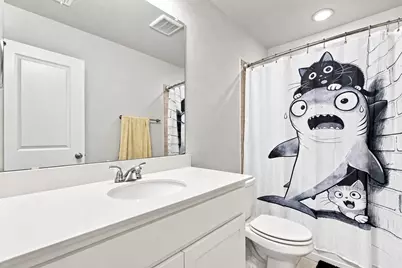
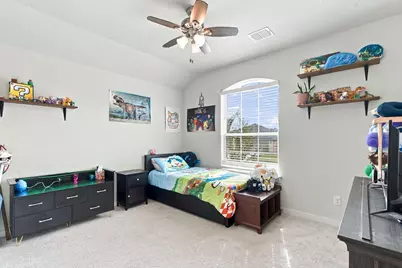
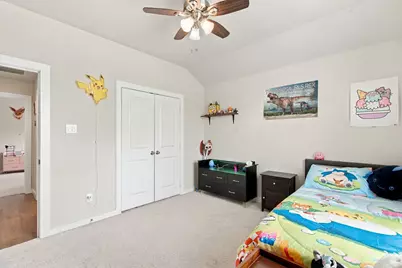
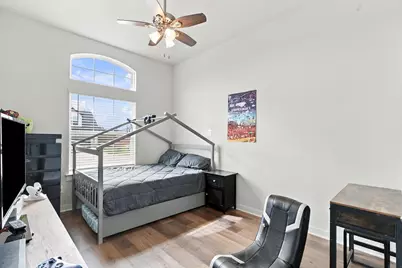
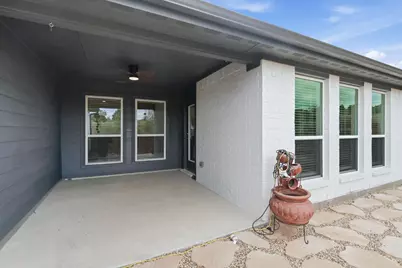
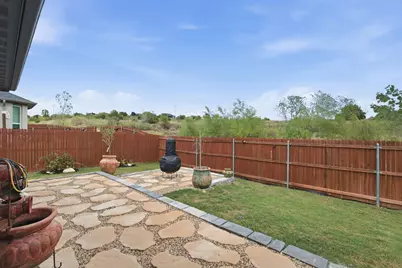
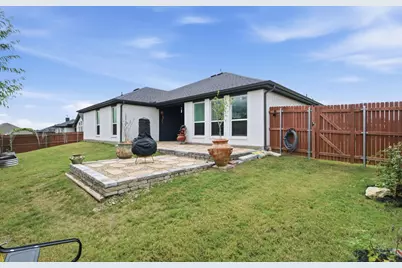
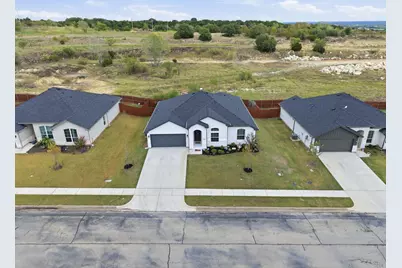
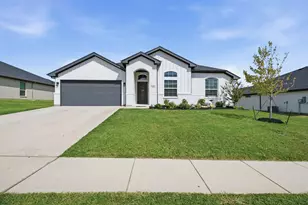
NEWER CONSTRUCTION WITH ROOM TO GROW AND A LITTLE PREHISTORIC CHARM! Welcome to 120 Mesa Drive in Glen Rose, Texas! Built in 2024 by Cheldan Homes, this inviting 4-bedroom, 2-bath home offers 2,089 square feet of thoughtfully designed living space, a 2-car garage, and the benefits of newer construction. Added upgrades include gutters, window blinds, and additional can lighting, bringing extra convenience and functionality to everyday living. With four bedrooms, there is flexibility for a growing household, guests, or a dedicated home office. Located in Glen Rose, famously known as the Dinosaur Capital of Texas, this home places you in a community where small-town charm meets big adventure! Explore the legendary dinosaur tracks at Dinosaur Valley State Park, enjoy outdoor recreation along the Paluxy River, visit Fossil Rim Wildlife Center, or take the family on a prehistoric adventure at Dinosaur World. From the historic downtown square to the area's unique attractions, Glen Rose offers a lifestyle with plenty of character, natural beauty, and fun for all. Whether you're looking for a newer home with room to spread out or a place to enjoy the charm of a community unlike any other, 120 Mesa Drive is ready for its next chapter. Come discover a little Texas charm where the dinosaurs still steal the show!
Full Property Details
Full Property Details for 120 Mesa Dr
General
- Price: $375,000
- Taxes: $5,131
- Status: Active
- Type: Single Family
- Source: NTREIS
- MLS ID: 21409657
- Updated: 10/14/2026
- Added to Site: 5 day(s) ago
Interior
- Interior Features: Decorative/Designer Lighting Fixtures, Double Vanity, Eat-in Kitchen, Granite Counters, High Speed Internet, Kitchen Island, Open Floorplan, Pantry, Walk-In Closet(s), Wired for Sound
- Appliances: Dishwasher, Electric Range, Electric Water Heater, Disposal, Microwave
- Flooring: Carpet, Ceramic Tile, Luxury Vinyl Plank
Rooms
Bathrooms
- Total Bathrooms: 2
- Full Bathrooms: 2
Bedrooms
- Total Bedrooms: 4
Other Rooms
- Laundry: Washer Hookup, Dryer Hookup, ElectricDryer Hookup, Laundry in Utility Room
Additional Information
- Security/Safety: Smoke Detector(s)
Exterior
- Exterior Features: Rain Gutters
- Porch/Patio/Deck: Covered
Parking
- Garage: Yes
- Attached garage: Yes
- Garage Spaces: 2
- Covered Spaces: 2
- Parking Features: Concrete, Garage Faces Front, Garage, Garage Door Opener
Location
- County: Somervell
- Subdivision: Stoneview Add Ph Two
- Driving Directions: GPS
School Information
- Elem School District: Glen Rose ISD
- Midd School District: Glen Rose ISD
- High School District: Glen Rose ISD
- Elementary School: Glen Rose
- Middle School: Glen Rose
- High School: Glen Rose
Heating & Cooling
- Central air: Yes
- Air Conditioning: Yes
- Cooling Type: Central Air, Ceiling Fan(s), Electric
- Heating Type: Central, Electric
Utilities
- Sewer: Public Sewer
- Water: Public
- Utility Description: Electricity Connected, Sewer Available, Water Available
Structural Information
- Architectural Style: Ranch, Traditional, Detached
- Structure Type: House
- Detached/Attached: Attached
- Construction: Brick, Rock, Stone
- Roof: Composition
- Windows: Window Coverings
- Stories/Levels: 1
- Living Area: 2,089 Sq. Ft.
- Year Built: 2024
- Property Condition: Resale
Lot Features
- Lot Size (Acres): 0.174
- Lot Size (Sq. Ft.): 7,579.44
- Lot Features: Interior Lot, Landscaped, Subdivision, Sprinkler System, Few Trees
- Fencing (Description): Wood
Financial Considerations
- For Sale/Rent/Lease: For Sale
- Tax Amount: $5,131
- Terms: Cash, Conventional, FHA, VA Loan
Disclosures and Reports
- Documents Avail.: Aerial
- Legal Description: ACRES: 0.174 LOT: 00028 BLK: 00005 ABST: A136
- Exclusions: See Exclusion List in Transaction Desk
- Disclosures/Rstr.: Deed Restriction
- Property ID: 48995
- Block: 5
- Lot Number: 28
Listed by Skyward Realty Group LLC, Jeanenne Kienle
Get Pre-Approved Today
Schools
Schools serving 120 Mesa Dr
School District:Glen Rose Independent School District
| Name | Grades | Distance |
|---|---|---|
Glen Rose Elementary School 601 Stadium Drive, Glen Rose, TX 76043 | PK-2 | 2.1 mi |
Glen Rose Intermediate School 201 Allen Drive, Glen Rose, TX 76043 | 3-5 | 2.2 mi |
Glen Rose J High School 805 College Street, Glen Rose, TX 76043 | 6-8 | 1.2 mi |
Glen Rose High School 901 Stadium Drive, Glen Rose, TX 76043 | 9-12 | 2.2 mi |
Disclaimer:
School attendance boundaries provided by ATTOM Data Solutions and are for reference only. Contact the school directly to verify enrollment eligibility.
Price & Sales History for 120 Mesa Dr
Date
Details
Price
Change
Source
10/13/2026
Listed
$375,000
—
MLS
Disclaimer: Historical sales information is derived from public records provided by the county offices. Information is not guaranteed and should be independently verified.

Tax History
Tax History for 120 Mesa Dr
Year
Property Taxes
Change
Tax Assessment
Change
2026
$5,131
71%
$319,070
—
2025
$3,000
3309%
$319,070
432%
2022
$88
—
$60,000
1270%
2022
$88
-5%
$4,380
—
2021
$93
-5%
$4,380
—
2019
$98
100%
$4,380
—
2009
—
$4,380
—
Disclaimer: Historical tax information is derived from public records provided by the county offices. Information is not guaranteed and should be independently verified.
Estimate the Cost
Estimate the Cost for 120 Mesa Dr
120 Mesa Drive, Glen Rose, TX 76043 (MLS# 21409657) is a Single Family property with 4 bedrooms and 2 full bathrooms. 120 Mesa Drive is currently listed for $375,000 and was received on October 13, 2026. Want to learn more about 120 Mesa Drive? Do you have questions about finding other Single Family real estate for sale in Glen Rose? You can browse all Glen Rose real estate or contact a Coldwell Banker agent to request more information.