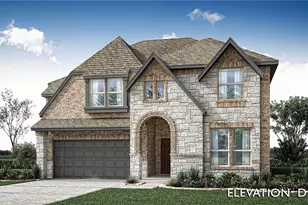
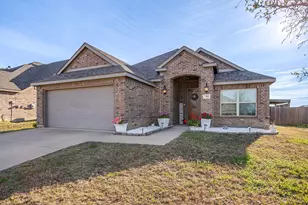
This is a carousel with tiles that activate property listing cards. Use the previous and next buttons to navigate.
1/1
$494,999 Just Listed
This is a carousel with tiles that activate property listing cards. Use the previous and next buttons to navigate.
1/1
Property Description
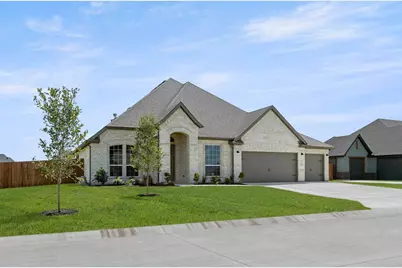
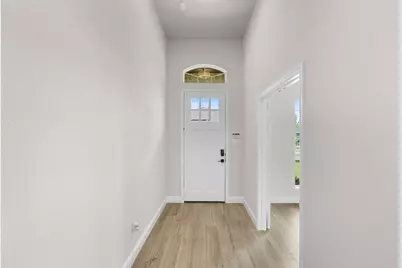
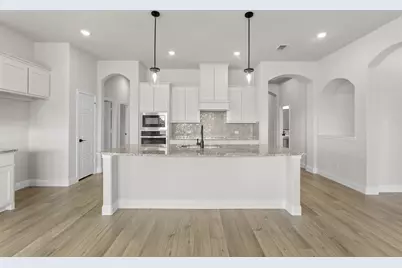
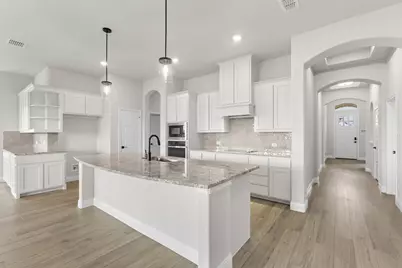
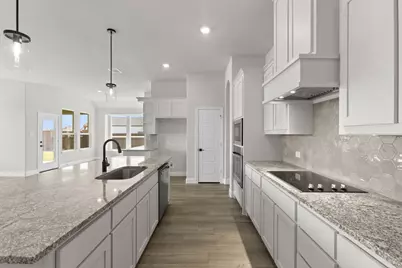
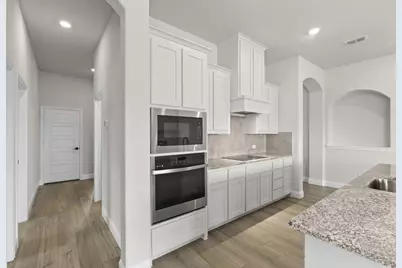
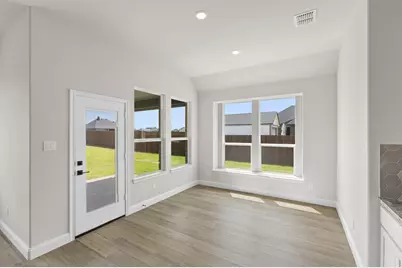
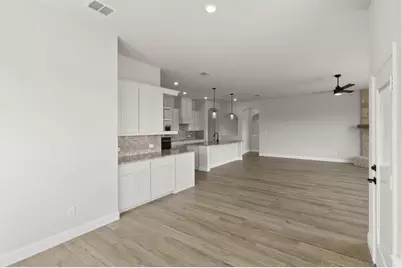
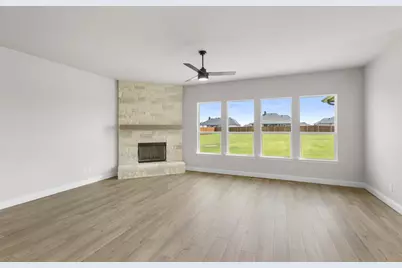
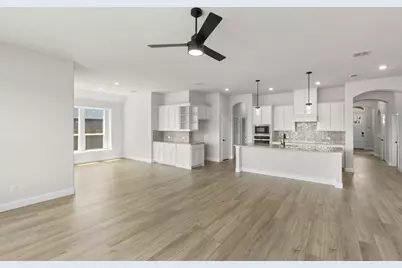
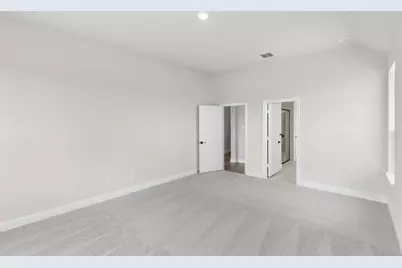
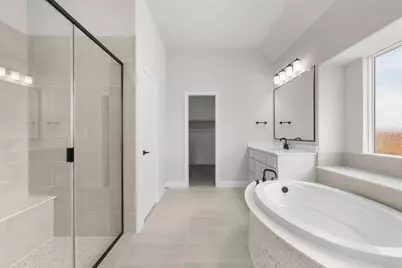
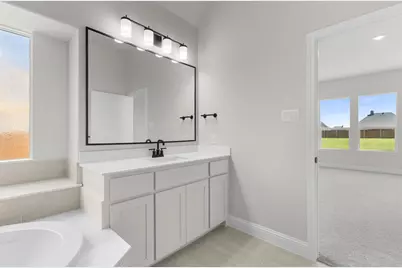
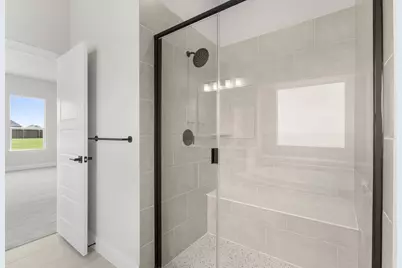
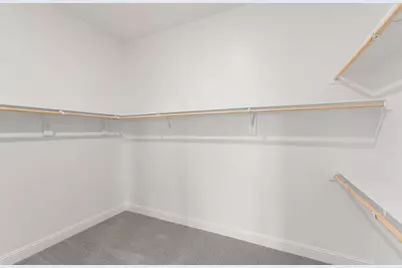
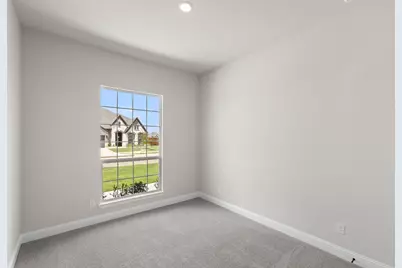
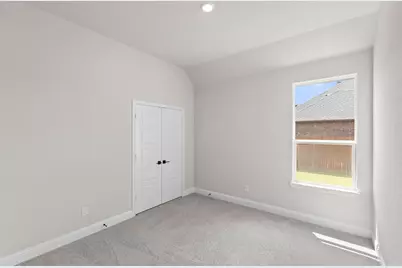
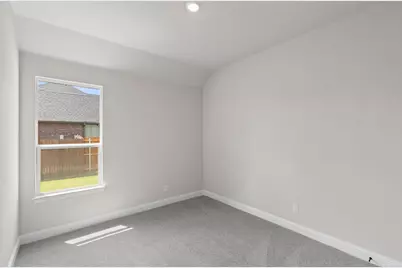
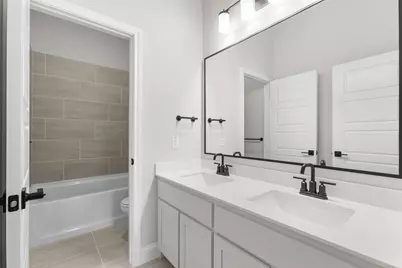
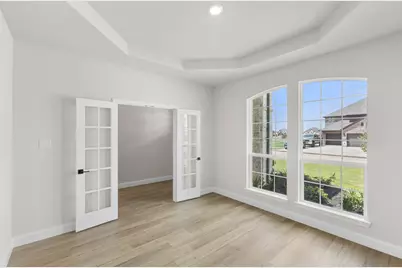
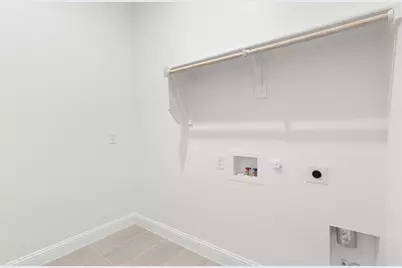
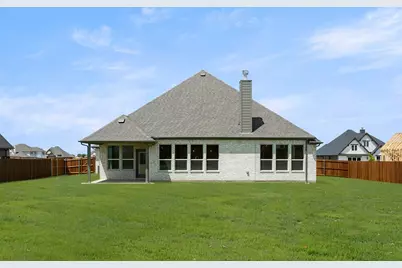
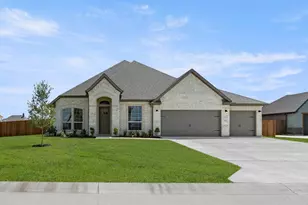
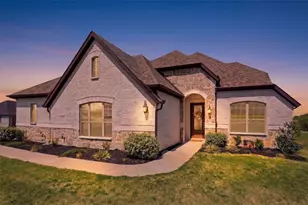
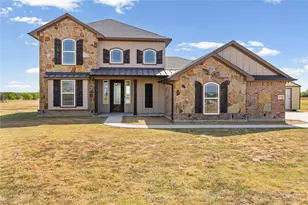
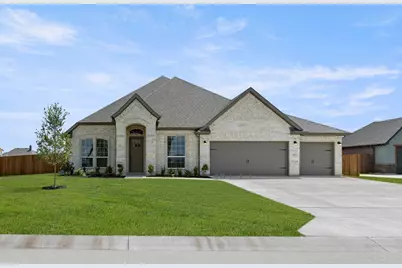
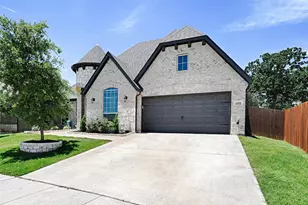
MLS# 21341001 - Built by Risewell Homes - Ready Now! ~ This spacious single - story home in Godley is designed for both comfort and versatility, offering four bedrooms, a dedicated study, and well - planned gathering spaces throughout. The open - concept kitchen features a large island, abundant cabinetry, and a walk - in pantry, all overlooking the expansive family room with a cozy woodburning fireplace, creating an ideal setup for everyday living and entertaining. A bright breakfast area sits just off the main living space, bringing in natural light and easy access to the backyard. Privately tucked away, the primary suite offers a relaxing retreat with dual vanities, a separate tub and shower, and a generous walk - in closet. On the opposite side of the home, three additional bedrooms and a full bath provide comfortable space for family or guests, while the dedicated study near the front of the home adds flexibility for working remotely, reading, or creating a quiet retreat. A convenient laundry room, powder bath, welcoming foyer, and spacious three - car garage complete this beautifully functional home.
Full Property Details
Full Property Details for 121 Mikasi St
General
- Price: $494,999
- HOA FEE: $21/month
- HOA FEE FREQ.: Annually
- Status: Active
- Type: Single Family
- Source: NTREIS
- MLS ID: 21341001
- Updated: 7/25/2026
- Added to Site: 1 day(s) ago
Interior
- Interior Features: Decorative/Designer Lighting Fixtures, Granite Counters, High Speed Internet, Kitchen Island, Open Floorplan, Pantry, Vaulted Ceiling(s), Walk-In Closet(s)
- Appliances: Dishwasher, Electric Cooktop, Electric Oven, Disposal, Microwave, Vented Exhaust Fan
- Flooring: Carpet, Tile
Rooms
Bathrooms
- Total Bathrooms: 3
- Full Bathrooms: 2
- Half Bathrooms: 1
Bedrooms
- Total Bedrooms: 4
Other Rooms
- Laundry: Washer Hookup, Electric Dryer Hookup, Laundry in Utility Room
Additional Information
- Security/Safety: Security System Owned, Security System, Carbon Monoxide Detector(s), Smoke Detector(s)
Exterior
- Exterior Features: Lighting, Private Yard
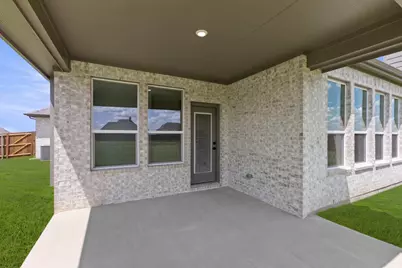
- Porch/Patio/Deck: Covered
Parking
- Garage: Yes
- Attached garage: Yes
- Garage Spaces: 2
- Covered Spaces: 2
- Parking Features: Door-Single, Garage Faces Front, Garage, Garage Door Opener
Location
- County: Johnson
- Subdivision: Coyote Crossing
- Driving Directions: Follow I - 20 and Chisholm Trail Pkwy to Crowley Plover Rd in Tarrant County. Exit from Crowley Plover. Turn left onto Winscott Plover Rd. Continue to follow FM2331 S, turn left onto Coyote St. The model home will be on the right on Yellowstone Street.
School Information
- Elem School District: Godley ISD
- Midd School District: Godley ISD
- High School District: Godley ISD
- Elementary School: Godley
- Middle School: Godley
- High School: Godley
Community
- Association: Yes
- Assoc. Name: GloboLink Management
- Assoc. Fees Include: Association Management, Maintenance Grounds
Heating & Cooling
- Central air: Yes
- Air Conditioning: Yes
- Cooling Type: Central Air, Electric, Zoned
- Heating Type: Central, Electric, Heat Pump, Zoned
Utilities
- Sewer: Aerobic Septic, Septic Tank
- Water: Community/Coop
- Utility Description: Septic Available, Separate Meters, Underground Utilities, Water Available
Structural Information
- Property Detached: Yes
- Architectural Style: Traditional, Detached
- Structure Type: House
- Detached/Attached: Detached
- Construction: Brick, Fiber Cement
- Roof: Composition
- Stories/Levels: 1
- Living Area: 2,622 Sq. Ft.
- Year Built: 2025
Lot Features
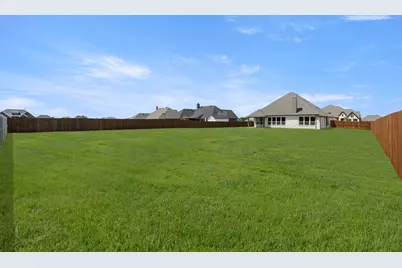
- Lot Size (Acres): 0.5
- Lot Size (Sq. Ft.): 21,780
- Lot Size Source: Builder
- Lot Dimensions: 100 x 215
- Sidewalks: Yes
- Fencing (Description): Fenced, Gate, Wood
Green Features
- Energy Efficient: Appliances, Construction, Doors, HVAC, Insulation, Lighting, Rain/Freeze Sensors, Thermostat, Water Heater, Windows
- Water Conservation: Low-Flow Fixtures
Financial Considerations
- For Sale/Rent/Lease: For Sale
- Association Fee: $250
- Assoc Fee Freq.: Annually
Disclosures and Reports
- Property ID: 121 Mikasi
Listed by HomesUSA.com, Ben Caballero
Get Pre-Approved Today
Schools
Schools serving 121 Mikasi St
School District:Godley Independent School District
| Name | Grades | Distance |
|---|---|---|
Rb Godley El 604 North Pearson Street, Godley, TX 76044 | PK-5 | 2.5 mi |
Godley Middle 9401 State Highway 171, Godley, TX 76044 | 7-8 | 3.1 mi |
Godley High School 9501 State Highway 171, Godley, TX 76044 | 9-12 | 3 mi |
Disclaimer:
School attendance boundaries provided by ATTOM Data Solutions and are for reference only. Contact the school directly to verify enrollment eligibility.
Price & Sales History for 121 Mikasi St
Date
Details
Price
Change
Source
7/25/2026
Listed
$494,999
—
MLS
Disclaimer: Historical sales information is derived from public records provided by the county offices. Information is not guaranteed and should be independently verified.
Tax History
Tax History for 121 Mikasi St
Year
Property Taxes
Change
Tax Assessment
Change
2025
$1,357
100%
$60,000
—
2024
—
$60,000
—
Disclaimer: Historical tax information is derived from public records provided by the county offices. Information is not guaranteed and should be independently verified.
Estimate the Cost
Estimate the Cost for 121 Mikasi St
121 Mikasi Street, Godley, TX 76044 (MLS# 21341001) is a Single Family property with 4 bedrooms, 2 full bathrooms and 1 partial bathroom. 121 Mikasi Street is currently listed for $494,999 and was received on July 25, 2026. Want to learn more about 121 Mikasi Street? Do you have questions about finding other Single Family real estate for sale in Godley? You can browse all Godley real estate or contact a Coldwell Banker agent to request more information.