This is a carousel with tiles that activate property listing cards. Use the previous and next buttons to navigate.
1/28
$431,319 Sale Pending
This is a carousel with tiles that activate property listing cards. Use the previous and next buttons to navigate.
1/28
Property Description
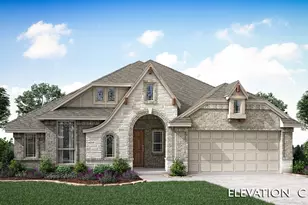
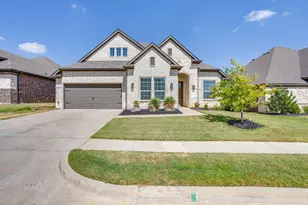
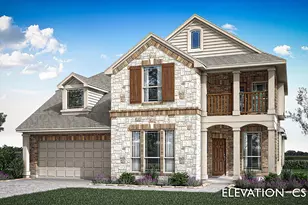
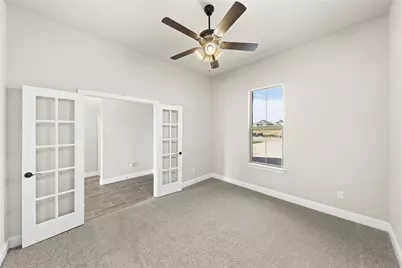
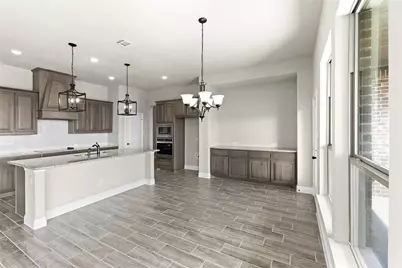
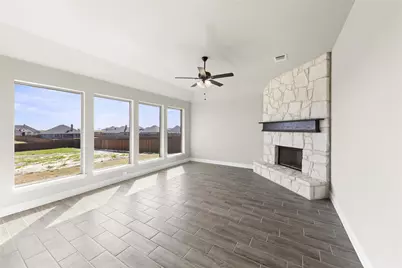
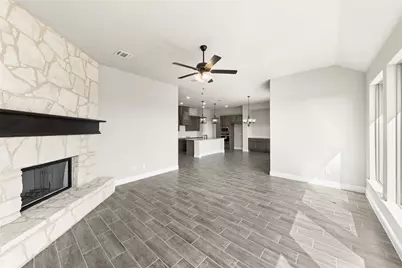
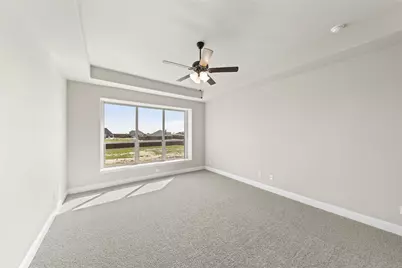
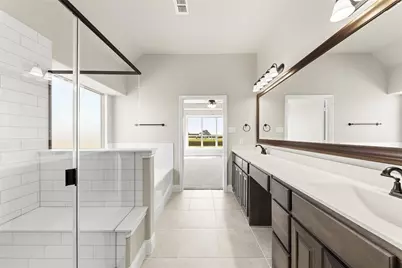
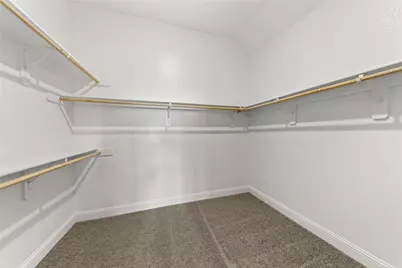
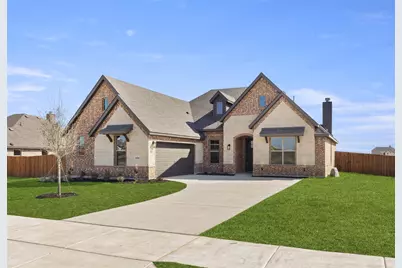
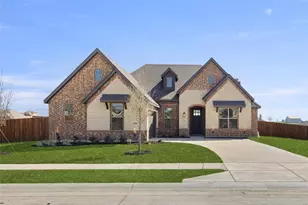
MLS# 20262978 - Built by Antares Homes - Ready Now! ~ Wood Burning, Stone to Ceiling Fireplace! Covered Patio! Study with Double Doors! Wood-look Tile Flooring! Feel at home from the moment you step inside. A quality kitchen sits in the heart of the layout, with a walk-in pantry, granite countertops, stainless steel appliances, a center island, and it views over the breakfast nook. A large family room offers space for relaxation and, for those craving a warm and cozy feel, a stone-to-ceiling fireplace makes this a perfect place to gather with loved ones throughout winter. The luxurious owner's suite enjoys a private position, complete with a decadent master bath with twin sinks, a walk-in shower, and a soaking tub. The guest bedrooms are tucked away on the other side of the layout, complete with closets and easy access to the hall bath. This customizable floor plan allows you to create a space that will truly feel like home!
Full Property Details
Full Property Details for 12520 Eagles Bluff
General
- Price: $431,319
- HOA FEE: $21/month
- HOA FEE FREQ.: Annually
- Status: Pending
- Type: Single Family
- Source: NTREIS
- MLS ID: 20262978
- Updated: 5/6/2026
- Added to Site: 1, 191 day(s) ago
Interior
- Interior Features: Decorative/Designer Lighting Fixtures, Granite Counters, High Speed Internet, Kitchen Island, Open Floorplan, Vaulted Ceiling(s), Walk-In Closet(s)
- Fireplace: Yes
- Number of Fireplaces: 1
- Fireplace(s): Stone, Wood Burning
- Appliances: Dishwasher, Electric Cooktop, Disposal, Microwave
- Flooring: Carpet, Tile
Rooms
Bathrooms
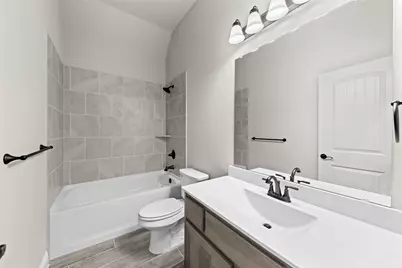
- Total Bathrooms: 2
- Full Bathrooms: 2
Bedrooms
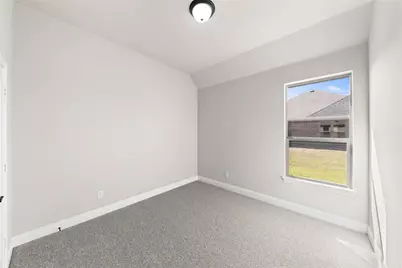
- Total Bedrooms: 3
Other Rooms
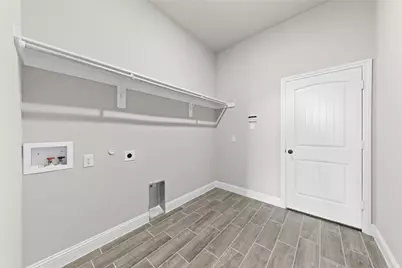
- Laundry: Laundry in Utility Room
Additional Information
- Security/Safety: Security System Owned, Security System, Carbon Monoxide Detector(s), Smoke Detector(s)
Exterior
- Exterior Features: Fire Pit
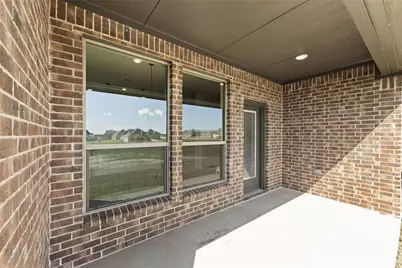
- Porch/Patio/Deck: Covered
Parking
- Garage: Yes
- Attached garage: Yes
- Garage Spaces: 2
- Carports: Yes
- Carport Spaces: 2
- Covered Spaces: 2
- Parking Features: Door-Multi, Garage, Garage Door Opener, Garage Faces Side
Location
- County: Johnson
- Subdivision: Coyote Crossing
- Driving Directions: Follow I-20 and Chisholm Trail Pkwy to Crowley Plover Rd in Tarrant County. Exit from Crowley Plover. Turn left onto Winscott Plover Rd. Continue to follow FM2331 S, turn left onto Coyote St. The model home will be on the right on Yellowstone Street.
School Information
- Elem School District: Godley ISD
- Midd School District: Godley ISD
- High School District: Godley ISD
- Elementary School: Godley
- Middle School: Godley
- High School: Godley
Community
- Association: Yes
- Assoc. Name: GloboLink Management
- Assoc. Fees Include: Association Management, Maintenance Grounds, Utilities
Heating & Cooling
- Central air: Yes
- Air Conditioning: Yes
- Cooling Type: Central Air, Ceiling Fan(s), Electric, Zoned
- Heating Type: Central, Electric, Fireplace(s), Heat Pump, Zoned
Utilities
- Sewer: Aerobic Septic, Septic Tank
- Water: Community/Coop
- Utility Description: Septic Available, Separate Meters, Underground Utilities, Water Available
Structural Information
- Property Detached: Yes
- Architectural Style: Traditional, Detached
- Structure Type: House
- Detached/Attached: Detached
- Construction: Brick, Rock, Stone
- Roof: Composition
- Stories/Levels: 1
- Living Area: 2,055 Sq. Ft.
- Year Built: 2023
Lot Features
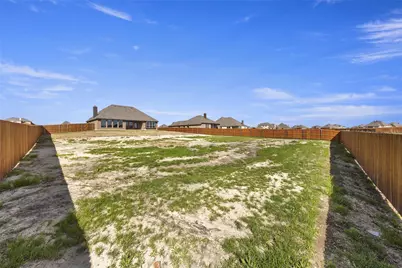
- Lot Size (Acres): 0.56
- Lot Size (Sq. Ft.): 24,393.6
- Sidewalks: Yes
- Lot Features: Landscaped, Subdivision
- Fencing (Description): Back Yard, Fenced, Metal, Wood
Green Features
- Energy Efficient: Appliances, Doors, Thermostat, Water Heater, Windows
- Water Conservation: Efficient Hot Water Distribution
Financial Considerations
- Association Fee: $250
- Assoc Fee Freq.: Annually
Disclosures and Reports
- Property ID: 126-4693-03060
Listed by HomesUSA.com, Ben Caballero
Get Pre-Approved Today
Schools
Schools serving 12520 Eagles Bluff
School District:Godley Independent School District
| Name | Grades | Distance |
|---|---|---|
Rb Godley El 604 North Pearson Street, Godley, TX 76044 | PK-5 | 1.8 mi |
Godley Middle 9401 State Highway 171, Godley, TX 76044 | 7-8 | 2.4 mi |
Godley High School 9501 State Highway 171, Godley, TX 76044 | 9-12 | 2.3 mi |
Disclaimer:
School attendance boundaries provided by ATTOM Data Solutions and are for reference only. Contact the school directly to verify enrollment eligibility.
Price & Sales History for 12520 Eagles Bluff
Date
Details
Price
Change
Source
2/21/2023
Listed
$431,319
—
MLS
Disclaimer: Historical sales information is derived from public records provided by the county offices. Information is not guaranteed and should be independently verified.

Tax History
Tax History for 12520 Eagles Bluff
Year
Property Taxes
Change
Tax Assessment
Change
2025
$9,383
34%
$414,946
—
2024
$6,989
100%
$414,946
35%
2021
100%
$308,460
414%
2021
—
$60,000
—
Disclaimer: Historical tax information is derived from public records provided by the county offices. Information is not guaranteed and should be independently verified.
Estimate the Cost
Estimate the Cost for 12520 Eagles Bluff
12520 Eagles Bluff, Godley, TX 76044 (MLS# 20262978) is a Single Family property with 3 bedrooms and 2 full bathrooms. 12520 Eagles Bluff is currently listed for $431,319 and was received on February 21, 2023. Want to learn more about 12520 Eagles Bluff? Do you have questions about finding other Single Family real estate for sale in Godley? You can browse all Godley real estate or contact a Coldwell Banker agent to request more information.