This is a carousel with tiles that activate property listing cards. Use the previous and next buttons to navigate.
1/44
$599,000
This is a carousel with tiles that activate property listing cards. Use the previous and next buttons to navigate.
1/44
Property Description
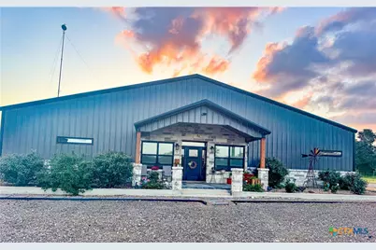
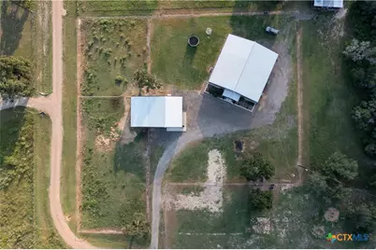
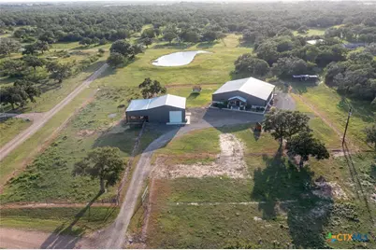

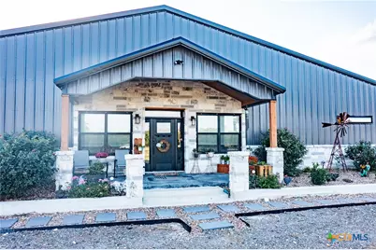
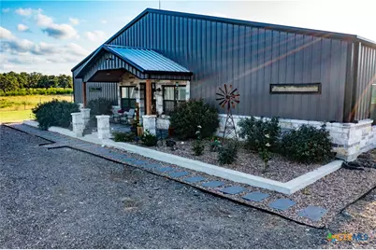
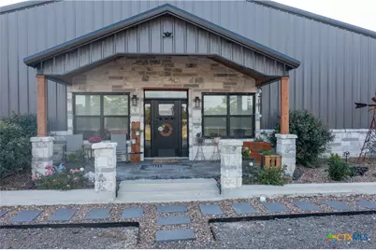
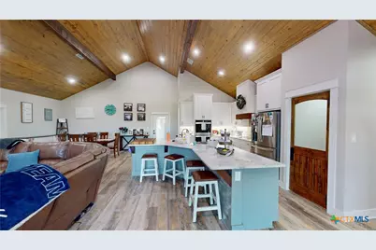


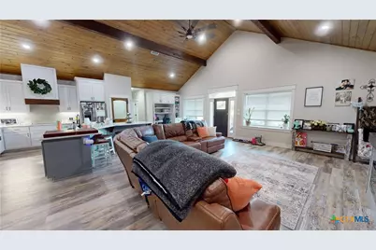
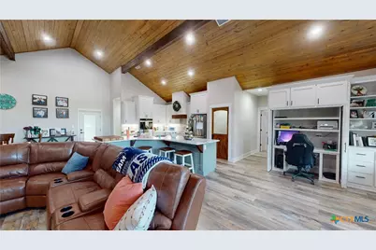
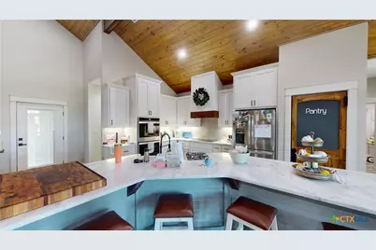
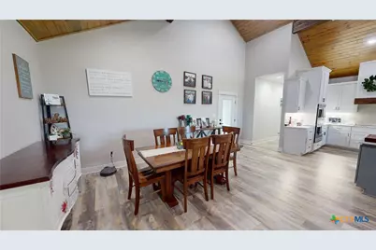
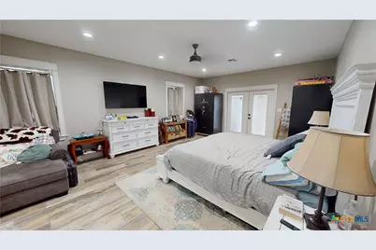
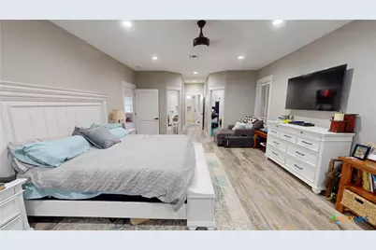
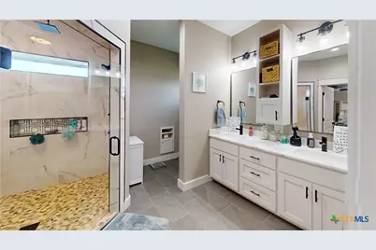
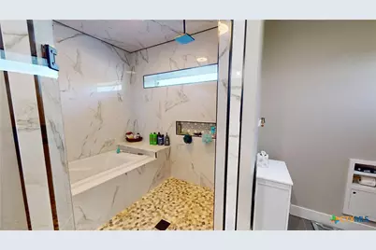
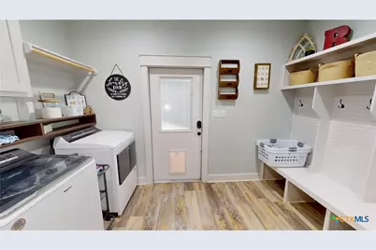
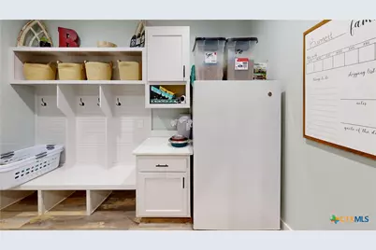
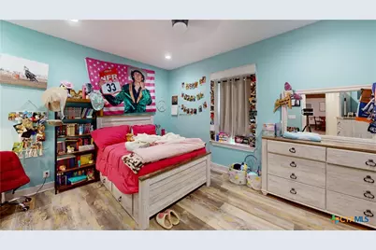
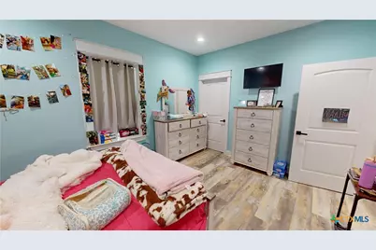
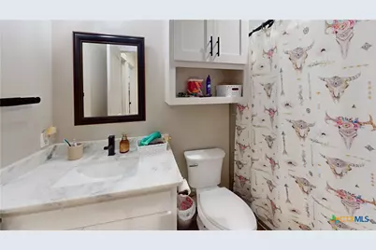

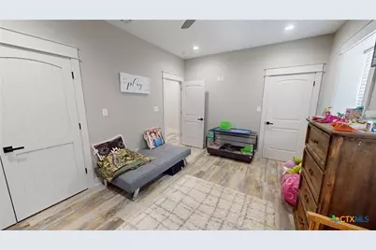
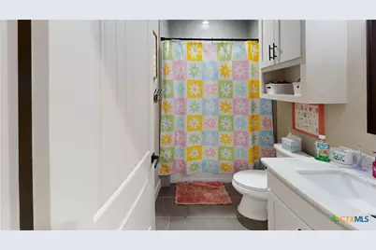
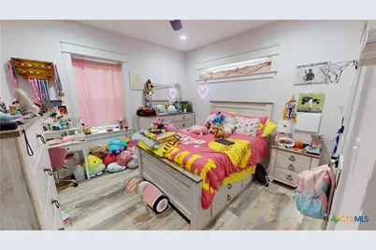
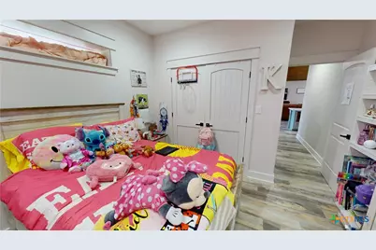

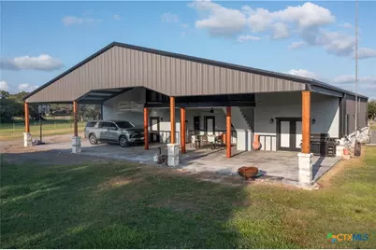
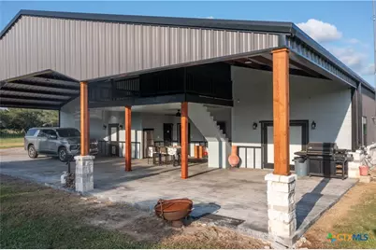

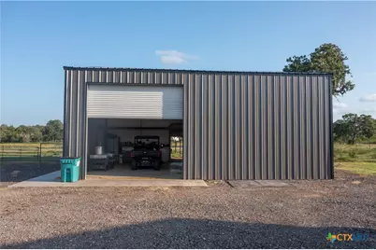
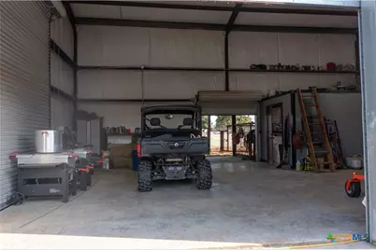
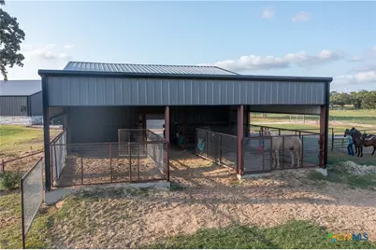
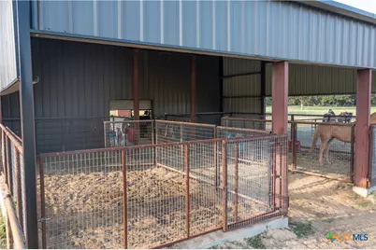
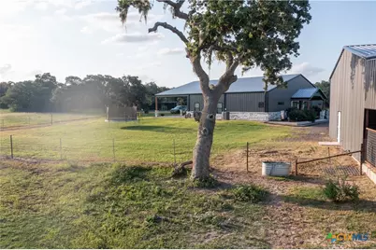
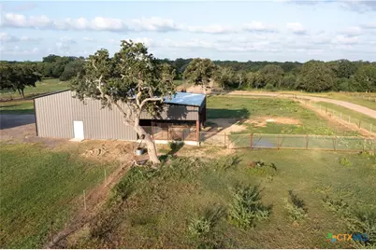
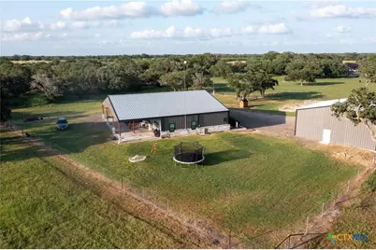
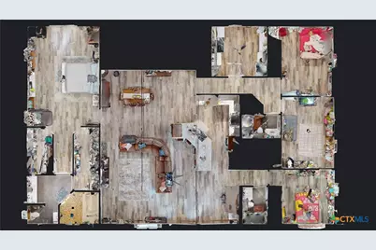
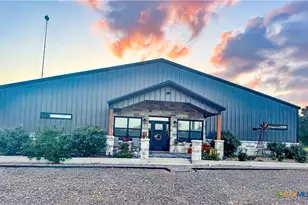
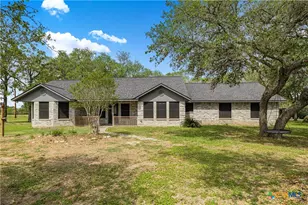
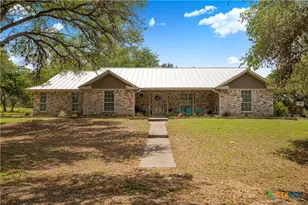
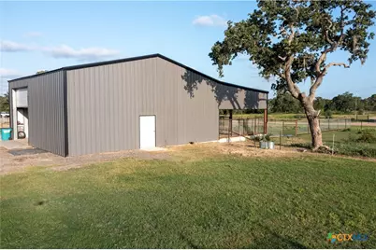
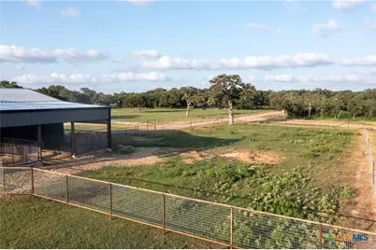
Welcome to 206 Deer Trail Lane-a stunning custom barndominium on 1.72 acres in Goliad, Texas, offering the perfect blend of country lifestyle and modern luxury. Built in 2019, this 4-bedroom, 3-bath home features an open-concept layout, soaring vaulted wood ceilings, and durable vinyl plank flooring throughout. The heart of the home is the gourmet kitchen with a large island, granite countertops, double ovens, farmhouse-style cabinetry, and a walk-in pantry with a custom wood door. The spacious living area flows perfectly for everyday comfort or entertaining guests. Retreat to the spa-like master bath, complete with a walk-in dual-entry shower with multiple rain heads, stunning tile work, a large soaking tub, custom niches, and pebble stone flooring-designed for both luxury and relaxation. Outside, enjoy the oversized ~2,000 sq ft covered back porch and impressive 30x40 shop/barn, which includes a 15x9 tack room, 15x9 loft, and 36x40 lean-to. The four 15x15 stalls can be converted into two oversized 15x30 stalls, with concrete sidewalks for easy care and access. Additional highlights include asphalt parking, fenced areas, and a thoughtful layout perfect for livestock, horses, or outdoor hobbies. This move-in-ready home offers space, functionality, and style in a peaceful setting.
Full Property Details
Full Property Details for 206 Deer Trail Ln
General
- Price: $599,000
- Status: Active
- Type: Single Family
- Source: Central_Texas_MLS
- MLS ID: 586332
- Updated: 4/6/2026
- Added to Site: 319 day(s) ago
Interior

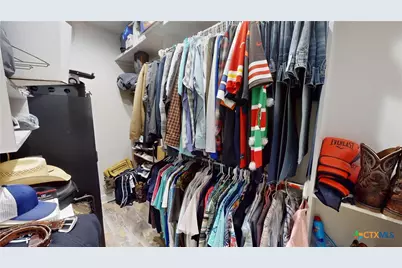
- Interior Features: Attic, Beamed Ceilings, Ceiling Fan(s), Double Vanity, Garden Tub/Roman Tub, High Ceilings, Multiple Closets, Open Floorplan, Permanent Attic Stairs, Recessed Lighting, Separate Shower, Walk-In Closet(s), Granite Counters, Kitchen Island, Kitchen/Family Room Combo, Kitchen/Dining Combo, Pantry, Walk-In Pantry
- Fireplace(s): None
- Appliances: Double Oven, Dishwasher, Electric Cooktop, Electric Water Heater, Multiple Water Heaters, Microwave, Refrigerator, Some Electric Appliances, Built-In Oven, Cooktop, Water Softener Owned
- Flooring: Tile, Vinyl
Rooms
Bathrooms
- Total Bathrooms: 3
- Full Bathrooms: 3
Bedrooms
- Total Bedrooms: 4
Other Rooms
- Laundry: Washer Hookup, Electric Dryer Hookup, Laundry in Utility Room, Laundry Room, Laundry Tub, Sink
Exterior
- Exterior Features: Balcony, Porch
- Porch/Patio/Deck: Balcony, Covered, Porch, Refrigerator
Parking
- Carports: Yes
- Carport Spaces: 2
Location
- County: Goliad
- Driving Directions: Start in Victoria on US-59 N (Pearl Street heading northeast toward Goliad). Continue on US-59 N for ~26 miles into the city of Goliad. In Goliad, turn right onto E Pearl St (still US-59), then make a left onto Jefferson St/US-183 N. Stay on US-183 N for about 1 mile heading north. Turn left onto Deer Trail Lane—your destination is close by.
School Information
- Elem School District: Goliad ISD
- Midd School District: Goliad ISD
- High School District: Goliad ISD
Heating & Cooling
- Central air: Yes
- Air Conditioning: Yes
- Cooling Type: Central Air, Electric, 1 Unit
- Heating Type: Central, Electric
Utilities
- Electric Available: Yes
- Sewer: Septic Tank
- Water: Private, Well
- Well: Yes
- Utility Description: Electricity Available
Structural Information
- Architectural Style: Barndominium
- Construction: Metal Frame, Stone Veneer
- Roof: Metal
- Stories/Levels: 1
- Square Feet: 2,964
- Sq. Ft. Source: Appraiser
- Living Area: 2,964 Sq. Ft.
- Year Built: 2019
- Year Built Source: Builder
- Property Condition: Resale
Additional Structures
- Other Structures: Barn(s)
Lot Features
- Lot Size (Acres): 1.72
- Fencing (Description): Full
Financial Considerations
- Terms: Cash, Conventional, FHA, VA Loan
Disclosures and Reports
- Documents Avail.: Aerial, Disclosure(s), Seller's Property Disclosure, Survey
- Legal Description: L FULTON ABS 121 AC 1.72 M GREEN
- Property ID: 689069
Listed by Coldwell Banker D'Ann Harper

Get Pre-Approved Today
Schools
Schools serving 206 Deer Trail Ln
School District:Goliad Independent School District
| Name | Grades | Distance |
|---|---|---|
Goliad Elementary School, Goliad, TX 101 West High Street, Goliad, TX 77963 | PK-5 | 10 mi |
Goliad Middle School 659 N Tiger Dr, Goliad, TX 77963 | 6-8 | 9.7 mi |
Goliad High School 749 Tiger Dr, Goliad, TX 77963 | 9-12 | 9.5 mi |
Disclaimer:
School attendance boundaries provided by ATTOM Data Solutions and are for reference only. Contact the school directly to verify enrollment eligibility.
Price & Sales History for 206 Deer Trail Ln
Date
Details
Price
Change
Source
4/06/2026
Price Reduced
$599,000
-4.77%
MLS
3/04/2026
Price Reduced
$629,000
-5.98%
MLS
2/02/2026
Price Reduced
$669,000
-1.47%
MLS
11/22/2025
Price Reduced
$679,000
-2.3%
MLS
7/14/2025
Listed
$695,000
—
MLS
Disclaimer: Historical sales information is derived from public records provided by the county offices. Information is not guaranteed and should be independently verified.
Tax History
Tax History for 206 Deer Trail Ln
Year
Property Taxes
Change
Tax Assessment
Change
2025
$9,391
100%
$495,338
28%
2022
100%
$385,733
13%
2022
-100%
$342,862
100%
2021
$6,802
—
—
Disclaimer: Historical tax information is derived from public records provided by the county offices. Information is not guaranteed and should be independently verified.
Estimate the Cost
Estimate the Cost for 206 Deer Trail Ln
206 Deer Trail Lane, Goliad, TX 77963 (MLS# 586332) is a Single Family property with 4 bedrooms and 3 full bathrooms. 206 Deer Trail Lane is currently listed for $599,000 and was received on July 14, 2025. Want to learn more about 206 Deer Trail Lane? Do you have questions about finding other Single Family real estate for sale in Goliad? You can browse all Goliad real estate or contact a Coldwell Banker agent to request more information.