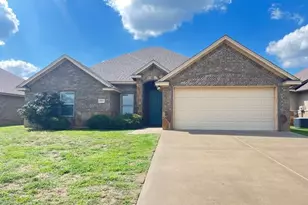
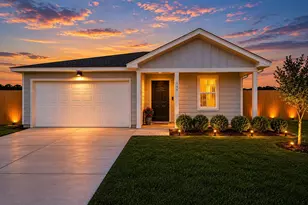
This is a carousel with tiles that activate property listing cards. Use the previous and next buttons to navigate.
1/36
$374,900
This is a carousel with tiles that activate property listing cards. Use the previous and next buttons to navigate.
1/36
Property Description
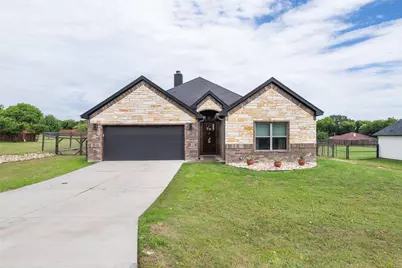
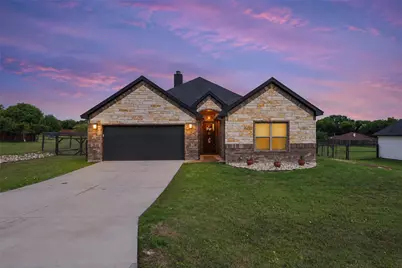
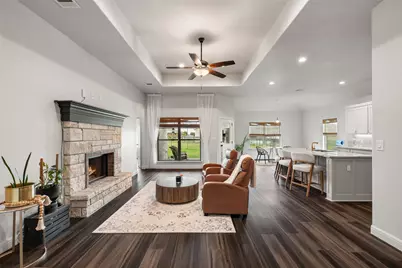
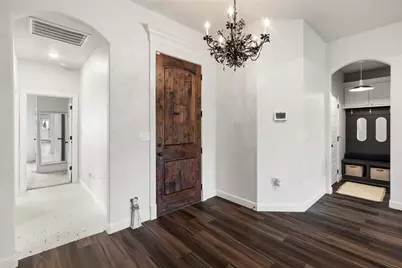
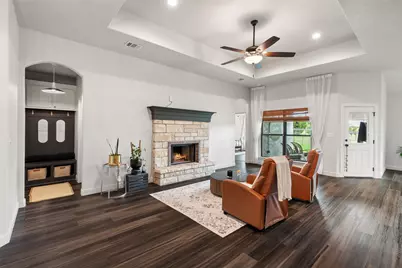
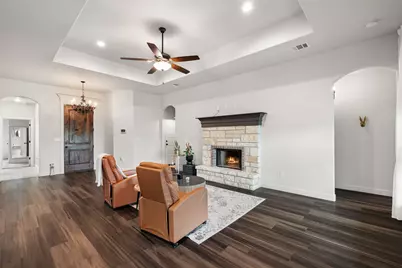
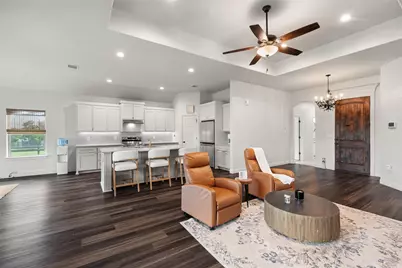
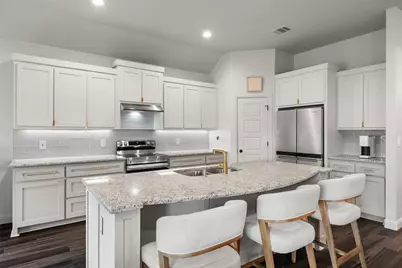
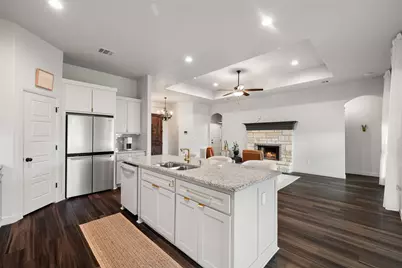
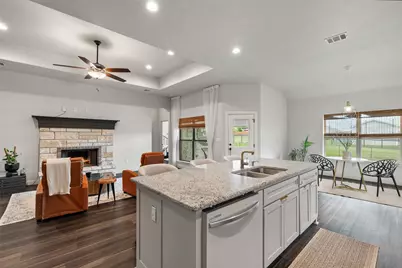
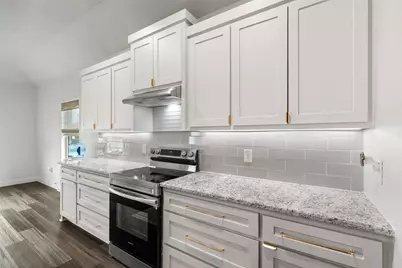
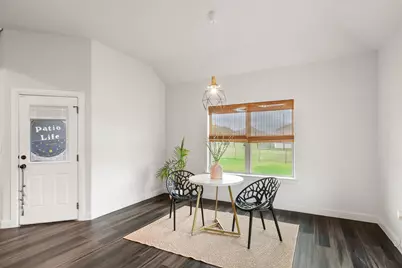
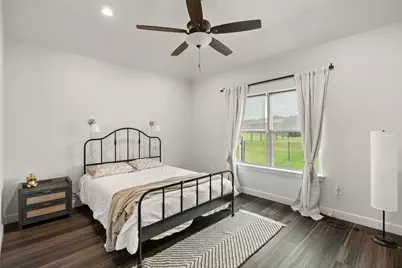
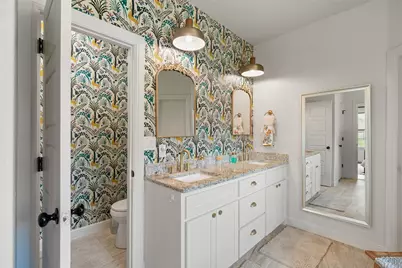
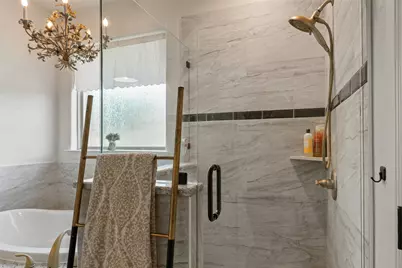
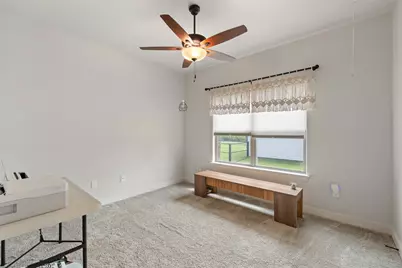
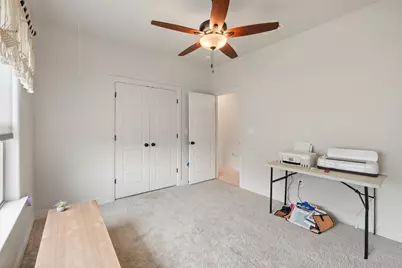
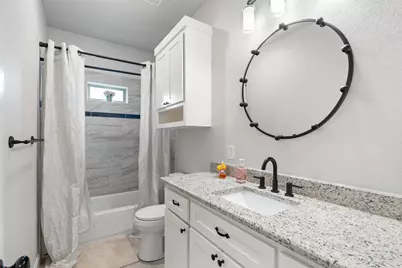
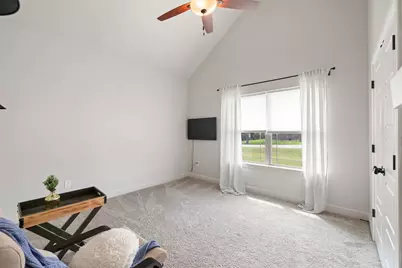
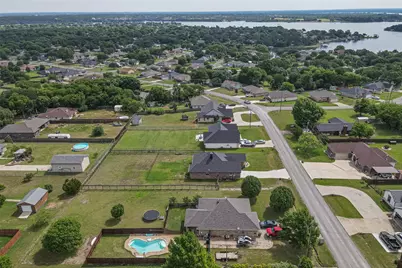
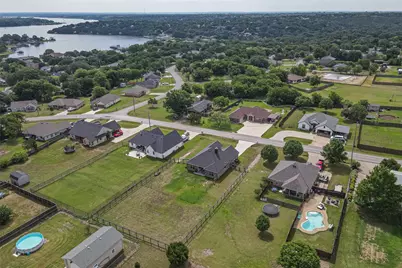
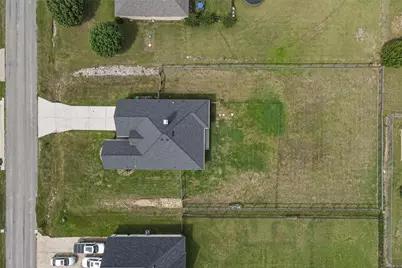
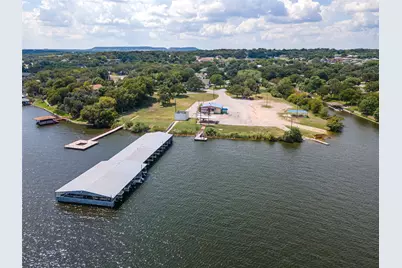
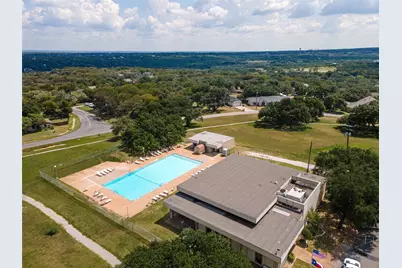
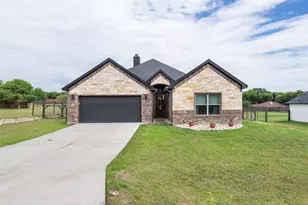
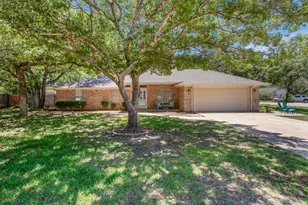
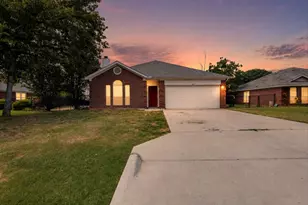
**Motivated Seller!** Welcome home to a space that feels both calming and intentional. Constructed in 2001, the layout of this 1,886 square foot home was created to retreat from the outside to have the feeling of comfort. From the moment you walk in, you are greeted with natural light, rich flooring, and an open, airy layout designed for connection. Whether you are enjoying a quiet morning coffee in the breakfast nook, hosting friends and family around the large kitchen island, or winding down in front the fire after a long day, this home offers a relaxed lifestyle with modern touches throughout. Living area features large windows across the back of the home and a wood-burning fireplace featuring Texas limestone. The kitchen is the focal point with a granite island that centers the space. Upper and lower cabinets with a walk-in pantry provides plenty of storage. Eating area is a space that can be as flexbile as you need it to be: keep it as an eating area, make it into an office space, or whatever your family needs it to be. Master suite is located off the living area overlooking the backyard. Walking into the bathroom gives you a feel of a space of tranqulity with separate tub and shower, walk-in closet, double vanity sink, extra storage, and unique style. Additional two bedrooms are located in the front of the home both with spacious closets with a bathroom in between. Situated on approximately half an acre, the spacious backyard provides endless possiblities for outdoor entertaining, building a garden, or adding a swing set. HOA allows for construction of additional spaces like separate garage, shed, or whatever you design. Indian Harbor community has a pool, marina, volunteer fire department, and other features for its members. Enjoy being close to Granbury while not having to pay city taxes - property is located in county taxing only. Come see the unique touches of this home built for comfort and connection.
Full Property Details
Full Property Details for 1306 E Apache Trail
General
- Price: $374,900
- HOA FEE: $17/month
- HOA FEE FREQ.: Annually
- Status: Active
- Type: Single Family
- Source: NTREIS
- MLS ID: 21180215
- Updated: 5/24/2026
- Added to Site: 101 day(s) ago
Interior
- Interior Features: Decorative/Designer Lighting Fixtures, Eat-in Kitchen, Granite Counters, High Speed Internet, Kitchen Island, Open Floorplan, Cable TV, Walk-In Closet(s)
- Fireplace: Yes
- Number of Fireplaces: 1
- Fireplace(s): Den, Stone, Wood Burning
- Appliances: Dishwasher, Electric Cooktop, Electric Oven, Electric Water Heater, Disposal, Some Commercial Grade, Vented Exhaust Fan
- Flooring: Carpet, Tile
Rooms
Bathrooms
- Total Bathrooms: 2
- Full Bathrooms: 2
Bedrooms
- Total Bedrooms: 3
Other Rooms
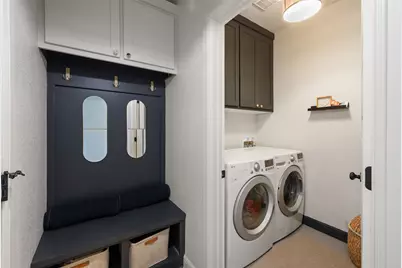
- Laundry: Dryer Hookup, ElectricDryer Hookup, Laundry in Utility Room
Additional Information
- Shared Pool: Yes
- Pool: Yes
- Pool Description: None, Community
- Security/Safety: Prewired, Security System, Fire Alarm, Gated Community, Smoke Detector(s), Gated with Guard
- Equipment: Irrigation Equipment
Exterior
- Exterior Features: Rain Gutters
- Porch/Patio/Deck: Covered
Parking
- Garage: Yes
- Attached garage: Yes
- Garage Spaces: 2
- Covered Spaces: 2
- Parking Features: Concrete, Door-Multi, Driveway, Garage Faces Front, Garage, Garage Door Opener, Inside Entrance, Private
Location
- County: Hood
- Subdivision: Indian Harbor Ph 13
- Driving Directions: Take 144 towards Glen Rose - turn left at light at Contrary Creek Road. At second 4-way stop, continue straight to Indian Harbor gate. Road becomes Apache once through gate. Stay on Apache - go halfway around the circle - turn right on Apache. Once down the big hill, house will be on the left.
School Information
- Elem School District: Granbury ISD
- Midd School District: Granbury ISD
- High School District: Granbury ISD
- Elementary School: Mambrino
- Middle School: Granbury
- High School: Granbury
Community
- Gated community: Yes
- Association: Yes
- Assoc. Name: Indian Harbor Owners Association
- Assoc. Fees Include: All Facilities, Association Management, Security
Heating & Cooling
- Central air: Yes
- Air Conditioning: Yes
- Cooling Type: Central Air
- Heating Type: Central, Fireplace(s)
Utilities
- Sewer: Septic Tank
- Cable Available: Yes
- Utility Description: Electricity Available, Electricity Connected, Municipal Utilities, Overhead Utilities, Phone Available, Septic Available, Separate Meters, Water Available, Cable Available
Structural Information
- Property Detached: Yes
- Architectural Style: Traditional, Detached
- Structure Type: House
- Detached/Attached: Detached
- Construction: Brick
- Roof: Asphalt
- Windows: Window Coverings
- Stories/Levels: 1
- Living Area: 1,886 Sq. Ft.
- Year Built: 2021
Lot Features
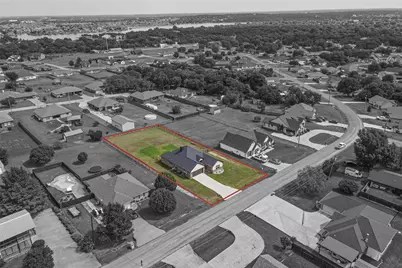
- Lot Size (Acres): 0.49
- Lot Size (Sq. Ft.): 21,344.4
- Lot Size Source: Other
- Lot Dimensions: 100' x 213.02'
- Lot Features: Interior Lot, Subdivision, Sprinkler System, Few Trees
- Trees/Vegetation: Cleared
- Fencing (Description): Cross Fenced, Fenced, Gate, Perimeter, Wire
Water Features
- Boat Dock Slip: Yes
Financial Considerations
- For Sale/Rent/Lease: For Sale
- Association Fee: $200
- Assoc Fee Freq.: Annually
- Terms: Cash, Conventional, FHA, USDA Loan, VA Loan
Disclosures and Reports
- Documents Avail.: Survey
- Exclusions: Decoratie flower lighting in entryway and above bathtub.
- Disclosures/Rstr.: Deed Restriction, Municipal Utility District Disclosure
- Property ID: R000015249
- Lot Number: 1059
Listed by Empire Realty Group, Kylee Peterson

Get Pre-Approved Today
Schools
Schools serving 1306 E Apache Trail
School District:Granbury Independent School District
| Name | Grades | Distance |
|---|---|---|
Mambrino School 3835 Mambrino Highway, Granbury, TX 76048 | K-5 | 3.4 mi |
Granbury Middle School 2000 Crossland Road, Granbury, TX 76048 | 6-8 | 4.1 mi |
Granbury High School 2000 West Pearl Street, Granbury, TX 76048 | 9-12 | 3.8 mi |
Disclaimer:
School attendance boundaries provided by ATTOM Data Solutions and are for reference only. Contact the school directly to verify enrollment eligibility.
Price & Sales History for 1306 E Apache Trail
Date
Details
Price
Change
Source
4/04/2026
Price Reduced
$374,900
-0.03%
MLS
3/14/2026
Price Reduced
$375,000
-1.32%
MLS
2/14/2026
Listed
$380,000
—
MLS
Disclaimer: Historical sales information is derived from public records provided by the county offices. Information is not guaranteed and should be independently verified.
Tax History
Tax History for 1306 E Apache Trail
Year
Property Taxes
Change
Tax Assessment
Change
2022
$184
—
$371,200
2%
2022
$184
—
$363,820
5%
2022
$184
2%
$348,010
2800%
2021
$181
31%
$12,000
33%
2020
$138
-1%
$9,000
—
2019
$140
43%
$9,000
50%
2018
$98
51%
$6,000
50%
2017
$65
-3%
$4,000
—
2016
$67
-1%
$4,000
—
2015
$68
3%
$4,000
—
2014
$66
8%
$4,000
—
2013
$61
—
$4,000
—
Disclaimer: Historical tax information is derived from public records provided by the county offices. Information is not guaranteed and should be independently verified.
Estimate the Cost
Estimate the Cost for 1306 E Apache Trail
1306 E Apache Trail, Granbury, TX 76048 (MLS# 21180215) is a Single Family property with 3 bedrooms and 2 full bathrooms. 1306 E Apache Trail is currently listed for $374,900 and was received on February 14, 2026. Want to learn more about 1306 E Apache Trail? Do you have questions about finding other Single Family real estate for sale in Granbury? You can browse all Granbury real estate or contact a Coldwell Banker agent to request more information.