This is a carousel with tiles that activate property listing cards. Use the previous and next buttons to navigate.
1/40
$589,900
This is a carousel with tiles that activate property listing cards. Use the previous and next buttons to navigate.
1/40
Property Description
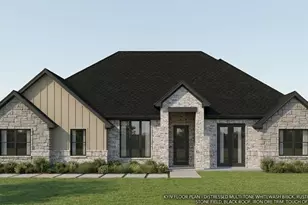
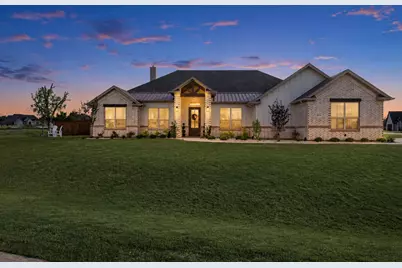
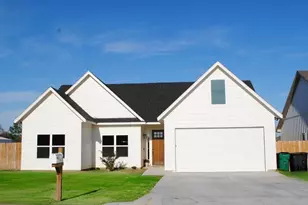
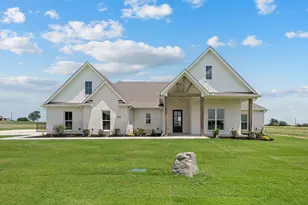
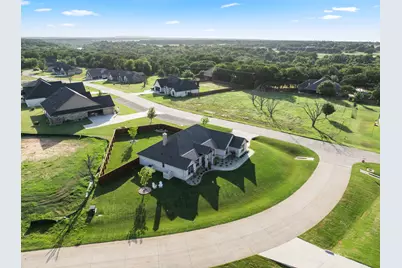
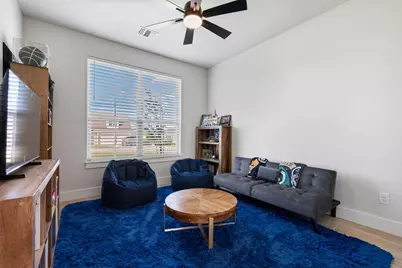
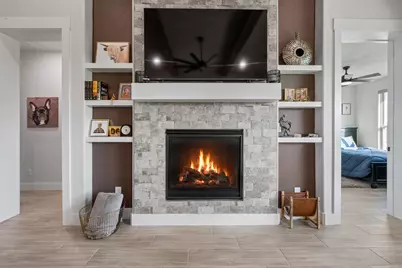
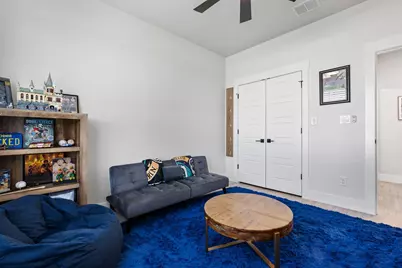
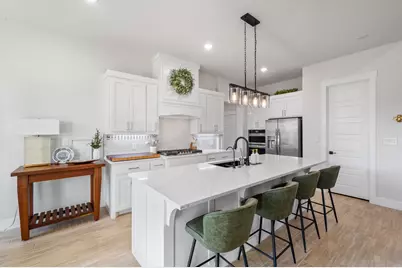
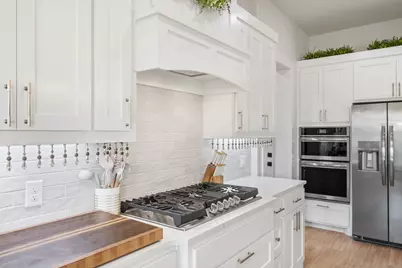
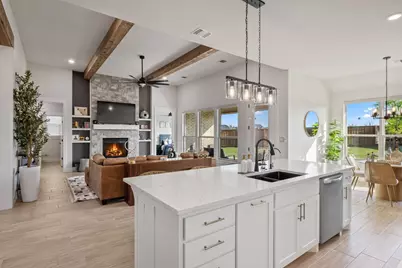
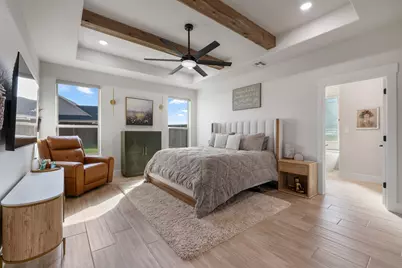
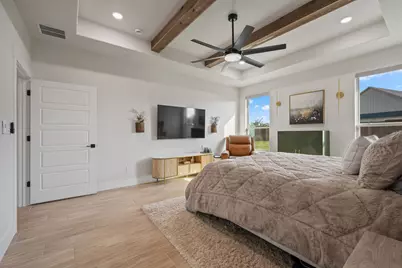
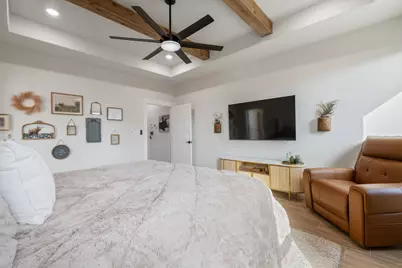
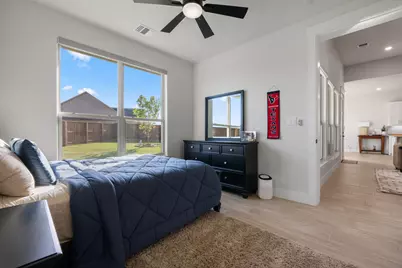
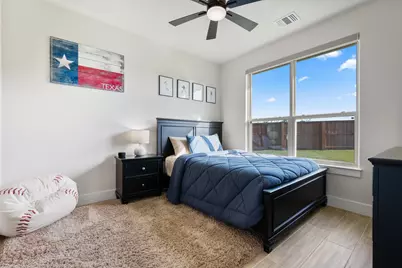
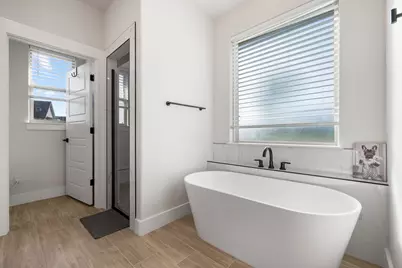
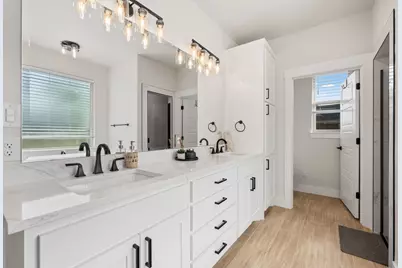
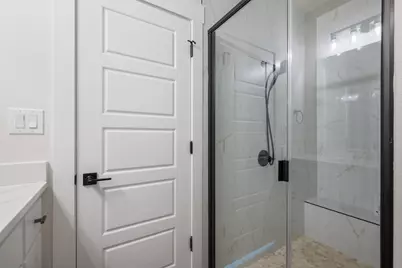
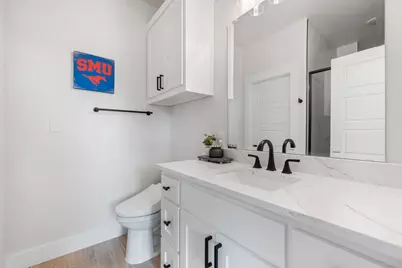
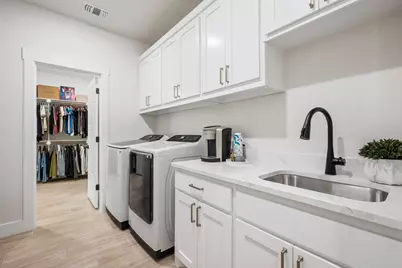
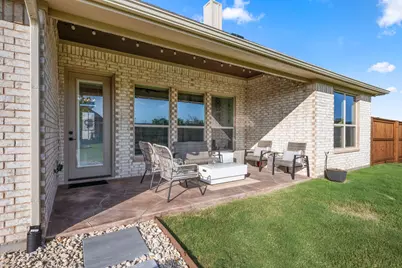
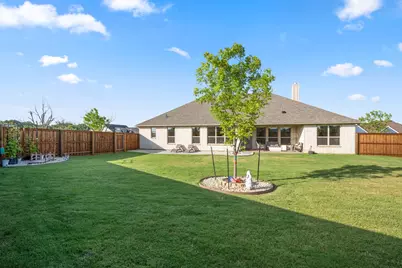
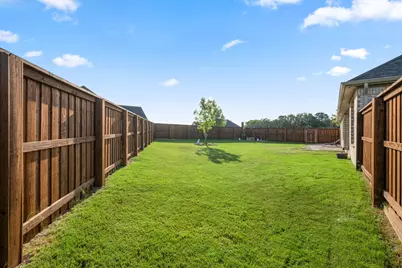
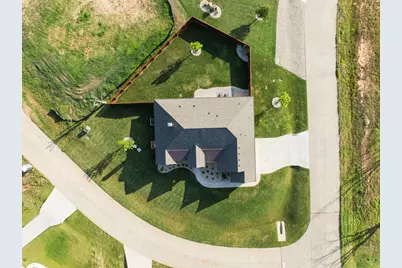
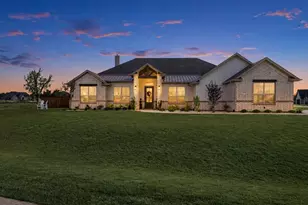
When you enter into this modern farmhouse through the front door you will be struck by the soaring 12 foot ceilings in the main living space. Wood-like tile floors and sleek quartz counters combine with the ample natural light to bring an airy feel to the home. Custom features include cedar beam accents in the living room and primary bedroom, oversized utility room with mud bench, sink and counterspace, and floor to ceiling tile fireplace in the living room. The large primary suite includes a soaking tub and walk in shower. The second bedroom also has an en suite bathroom with an oversized walk in shower and walk in closet. Front office can be used as a fifth bedroom or guest room with closet space. This meticulously upgraded home delivers 2,349 sq ft of refined comfort with over 60,000 in premium improvements already done for you. Step outside to a private oasis framed by a custom 8-ft board-on-board privacy fence, mature pistachio trees, designer river rock landscaping, decorative stained concrete patios, and elegant exterior uplighting with timers. Inside 12,000 in custom motorized window treatments dress every window with sophistication. Breathe easy with a whole-house water filtration system, reverse osmosis, ERV fresh air ventilation, and whole-house air purification, heated toilets with bidet - a rare combination delivering hotel-quality air and water throughout. 2-car garage + golf cart garage, and a thoughtfully designed layout round out this move-in ready gem. No septic to upkeep, on Amud water sewer. No projects. No waiting. Just move in and enjoy. Community provides 2 pools to enjoy, grocery shopping onsite and 2 golf courses to enjoy & a nice selection of restaurants.
Full Property Details
Full Property Details for 2516 Birchwood Dr
General
- Price: $589,900
- HOA FEE: $200/month
- Taxes: $1,028
- Status: Active
- Type: Single Family
- Source: NTREIS
- MLS ID: 21314145
- Updated: 7/9/2026
- Added to Site: 13 day(s) ago
Interior
- Interior Features: Chandelier, Decorative/Designer Lighting Fixtures, Double Vanity, Eat-in Kitchen, High Speed Internet, Kitchen Island, Open Floorplan, Pantry, Cable TV, Vaulted Ceiling(s), Walk-In Closet(s)
- Fireplace: Yes
- Number of Fireplaces: 1
- Fireplace(s): Gas
- Appliances: Dishwasher, Electric Oven, Gas Cooktop, Disposal, Microwave, Refrigerator, Water Purifier
- Flooring: Ceramic Tile
Rooms
Bathrooms
- Total Bathrooms: 3
- Full Bathrooms: 3
Bedrooms
- Total Bedrooms: 4
Other Rooms
- Laundry: Washer Hookup, Electric Dryer Hookup, Laundry in Utility Room
Additional Information
- Shared Pool: Yes
- Pool: Yes
- Pool Description: None, Community
- Tennis: Yes
- Security/Safety: Security System Owned, Carbon Monoxide Detector(s), Gated Community, Smoke Detector(s), Security Lights, Gated with Guard
- Equipment: Air Purifier
Exterior
- Exterior Features: Garden
- Porch/Patio/Deck: Covered
Parking
- Garage: Yes
- Attached garage: Yes
- Garage Spaces: 3
- Carports: Yes
- Carport Spaces: 3
- Covered Spaces: 3
- Parking Features: Attached Carport, Driveway, Garage, Golf Cart Garage, Garage Door Opener, Lighted, Garage Faces Side
Location
- County: Hood
- Subdivision: Pecan Plantation
- Driving Directions: Enter through main security gate, take 2nd exit off the roundabout onto Plantation, directly past grocery store take right onto Village, then turn right onto Birchwood. Last house on the left side on corner of Birchwood and Candlestick.
School Information
- Elem School District: Granbury ISD
- Midd School District: Granbury ISD
- High School District: Granbury ISD
- Elementary School: Mambrino
- Middle School: Acton
- High School: Granbury
Community
- Gated community: Yes
- Association: Yes
- Assoc. Name: Pecan Plantation Owner's Association
- Assoc. Fees Include: All Facilities, Security, Trash
Heating & Cooling
- Central air: Yes
- Air Conditioning: Yes
- Cooling Type: Central Air, Ceiling Fan(s)
- Heating Type: Central
Utilities
- Cable Available: Yes
- Utility Description: Electricity Connected, Municipal Utilities, Sewer Available, Water Available, Cable Available
Structural Information
- Architectural Style: Farmhouse, Modern, Traditional, Detached
- Structure Type: House
- Detached/Attached: Attached
- Construction: Board & Batten Siding, Brick
- Roof: Composition
- Windows: Window Coverings
- Stories/Levels: 1
- Living Area: 2,349 Sq. Ft.
- Year Built: 2025
Lot Features
- Lot Size (Acres): 0.37
- Lot Size (Sq. Ft.): 16,117.2
- Lot Features: Back Yard, Corner Lot, Cul-De-Sac, Lawn, Level, Subdivision, Sprinkler System, Few Trees
- Trees/Vegetation: Cleared
- Fencing (Description): Back Yard, High Fence, Privacy, Wood
Water Features
- Boat Dock Slip: Yes
Green Features
- Indoor Air Quality: Ventilation
Financial Considerations
- For Sale/Rent/Lease: For Sale
- Association Fee: $200
- Assoc Fee Freq.: Monthly
- Tax Amount: $1,028
- Terms: Cash, Conventional, FHA, VA Loan
Disclosures and Reports
- Documents Avail.: Aerial, Survey
- Legal Description: ACRES: 0.370 LOT: 3633 SUBD: ORCHARD 15B
- Exclusions: Personal belongings
- Disclosures/Rstr.: Deed Restriction, Municipal Utility District Disclosure
- Property ID: R000108365
- Lot Number: 3633
Listed by Keller Williams Brazos West, Charla Trapp
Get Pre-Approved Today
Schools
Schools serving 2516 Birchwood Dr
School District:Granbury Independent School District
| Name | Grades | Distance |
|---|---|---|
Mambrino School 3835 Mambrino Highway, Granbury, TX 76048 | K-5 | 3 mi |
Acton Middle School 1300 James Rd, Granbury, TX 76048 | 6-8 | 6.2 mi |
Granbury High School 2000 West Pearl Street, Granbury, TX 76048 | 9-12 | 9.8 mi |
Disclaimer:
School attendance boundaries provided by ATTOM Data Solutions and are for reference only. Contact the school directly to verify enrollment eligibility.
Price & Sales History for 2516 Birchwood Dr
Date
Details
Price
Change
Source
6/27/2026
Listed
$589,900
—
MLS
Disclaimer: Historical sales information is derived from public records provided by the county offices. Information is not guaranteed and should be independently verified.

Tax History
Tax History for 2516 Birchwood Dr
Year
Property Taxes
Change
Tax Assessment
Change
2025
$1,019
74%
$85,000
—
2024
$584
10%
$85,000
112%
2023
$532
—
$40,000
—
Disclaimer: Historical tax information is derived from public records provided by the county offices. Information is not guaranteed and should be independently verified.
Estimate the Cost
Estimate the Cost for 2516 Birchwood Dr
2516 Birchwood Drive, Granbury, TX 76049 (MLS# 21314145) is a Single Family property with 4 bedrooms and 3 full bathrooms. 2516 Birchwood Drive is currently listed for $589,900 and was received on June 27, 2026. Want to learn more about 2516 Birchwood Drive? Do you have questions about finding other Single Family real estate for sale in Granbury? You can browse all Granbury real estate or contact a Coldwell Banker agent to request more information.