
This is a carousel with tiles that activate property listing cards. Use the previous and next buttons to navigate.
1/34
$575,000 Just Listed
This is a carousel with tiles that activate property listing cards. Use the previous and next buttons to navigate.
1/34
Property Description
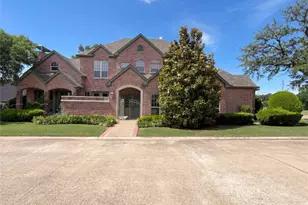
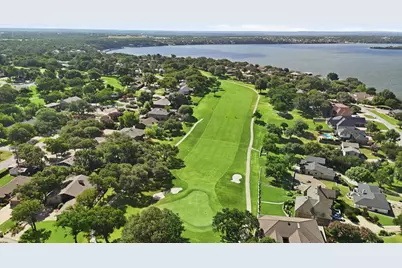
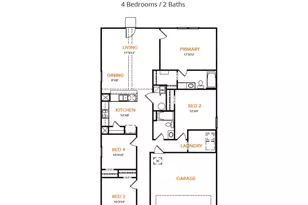
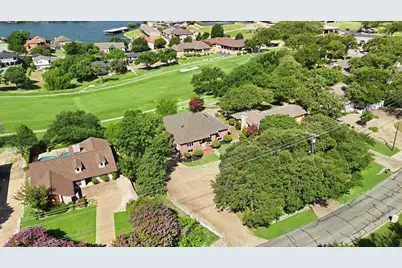
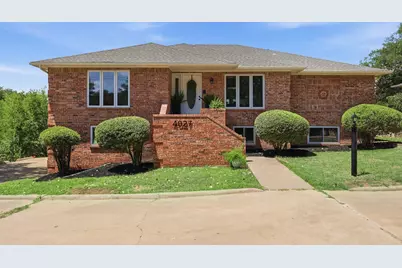
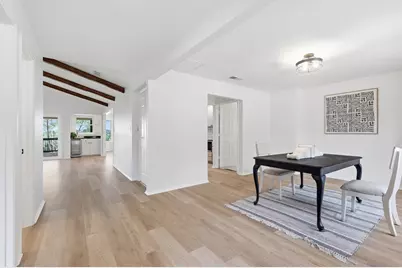
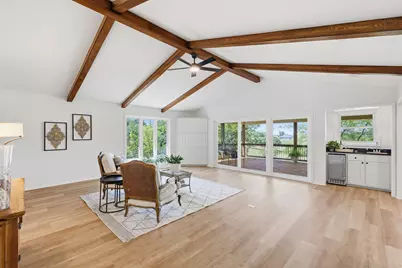
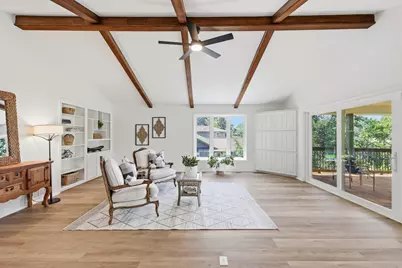
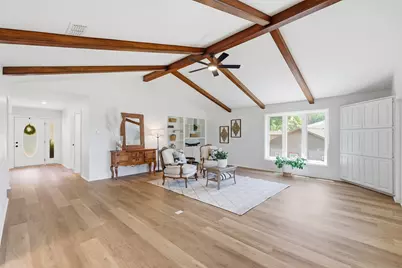
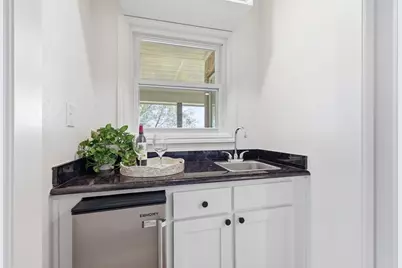
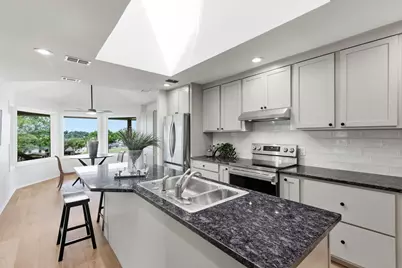
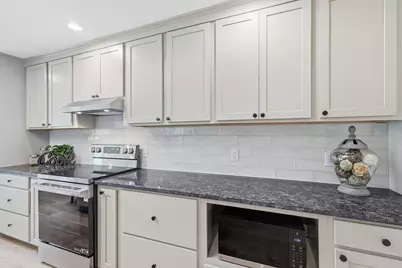
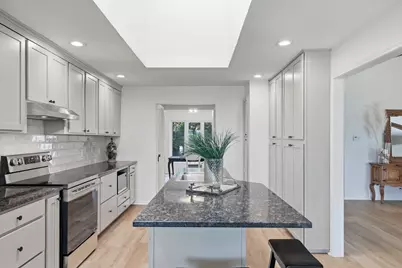
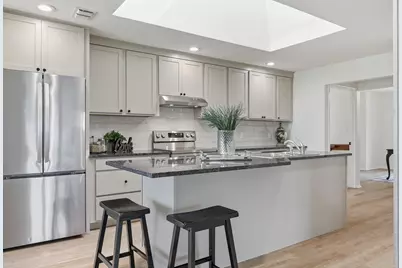
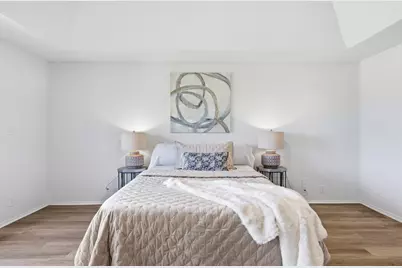
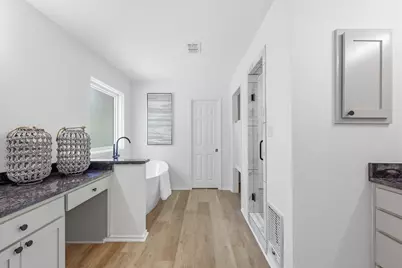
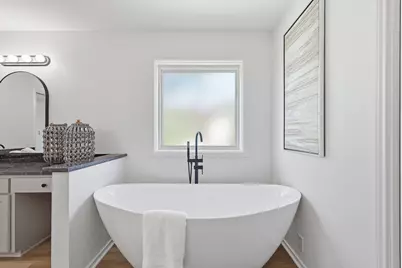
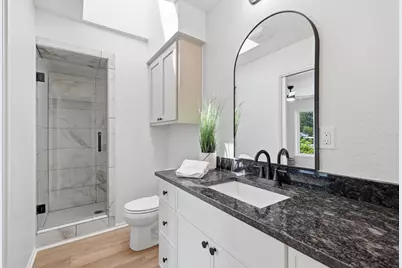
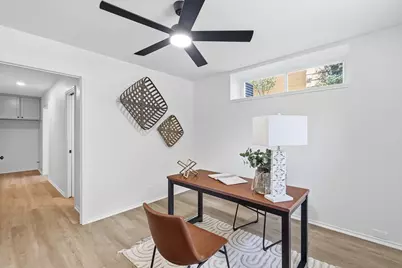
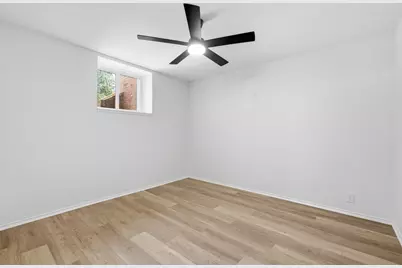
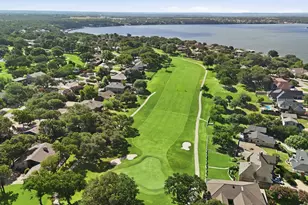
Expertly renovated from top to bottom, this exceptional home offers the rare opportunity to enjoy the established charm of DeCordova Estates with the feel of new construction. Featuring brand-new flooring, windows, appliances, lighting, fixtures, and designer finishes throughout, every detail reflects the quality and craftsmanship of a comprehensive renovation. Designed for easy everyday living, the primary suite, kitchen, and main living areas are all on the main level, while the lower level offers an additional bedroom, full bath, flex space, laundry room, and expansive garage. If you prefer to avoid stairs, you'll appreciate the convenience of the home's elevator. Perfectly positioned on the 18th green, expansive sliding glass doors and oversized windows across the back of the home frame beautiful golf course views, while the oversized deck provides the perfect place to enjoy morning coffee, entertain friends, or simply relax and take in the scenery. Perhaps the most remarkable detail? No one has lived with these renovations. From preparing your first meal in the sparkling new kitchen to making memories in every beautifully renovated space, you'll be the first to call it home. Here, the golf cart isn't just for the course-it's a way of life. Venture through the neighborhood to enjoy golf, Lake Granbury access, pickleball, tennis, the clubhouse, dining, and community events, then return home to an expansive garage with room for two cars plus two golf carts. Just minutes from Granbury's historic downtown, shopping, restaurants, healthcare, and everyday conveniences, this home offers the perfect blend of resort-style living and modern convenience. Going LIVE July 9th Open House July 11th Noon - 2pm Follow us on social media for updates at ElizabethLaneRealtor
Full Property Details
Full Property Details for 4027 Fairway Dr
General
- Price: $575,000
- HOA FEE: $307/month
- Status: Active
- Type: Single Family
- Source: NTREIS
- MLS ID: 21300647
- Updated: 7/9/2026
- Added to Site: 1 day(s) ago
Interior
- Interior Features: Built-in Features, Decorative/Designer Lighting Fixtures, Eat-in Kitchen, Elevator, Granite Counters, Kitchen Island, Cable TV, Vaulted Ceiling(s)
- Appliances: Dishwasher, Electric Cooktop, Electric Oven, Electric Water Heater, Disposal, Ice Maker, Microwave, Refrigerator
- Flooring: Carpet, Ceramic Tile, Luxury Vinyl Plank
Rooms
Bathrooms
- Total Bathrooms: 3
- Full Bathrooms: 3
Bedrooms
- Total Bedrooms: 3
Other Rooms
- Laundry: Washer Hookup, Dryer Hookup, ElectricDryer Hookup, Laundry in Utility Room
Additional Information
- Tennis: Yes
- Security/Safety: Gated Community, Security Guard, Gated with Guard
Exterior
- Exterior Features: Deck, Rain Gutters
- Porch/Patio/Deck: Covered, Deck
Parking
- Garage: Yes
- Attached garage: Yes
- Garage Spaces: 4
- Covered Spaces: 4
- Parking Features: Circular Driveway, Concrete, Door-Single, Driveway, Garage, Golf Cart Garage, Oversized, Garage Faces Side
Location
- County: Hood
- Subdivision: Decordova Bend Estates
- Driving Directions: 377 South and follow directions to DeCordova
School Information
- Elem School District: Granbury ISD
- Midd School District: Granbury ISD
- High School District: Granbury ISD
- Elementary School: Acton
- Middle School: Acton
- High School: Granbury
Community
- Gated community: Yes
- Association: Yes
- Assoc. Name: Decordova Bend Estates HOA
- Assoc. Fees Include: All Facilities, Association Management, Insurance, Maintenance Grounds, Security
Heating & Cooling
- Air Conditioning: Yes
- Cooling Type: Electric
- Heating Type: Electric
Utilities
- Sewer: Public Sewer
- Water: Public
- Cable Available: Yes
- Utility Description: Electricity Connected, Sewer Available, Water Available, Cable Available
Structural Information
- Property Detached: Yes
- Architectural Style: Traditional, Detached
- Structure Type: House
- Detached/Attached: Detached
- Construction: Brick
- Roof: Composition
- Windows: Skylight(s)
- Stories/Levels: 2
- Living Area: 2,961 Sq. Ft.
- Year Built: 1987
Lot Features
- Lot Size (Acres): 0.12
- Lot Size (Sq. Ft.): 5,227.2
- Lot Size Source: Assessor
- Lot Features: Back Yard, Interior Lot, Lawn, On Golf Course, Sprinkler System
Water Features
- Boat Dock Slip: Yes
Financial Considerations
- For Sale/Rent/Lease: For Sale
- Association Fee: $307
- Assoc Fee Freq.: Monthly
- Terms: Cash, Conventional, FHA
Disclosures and Reports
- Exclusions: all staging items indoors and outdoors
- Property ID: R000010225
Listed by HomeSmart, Elizabeth Lane
Get Pre-Approved Today
Schools
Schools serving 4027 Fairway Dr
School District:Granbury Independent School District
| Name | Grades | Distance |
|---|---|---|
Acton Elementary School 3200 Acton Highway, Granbury, TX 76049 | K-5 | 2.9 mi |
Acton Middle School 1300 James Rd, Granbury, TX 76048 | 6-8 | 2.3 mi |
Granbury High School 2000 West Pearl Street, Granbury, TX 76048 | 9-12 | 7.1 mi |
Disclaimer:
School attendance boundaries provided by ATTOM Data Solutions and are for reference only. Contact the school directly to verify enrollment eligibility.
Price & Sales History for 4027 Fairway Dr
Date
Details
Price
Change
Source
7/09/2026
Listed
$575,000
—
MLS
Disclaimer: Historical sales information is derived from public records provided by the county offices. Information is not guaranteed and should be independently verified.

Tax History
Tax History for 4027 Fairway Dr
Year
Property Taxes
Change
Tax Assessment
Change
2025
$612
—
$504,800
—
2023
$612
-41%
$503,040
15%
2022
$1,042
—
$437,430
27%
2021
$1,042
—
$344,790
1%
2020
$1,042
-76%
$342,130
27%
2018
$4,394
-1%
$270,250
-1%
2017
$4,442
2%
$273,240
4%
2016
$4,374
-2%
$261,580
—
2015
$4,452
-4%
$262,490
-12%
2019
$4,617
17%
$297,270
13%
2013
$3,937
—
$262,490
2%
2013
$3,937
—
$257,490
—
Disclaimer: Historical tax information is derived from public records provided by the county offices. Information is not guaranteed and should be independently verified.
Estimate the Cost
Estimate the Cost for 4027 Fairway Dr
4027 Fairway Drive, Granbury, TX 76049 (MLS# 21300647) is a Single Family property with 3 bedrooms and 3 full bathrooms. 4027 Fairway Drive is currently listed for $575,000 and was received on July 09, 2026. Want to learn more about 4027 Fairway Drive? Do you have questions about finding other Single Family real estate for sale in Granbury? You can browse all Granbury real estate or contact a Coldwell Banker agent to request more information.