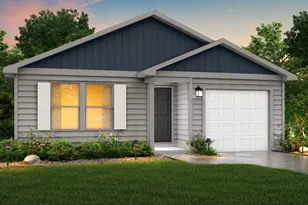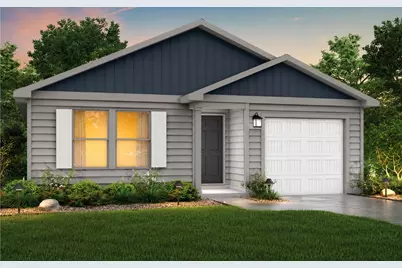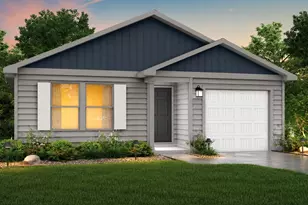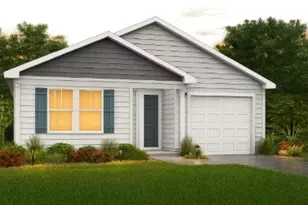
This is a carousel with tiles that activate property listing cards. Use the previous and next buttons to navigate.
1/8
$208,990 Just Listed
This is a carousel with tiles that activate property listing cards. Use the previous and next buttons to navigate.
1/8
Property Description
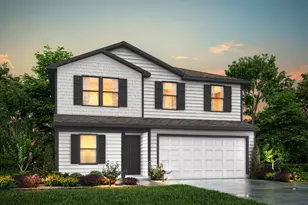
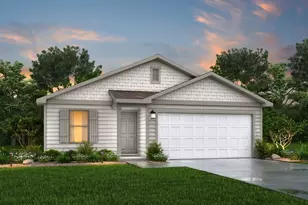
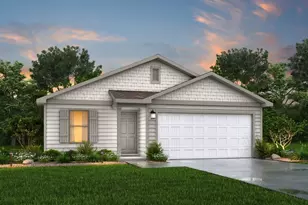
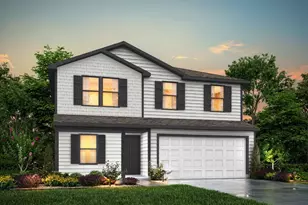
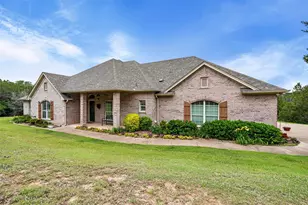
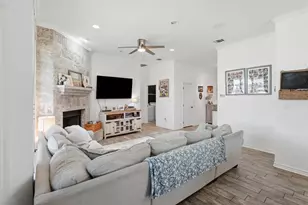
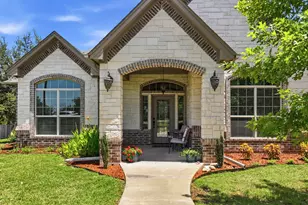
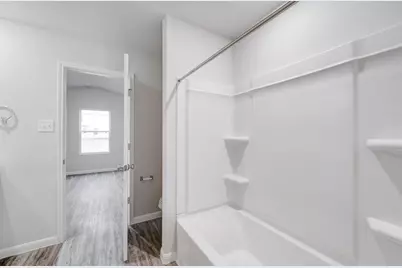
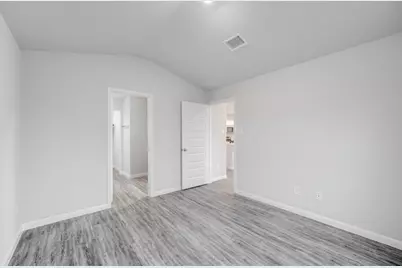
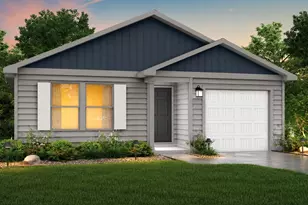
MLS# 21401250 - Built by NHC - December 2026 completion ~ The Yellowstone Plan from our Freedom Series is thoughtfully designed for comfort and convenience, offering 4 bedrooms, 2 bathrooms, and 1,401 square feet of single-story living. As you enter the home, you'll find three secondary bedrooms and a full bathroom, perfectly positioned to provide privacy and flexibility for family members or guests. Continue down the hall, and you'll pass the conveniently located laundry room before reaching the heart of the home. The open-concept kitchen, complete with a central island, seamlessly overlooks the family room and dining area, creating a welcoming space for family time, meals, and for entertaining. Tucked off the dining area, the primary suite features a private bathroom and walk-in closet, offering a peaceful retreat from the rest of the home. Disclaimer: Photos may not represent the actual home. They are for illustrative purposes only and may depict a similar home with the same floorplan.
Full Property Details
Full Property Details for 419 Cactus Ct
General
- Price: $208,990
- HOA FEE: $67/month
- HOA FEE FREQ.: Quarterly
- Status: Active
- Type: Single Family
- Source: NTREIS
- MLS ID: 21401250
- Updated: 10/2/2026
- Added to Site: 5 day(s) ago
Interior
- Interior Features: Pantry
- Appliances: Dishwasher, Electric Range, Microwave
- Flooring: Carpet, Vinyl
Rooms
Bathrooms
- Total Bathrooms: 2
- Full Bathrooms: 2
Bedrooms
- Total Bedrooms: 4
Other Rooms
- Laundry: Laundry in Utility Room
Parking
- Garage: Yes
- Attached garage: Yes
- Garage Spaces: 2
- Covered Spaces: 2
- Parking Features: Garage Faces Front
Location
- County: Hood
- Subdivision: Treaty Oak
- Driving Directions: Follow I-35W S, I-20 W and US-377 S to State Hwy 144 S in Granbury. Take the exit toward Glen Rose from US-377 S, Follow State Hwy 144 S and Mambrino Hwy to Treaty Oaks Blvd.
School Information
- Elem School District: Granbury ISD
- Midd School District: Granbury ISD
- High School District: Granbury ISD
- Elementary School: Mambrino
- Middle School: Granbury
- High School: Granbury
Community
- Association: Yes
- Assoc. Name: Treaty Oaks HOA
- Assoc. Fees Include: Association Management
Heating & Cooling
- Air Conditioning: Yes
- Cooling Type: Electric
- Heating Type: Electric
Utilities
- Sewer: Public Sewer
- Utility Description: Sewer Available
Structural Information
- Property Detached: Yes
- Architectural Style: Traditional, Detached
- Structure Type: House
- Detached/Attached: Detached
- Construction: Fiber Cement
- Roof: Composition, Shingle
- Stories/Levels: 1
- Living Area: 1,401 Sq. Ft.
- Year Built: 2025
- Property Condition: Under Construction
Lot Features
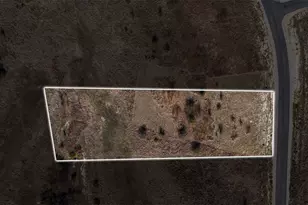
- Lot Size (Acres): 0.16
- Lot Size (Sq. Ft.): 6,969.6
- Lot Size Source: Builder
Financial Considerations
- For Sale/Rent/Lease: For Sale
- Association Fee: $200
- Assoc Fee Freq.: Quarterly
- Terms: Cash, Conventional, FHA, Other, USDA Loan, VA Loan
Disclosures and Reports
- Property ID: 419 Cactus
Listed by HomesUSA.com, Ben Caballero
Get Pre-Approved Today
Price & Sales History for 419 Cactus Ct
Date
Details
Price
Change
Source
10/01/2026
Listed
$208,990
—
MLS
Disclaimer: Historical sales information is derived from public records provided by the county offices. Information is not guaranteed and should be independently verified.

Estimate the Cost
Estimate the Cost for 419 Cactus Ct
419 Cactus Court, Granbury, TX 76048 (MLS# 21401250) is a Single Family property with 4 bedrooms and 2 full bathrooms. 419 Cactus Court is currently listed for $208,990 and was received on October 01, 2026. Want to learn more about 419 Cactus Court? Do you have questions about finding other Single Family real estate for sale in Granbury? You can browse all Granbury real estate or contact a Coldwell Banker agent to request more information.