This is a carousel with tiles that activate property listing cards. Use the previous and next buttons to navigate.
1/1
$386,064 Just Listed
This is a carousel with tiles that activate property listing cards. Use the previous and next buttons to navigate.
1/1
Property Description
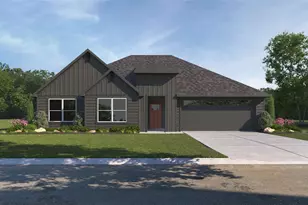
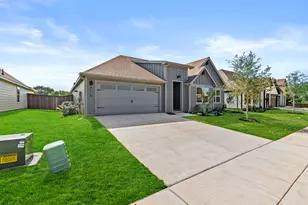
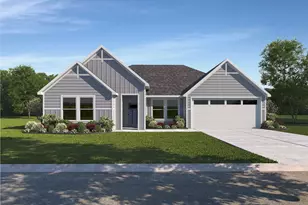
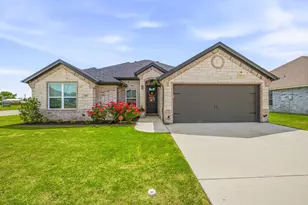
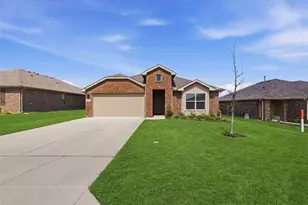
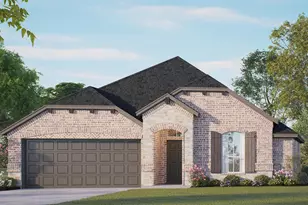
MLS# 21320693 - Built by Risewell Homes - Sep 2026 completion! ~ This thoughtfully designed single-story home offers a spacious and functional layout perfect for modern living. With four bedrooms, two bathrooms, and a two-car garage, this home provides ample space for all sizes. The open-concept living area seamlessly connects the kitchen, nook, and family room, creating the ideal space for entertaining. The kitchen features a large island, pantry, and optional built-in appliances. The primary suite is tucked away for privacy, complete with a walk-in closet and luxurious en-suite bath. The home also includes a covered patio, perfect for outdoor relaxation.
Full Property Details
Full Property Details for MLS# 21320693
General
- Price: $386,064
- HOA FEE: $25/month
- HOA FEE FREQ.: Annually
- Status: Active
- Type: Single Family
- Source: NTREIS
- MLS ID: 21320693
- Updated: 7/6/2026
- Added to Site: 3 day(s) ago
Interior
- Interior Features: Kitchen Island, Open Floorplan, Pantry, Wired for Data, Walk-In Closet(s), Air Filtration
- Fireplace: Yes
- Number of Fireplaces: 1
- Fireplace(s): Electric
- Appliances: Dishwasher, Electric Range, Electric Water Heater, Disposal, Microwave
- Flooring: Carpet, Tile, Wood
Rooms
Bathrooms
- Total Bathrooms: 2
- Full Bathrooms: 2
Bedrooms
- Total Bedrooms: 4
Other Rooms
- Laundry: Washer Hookup, Electric Dryer Hookup, Laundry in Utility Room
Additional Information
- Security/Safety: Security System, Carbon Monoxide Detector(s), Smoke Detector(s)
- Equipment: Air Purifier
Exterior
- Exterior Features: Private Yard
- Porch/Patio/Deck: Covered
Parking
- Garage: Yes
- Attached garage: Yes
- Garage Spaces: 2
- Covered Spaces: 2
- Parking Features: Garage Faces Front, Garage, Garage Door Opener
Location
- County: Hood
- Subdivision: Pirate Village
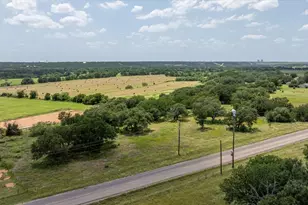
- Driving Directions: From 377 turn onto HWY 4 going South. Community will be on the right
School Information
- Elem School District: Granbury ISD
- Midd School District: Granbury ISD
- High School District: Granbury ISD
- Elementary School: Acton
- Middle School: Acton
- High School: Granbury
Community
- Association: Yes
- Assoc. Name: T&D Ross Management Services, Inc.
- Assoc. Fees Include: Association Management, Maintenance Grounds
Heating & Cooling
- Central air: Yes
- Air Conditioning: Yes
- Cooling Type: Central Air
- Heating Type: Central, Electric, Heat Pump
Utilities
- Sewer: Public Sewer
- Water: Public
- Utility Description: Electricity Connected, Sewer Available, Underground Utilities, Water Available
Structural Information
- Property Detached: Yes
- Architectural Style: Traditional, Detached
- Structure Type: House
- Detached/Attached: Detached
- Construction: Brick, Rock, Stone
- Roof: Composition
- Stories/Levels: 1
- Living Area: 1,937 Sq. Ft.
- Year Built: 2026
Lot Features
- Lot Size (Acres): 0.14
- Lot Size (Sq. Ft.): 6,098.4
- Fencing (Description): Back Yard, Fenced, Gate, Wood
Green Features
- Energy Efficient: Appliances, Construction, Doors, HVAC, Insulation, Lighting, Rain/Freeze Sensors, Thermostat
- Indoor Air Quality: Filtration, Ventilation
- Water Conservation: Low-Flow Fixtures
Financial Considerations
- For Sale/Rent/Lease: For Sale
- Association Fee: $300
- Assoc Fee Freq.: Annually
Disclosures and Reports
- Property ID: R000108905
- Block: 1
- Lot Number: 38
Listed by HomesUSA.com, Ben Caballero
Get Pre-Approved Today
Schools
Schools serving MLS# 21320693
School District:Granbury Independent School District
| Name | Grades | Distance |
|---|---|---|
Acton Elementary School 3200 Acton Highway, Granbury, TX 76049 | K-5 | 1.6 mi |
Acton Middle School 1300 James Rd, Granbury, TX 76048 | 6-8 | 0.8 mi |
Granbury High School 2000 West Pearl Street, Granbury, TX 76048 | 9-12 | 5.9 mi |
Disclaimer:
School attendance boundaries provided by ATTOM Data Solutions and are for reference only. Contact the school directly to verify enrollment eligibility.
Price & Sales History for MLS# 21320693
Date
Details
Price
Change
Source
7/03/2026
Listed
$386,064
—
MLS
Disclaimer: Historical sales information is derived from public records provided by the county offices. Information is not guaranteed and should be independently verified.

Estimate the Cost
Estimate the Cost for MLS# 21320693
MLS# 21320693, Granbury, TX 76049 (MLS# 21320693) is a Single Family property with 4 bedrooms and 2 full bathrooms. MLS# 21320693 is currently listed for $386,064 and was received on July 03, 2026. Want to learn more about MLS# 21320693? Do you have questions about finding other Single Family real estate for sale in Granbury? You can browse all Granbury real estate or contact a Coldwell Banker agent to request more information.