This is a carousel with tiles that activate property listing cards. Use the previous and next buttons to navigate.
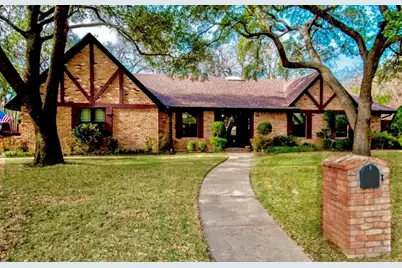
$530,000 Just Listed
This is a carousel with tiles that activate property listing cards. Use the previous and next buttons to navigate.
Full Property Details for 2513 Ashbury Ct
General
- Price: $530,000
- HOA FEE: $1/month
- HOA FEE FREQ.: Annually
- Taxes: $7,957
- Status: Active
- Type: Single Family
- Source: NTREIS
- MLS ID: 21332445
- Updated: 7/30/2026
- Added to Site: 1 day(s) ago
Interior
- Interior Features: Built-in Features, Cedar Closet(s), Decorative/Designer Lighting Fixtures, Double Vanity, Eat-in Kitchen, Granite Counters, Paneling/Wainscoting, Vaulted Ceiling(s), Natural Woodwork, Walk-In Closet(s), Wired for Sound
- Fireplace: Yes
- Number of Fireplaces: 1
- Fireplace(s): Stone
- Appliances: Dryer, Dishwasher, Electric Cooktop, Electric Oven, Electric Water Heater, Disposal, Ice Maker, Microwave, Refrigerator, Washer, Wine Cooler
- Flooring: Laminate, Tile
Rooms
Bathrooms
- Total Bathrooms: 3
- Full Bathrooms: 2
- Half Bathrooms: 1
Bedrooms
- Total Bedrooms: 4
Other Rooms
- Laundry: Electric Dryer Hookup, Laundry in Utility Room
Additional Information
- Pool: Yes
- Pool Description: Fenced, In Ground, Outdoor Pool, Pool
Exterior
- Porch/Patio/Deck: Covered
Parking
- Garage: Yes
- Attached garage: Yes
- Garage Spaces: 2
- Carports: Yes
- Carport Spaces: 2
- Covered Spaces: 2
- Parking Features: Driveway
Location
- County: Tarrant
- Subdivision: Nottingham Estates
- Driving Directions: From TX-360, exit Fountain Parkway and head east. Turn right onto Duncan Perry Road then turn left onto Axminster Drive. Turn right onto Prince John Drive then right onto Ashbury Court. - USE YOUR APPLE OR GOOGLE MAPS APP.
School Information
- Elem School District: Arlington ISD
- Midd School District: Arlington ISD
- High School District: Arlington ISD
- Elementary School: Larson
- Middle School: Nichols
- High School: Lamar
Community
- Association: Yes
- Assoc. Name: Nottingham Neighbors
Utilities
- Sewer: Public Sewer
- Water: Public
- Utility Description: Sewer Available, Underground Utilities, Water Available
Structural Information
- Architectural Style: Traditional, Detached
- Structure Type: House
- Detached/Attached: Attached
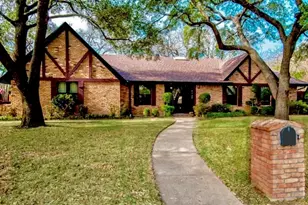
- Construction: Brick
- Roof: Composition
- Windows: Bay Window(s), Skylight(s)
- Stories/Levels: 1
- Living Area: 2,625 Sq. Ft.
- Year Built: 1976
Lot Features
- Lot Size (Acres): 0.269
- Lot Size (Sq. Ft.): 11,717.64
- Frontage: All Weather Road
- Lot Features: Landscaped, Sprinkler System
- Fencing (Description): High Fence, Wood
Financial Considerations
- For Sale/Rent/Lease: For Sale
- Association Fee: $15
- Assoc Fee Freq.: Annually
- Tax Amount: $7,957
Disclosures and Reports
- Legal Description: NOTTINGHAM ESTATES BLOCK 8 LOT 14
- Exclusions: Portable bar, curtains and curtain rods. (blinds will remain)
- Property ID: 1975730
- Block: 8
- Lot Number: 14
Listed by Texas Lone Star, REALTORS, Katherine Watson
Schools serving 2513 Ashbury Ct
| Name | Grades | Distance |
|---|---|---|
Larson Elementary School 2620 East Avenue K, Grand Prairie, TX 75050 | K-6 | 0.4 mi |
Nichols J High School 2201 Ascension Boulevard, Arlington, TX 76006 | 7-8 | 2.4 mi |
Lamar High School 1400 West Lamar Boulevard, Arlington, TX 76012 | 9-12 | 5 mi |
Price & Sales History for 2513 Ashbury Ct
Tax History for 2513 Ashbury Ct
Estimate the Cost for 2513 Ashbury Ct
2513 Ashbury Court, Grand Prairie, TX 75050 (MLS# 21332445) is a Single Family property with 4 bedrooms, 2 full bathrooms and 1 partial bathroom. 2513 Ashbury Court is currently listed for $530,000 and was received on July 30, 2026. Want to learn more about 2513 Ashbury Court? Do you have questions about finding other Single Family real estate for sale in Grand Prairie? You can browse all Grand Prairie real estate or contact a Coldwell Banker agent to request more information.