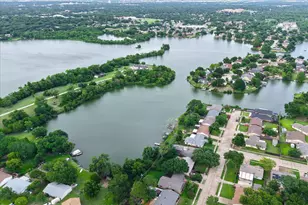
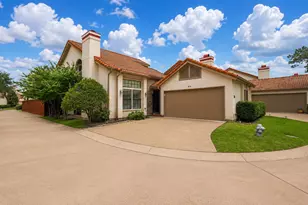
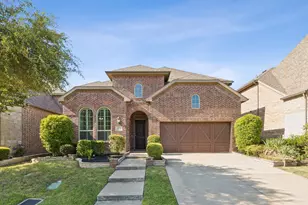
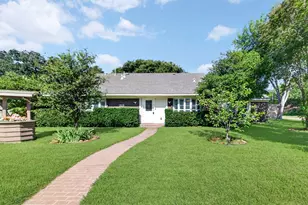
This is a carousel with tiles that activate property listing cards. Use the previous and next buttons to navigate.
1/40
$625,000
This is a carousel with tiles that activate property listing cards. Use the previous and next buttons to navigate.
1/40
Property Description
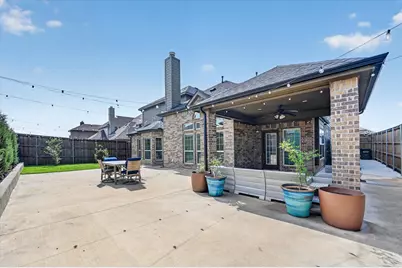
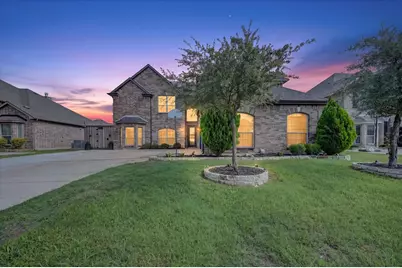
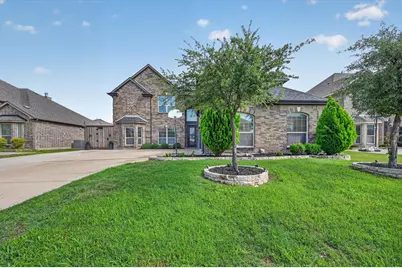
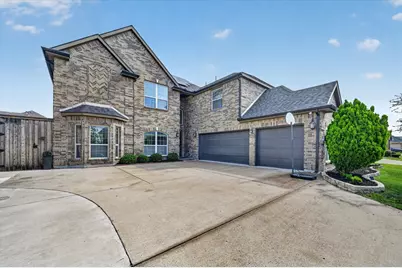
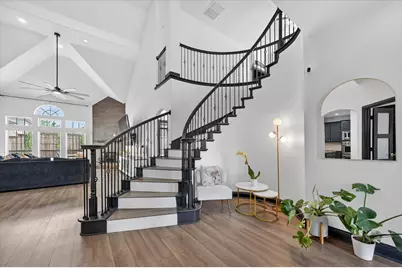
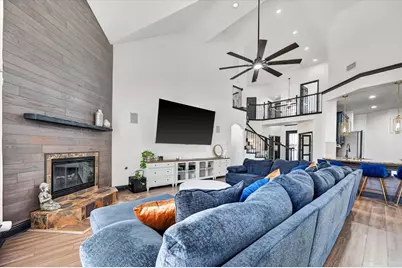
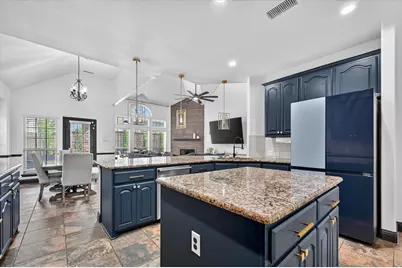
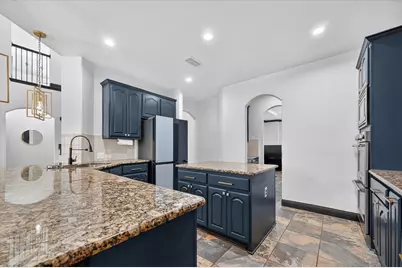
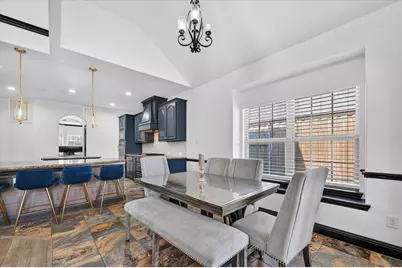
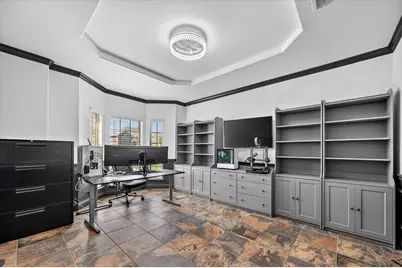
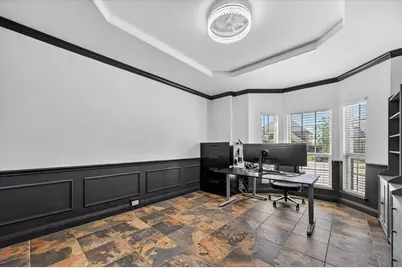
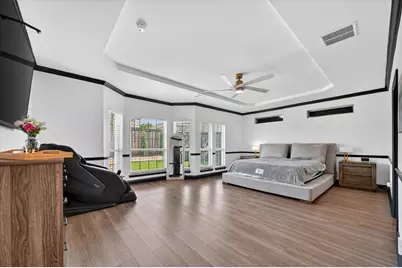
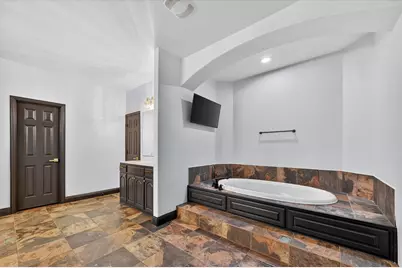
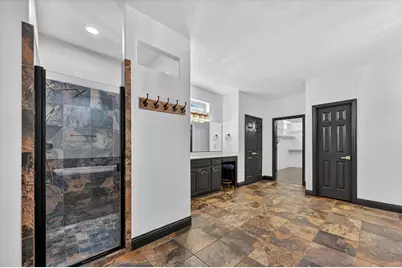
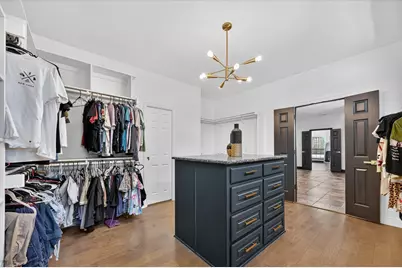
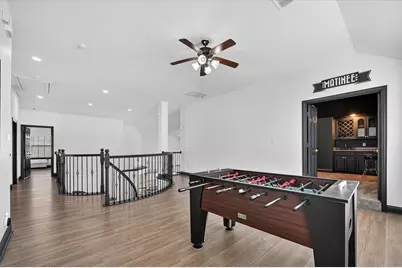
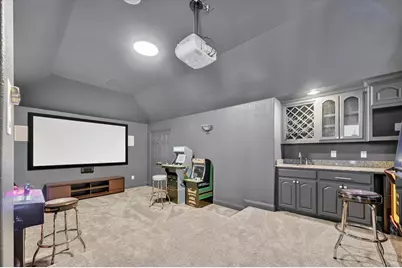
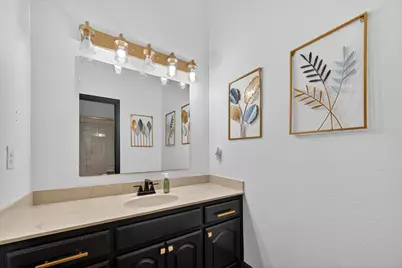
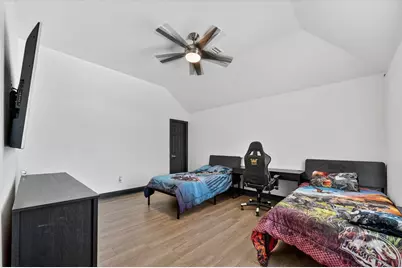
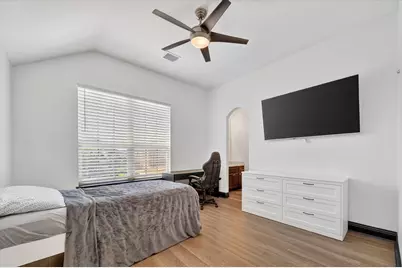
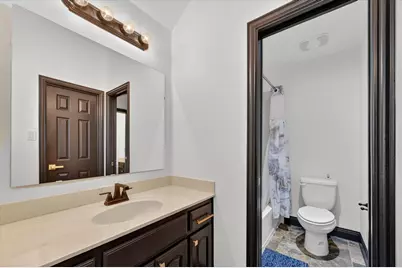
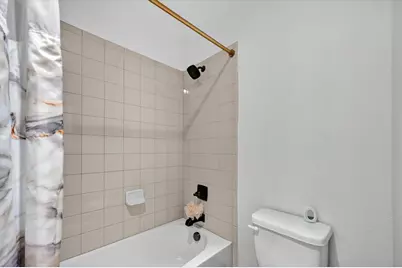
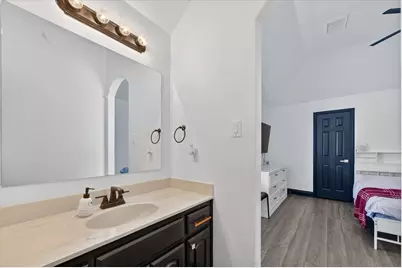
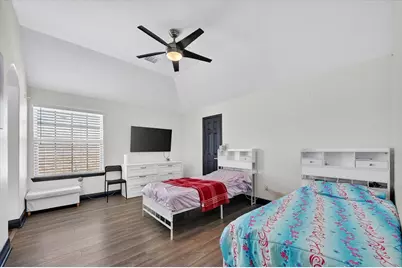
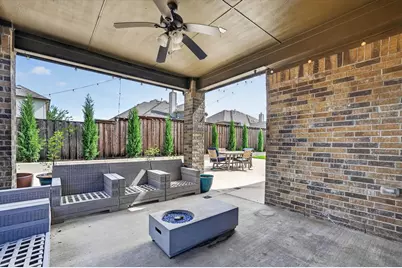
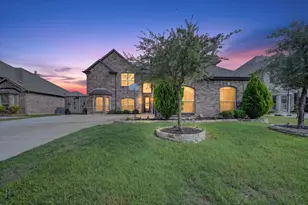
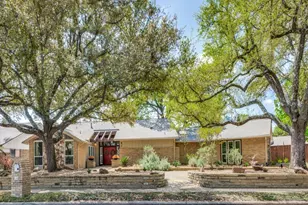
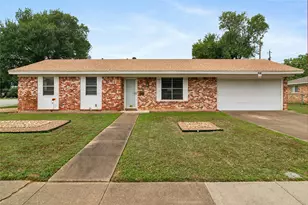
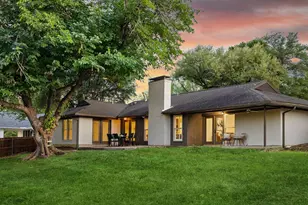
If SPACE is at the top of your wish list, this one delivers in a BIG way! From the moment you step inside, you're greeted by SOARING VAULTED CEILINGS, a SWEEPING STAIRCASE, fresh PAINT & beautiful new LAMINATE FLOORING throughout the home...with carpet only in the media room for the ultimate movie-night comfort. The OPEN-CONCEPT layout is filled with NATURAL LIGHT thanks to PICTURESQUE WINDOWS & a stunning FLOOR-TO-CEILING FIREPLACE that creates a warm & inviting centerpiece for the home. Need room for work, play & everything in between? You've got it. This FLEXIBLE FLOOR PLAN features TWO designated OFFICE SPACES. You'll have endless possibilities for working from home, hobbies or an amazing homework setup. One of the offices can easily be converted into a FORMAL DINGING ROOM if desired! The OVERSIZED KITCHEN is ready for entertaining with ABUNDANT CABINET & COUNTER SPACE, a large PREP ISLAND, DOUBLE OVENS & a GAS COOKTOP that will make every home chef smile. The primary suite is truly a retreat of its own with plenty of room to unwind, a luxurious SOAKING TUB, SEPARATE SHOWER, DUAL VANITIES & a huge WALK-IN CLOSET that feels more like a boutique dressing room. Upstairs is where the fun continues with a spacious GAME ROOM, SEPARATE MEDIA ROOM complete with a WET BAR for all the snacks, FOUR GENEROUSLY SIZED BEDROOMS & TWO FULL BATHS designed to keep everyone comfortable. Enjoy evenings under the COVERED PATIO or spread out onto the EXTENDED CONCRETE PATIO overlooking the beautifully finished backyard with RETAINING WALL, CUSTOM JELLYFISH PERMANENT OUTDOOR LIGHTING SYSTEM & an 8-FOOT PRIVACY FENCE. Plus, the SMART SPRINKLER SYSTEM by RACHIO helps keep everything looking lush! The extras are impressive too! The ROOF is only 2.5 YEARS OLD & the SOLAR PANELS will be fully PAID OFF AT CLOSING! You'll appreciate energy efficiency & savings from day one! Ready to upgrade your lifestyle? Schedule your appointment TODAY!
Full Property Details
Full Property Details for 2832 Sendero
General
- Price: $625,000
- HOA FEE: $50/month
- HOA FEE FREQ.: Annually
- Taxes: $13,337
- Status: Active
- Type: Single Family
- Source: NTREIS
- MLS ID: 21283219
- Updated: 6/15/2026
- Added to Site: 46 day(s) ago
Interior
- Interior Features: Wet Bar, Decorative/Designer Lighting Fixtures, Double Vanity, Eat-in Kitchen, Granite Counters, Kitchen Island, Open Floorplan, Pantry, Cable TV, Vaulted Ceiling(s), Walk-In Closet(s)
- Fireplace: Yes
- Number of Fireplaces: 1
- Fireplace(s): Gas, Living Room
- Appliances: Double Oven, Dishwasher, Electric Oven, Electric Water Heater, Gas Cooktop, Disposal, Microwave
- Flooring: Carpet, Laminate, Tile
Rooms
Bathrooms
- Total Bathrooms: 4
- Full Bathrooms: 3
- Half Bathrooms: 1
Bedrooms
- Total Bedrooms: 5
Other Rooms
- Laundry: Laundry in Utility Room
Additional Information
- Shared Pool: Yes
- Pool: Yes
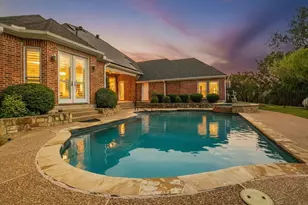
- Pool Description: None, Community
- Security/Safety: Carbon Monoxide Detector(s), Smoke Detector(s)
Exterior
- Exterior Features: Lighting, Private Yard, Rain Gutters
- Porch/Patio/Deck: Covered
Parking
- Garage: Yes
- Attached garage: Yes
- Garage Spaces: 3
- Covered Spaces: 3
- Parking Features: Covered, Door-Multi, Driveway, Enclosed, Garage, Garage Door Opener, Oversized, Parking Pad, Garage Faces Side
Location
- County: Tarrant
- Subdivision: Mira Lagos D-2
- Driving Directions: Use GPS for accuracy. From 360S. Turn left onto N Holland Rd. Use the left 2 lanes to turn left onto E Broad St. Continue onto England Pkwy. Turn right onto S Grand Peninsula Dr. Turn left onto Roble. Turn left onto Sendero. Home will be on the right!
School Information
- Elem School District: Mansfield ISD
- Midd School District: Mansfield ISD
- High School District: Mansfield ISD
- Elementary School: Cora Spencer
- Middle School: Jones, Mary Lillard
- High School: Mansfield Lake Ridge
Community
- Association: Yes
- Assoc. Name: First Service Residential
- Assoc. Fees Include: All Facilities, Association Management
Heating & Cooling
- Central air: Yes
- Air Conditioning: Yes
- Cooling Type: Central Air, Ceiling Fan(s), Electric, Zoned
- Heating Type: Active Solar, Central, Fireplace(s), Natural Gas
Utilities
- Sewer: Public Sewer
- Water: Public
- Cable Available: Yes
- Utility Description: Sewer Available, Water Available, Cable Available
Structural Information
- Property Detached: Yes
- Architectural Style: Traditional, Detached
- Structure Type: House
- Detached/Attached: Detached
- Construction: Brick
- Stories/Levels: 2
- Living Area: 4,532 Sq. Ft.
- Year Built: 2016
Lot Features
- Lot Size (Acres): 0.193
- Lot Size (Sq. Ft.): 8,407.08
- Sidewalks: Yes
- Lot Features: Interior Lot, Landscaped, Subdivision, Sprinkler System, Few Trees
- Fencing (Description): Back Yard, Fenced, High Fence, Privacy, Wood
Green Features
- Energy Generation: Solar
Financial Considerations
- For Sale/Rent/Lease: For Sale
- Association Fee: $600
- Assoc Fee Freq.: Annually
- Tax Amount: $13,337
- Terms: Cash, Conventional, FHA, VA Loan
Disclosures and Reports
- Legal Description: MIRA LAGOS NO D-2 BLOCK C LOT 29
- Exclusions: Water Softener System, Mounted TVs, All portable sound equipment
- Property ID: 42012391
- Block: C
- Lot Number: 29
Listed by TDRealty, Tanika Donnell

Get Pre-Approved Today
Schools
Schools serving 2832 Sendero
School District:Mansfield Independent School District
| Name | Grades | Distance |
|---|---|---|
Cora Spencer Elementary School 3140 South Camino Lagos, Grand Prairie, TX 75054 | K-4 | 0.7 mi |
Danny Jones Middle School 4500 East Broad Street, Mansfield, TX 76063 | 7-8 | 0.9 mi |
Mansfield Lake Ridge High School 101 N Day Miar Rd, Mansfield, TX 76063 | 9-12 | 1.3 mi |
Disclaimer:
School attendance boundaries provided by ATTOM Data Solutions and are for reference only. Contact the school directly to verify enrollment eligibility.
Price & Sales History for 2832 Sendero
Date
Details
Price
Change
Source
6/15/2026
Price Reduced
$625,000
-3.1%
MLS
5/28/2026
Listed
$645,000
—
MLS
Disclaimer: Historical sales information is derived from public records provided by the county offices. Information is not guaranteed and should be independently verified.
Tax History
Tax History for 2832 Sendero
Year
Property Taxes
Change
Tax Assessment
Change
2025
$13,470
5%
$685,713
—
2023
$12,814
—
$685,713
-4%
2023
$12,814
-7%
$716,616
29%
2022
$13,835
4%
$556,328
11%
2021
$13,250
5%
$500,090
7%
2020
$12,562
-2%
$468,579
—
2019
$12,765
—
$469,558
3%
2018
$12,727
4%
$453,824
5%
2017
$12,198
1205%
$432,796
1200%
2016
$935
-1%
$33,300
—
2015
$940
—
$33,300
—
Disclaimer: Historical tax information is derived from public records provided by the county offices. Information is not guaranteed and should be independently verified.
Estimate the Cost
Estimate the Cost for 2832 Sendero
2832 Sendero, Grand Prairie, TX 75054 (MLS# 21283219) is a Single Family property with 5 bedrooms, 3 full bathrooms and 1 partial bathroom. 2832 Sendero is currently listed for $625,000 and was received on May 28, 2026. Want to learn more about 2832 Sendero? Do you have questions about finding other Single Family real estate for sale in Grand Prairie? You can browse all Grand Prairie real estate or contact a Coldwell Banker agent to request more information.