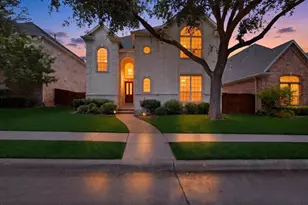
This is a carousel with tiles that activate property listing cards. Use the previous and next buttons to navigate.
1/36
$405,000
This is a carousel with tiles that activate property listing cards. Use the previous and next buttons to navigate.
1/36
Property Description
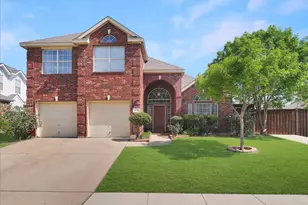
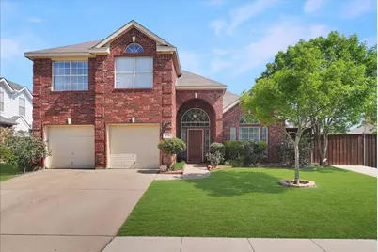
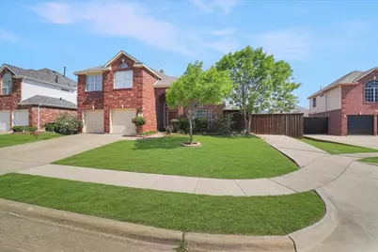
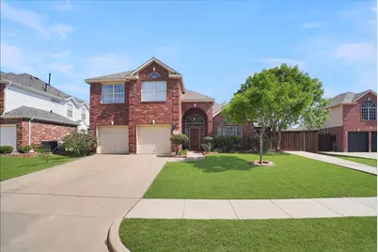
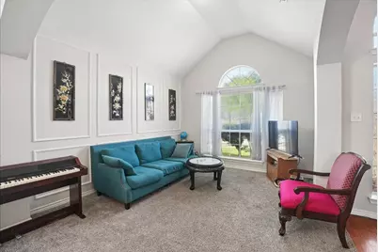
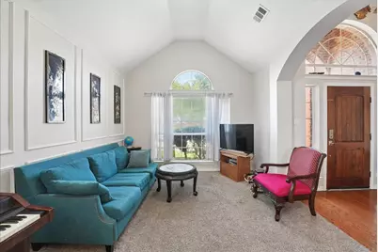
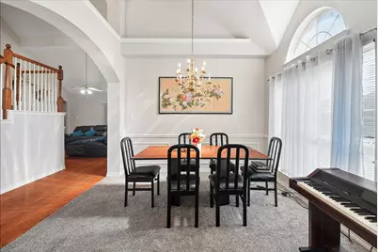
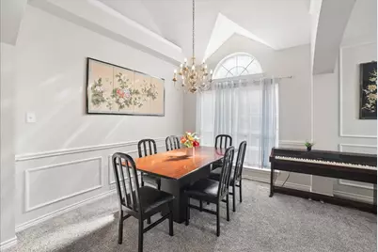
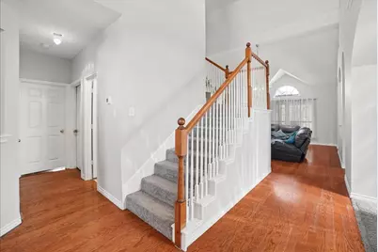
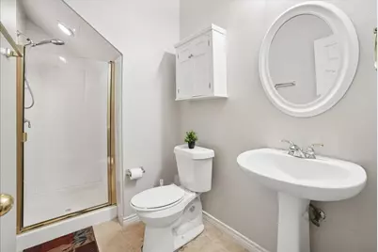
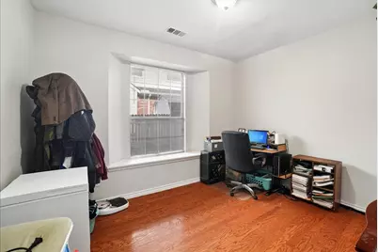
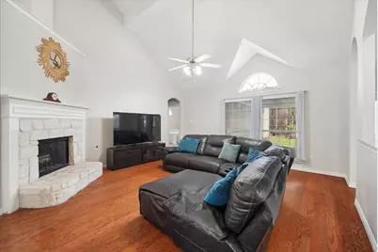
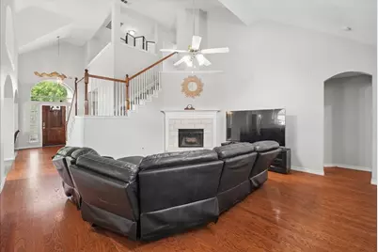
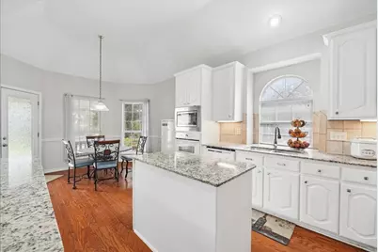
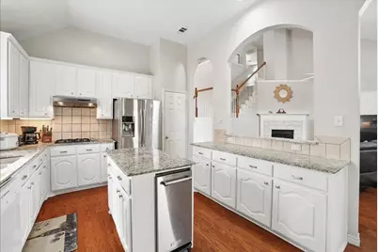
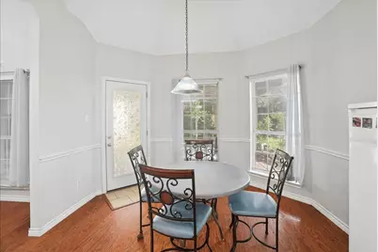
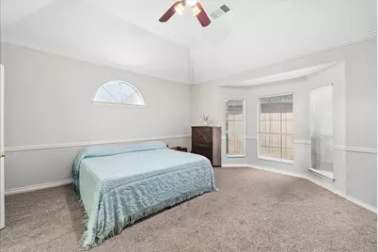
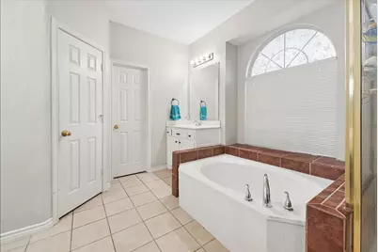
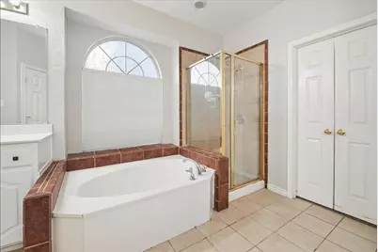
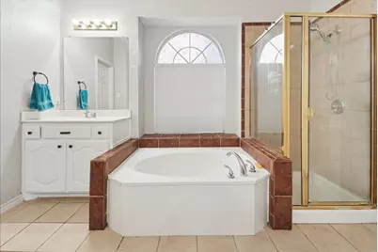
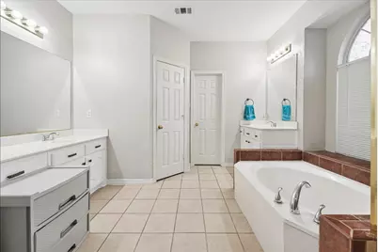
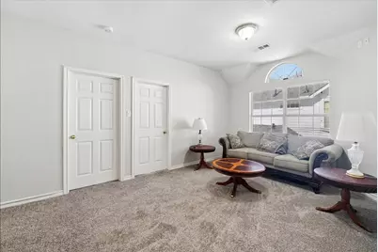
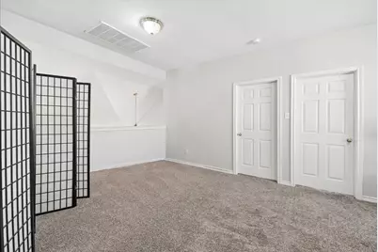
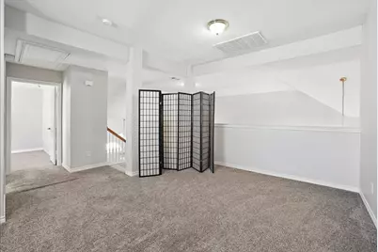
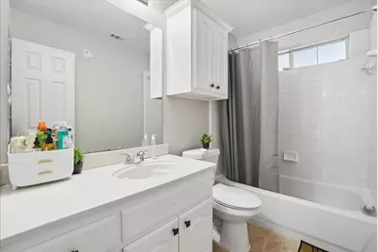
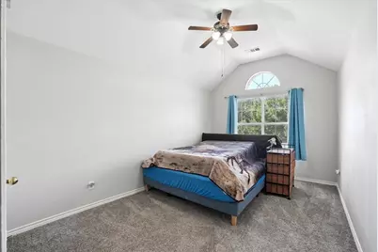
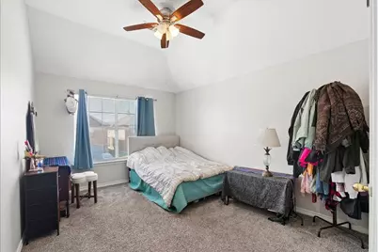
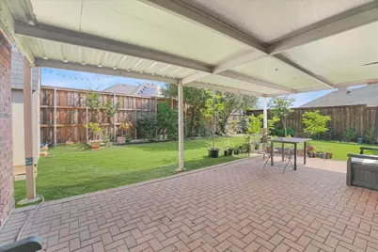
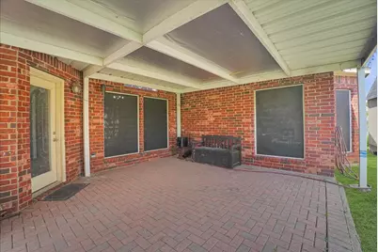
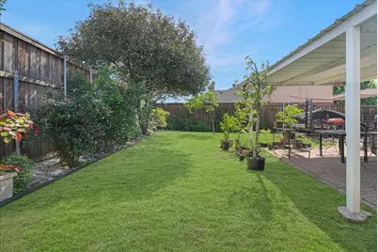
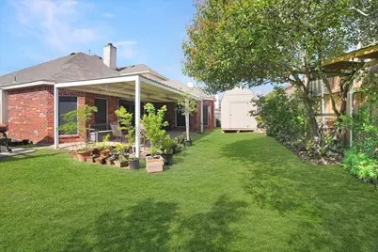
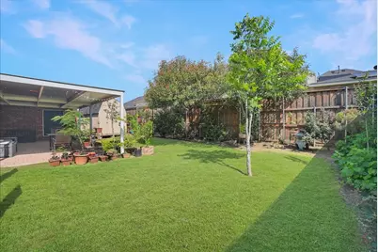
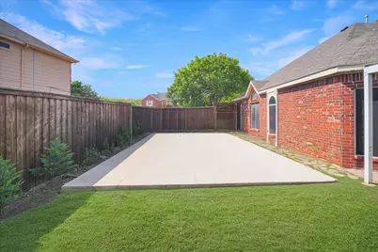
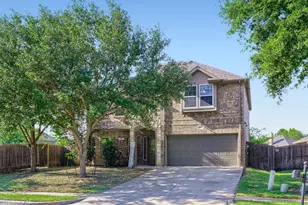
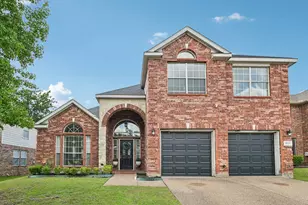
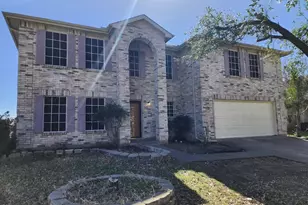
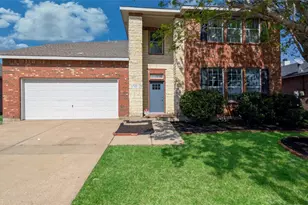
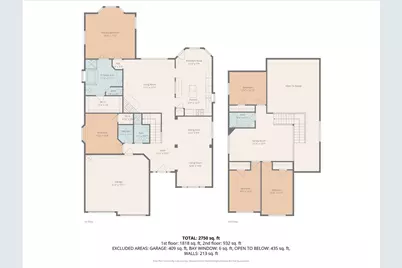
Tucked away on a quiet cul-de-sac in Grand Prairie, this spacious 5-bedroom, 3-bath home offers a versatile layout designed for both everyday living and entertaining. With 2,760 square feet, this home delivers the space, flexibility, and functionality today's buyers are searching for. A major value-add for buyers, a new roof will be installed prior to closing, providing added peace of mind and long-term value. The thoughtfully designed floor plan features a private primary suite on the main level with an en-suite bath, along with an additional bedroom and full bath-ideal for multi-generational living, guests, or a home office setup. Formal living and dining spaces offer flexibility, while the eat-in kitchen opens to the family room, creating a connected space perfect for gathering and entertaining. Upstairs offers even more room to spread out with three additional bedrooms, a full bath, and a spacious game room-ideal for movie nights, a playroom, or additional living space. Step outside to enjoy the covered patio and extended outdoor space. Notable improvements include a newly installed 8-foot privacy fence and an extended driveway leading to the rear of the property, offering additional parking or storage for multiple vehicles or a small boat. Conveniently located with easy access to major highways, shopping, dining, and everyday conveniences, this home offers an exceptional opportunity for buyers seeking space, versatility, and value in a desirable cul-de-sac location.
Full Property Details
Full Property Details for 312 Foxglove Ct
General
- Price: $405,000
- Taxes: $9,888
- Status: Active
- Type: Single Family
- Source: NTREIS
- MLS ID: 21260771
- Updated: 6/16/2026
- Added to Site: 67 day(s) ago
Interior
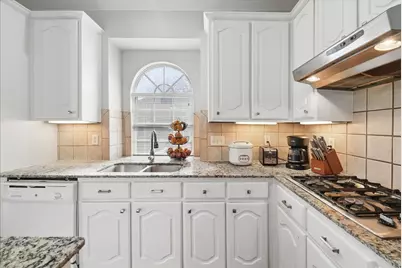
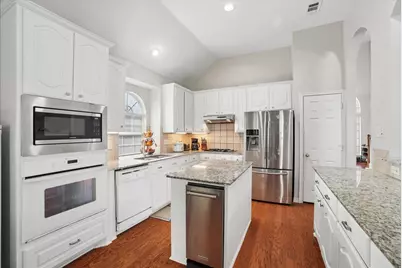
- Interior Features: Cathedral Ceiling(s), Double Vanity, Eat-in Kitchen, Granite Counters, Kitchen Island, Pantry, Vaulted Ceiling(s), Walk-In Closet(s)
- Fireplace: Yes
- Number of Fireplaces: 1
- Fireplace(s): Masonry, Wood Burning
- Appliances: Some Gas Appliances, Dishwasher, Electric Oven, Gas Cooktop, Disposal, Gas Water Heater, Microwave, Plumbed For Gas, Trash Compactor, Vented Exhaust Fan
- Flooring: Carpet, Ceramic Tile, Hardwood
Rooms
Bathrooms
- Total Bathrooms: 3
- Full Bathrooms: 3
Bedrooms
- Total Bedrooms: 5
Additional Information
- Security/Safety: Smoke Detector(s)
Exterior
- Porch/Patio/Deck: Patio, Covered
Parking
- Garage: Yes
- Attached garage: Yes
- Garage Spaces: 2
- Parking Features: Additional Parking, Driveway
Location
- County: Dallas
- Subdivision: Westchester Glen
- Driving Directions: I20 TO CARRIER PKWY, TURN SOUTH TO W. POLO, TURN WEST TO WESTCHESTER GLEN, RIGHT ON FOXGLOVE CT.
School Information
- Elem School District: Grand Prairie ISD
- Midd School District: Grand Prairie ISD
- High School District: Grand Prairie ISD
- Elementary School: Garner
- Middle School: Reagan
- High School: South Grand Prairie
Heating & Cooling
- Central air: Yes
- Air Conditioning: Yes
- Cooling Type: Central Air, Ceiling Fan(s), Electric
- Heating Type: Central, Fireplace(s)
Utilities
- Sewer: Public Sewer
- Water: Public
- Utility Description: Sewer Available, Water Available
Structural Information
- Property Detached: Yes
- Architectural Style: Traditional, Detached
- Structure Type: House
- Detached/Attached: Detached
- Construction: Brick
- Roof: Composition
- Windows: Bay Window(s)
- Stories/Levels: 2
- Living Area: 2,760 Sq. Ft.
- Year Built: 2001
Lot Features
- Lot Size (Acres): 0.178
- Lot Size (Sq. Ft.): 7,753.68
- Fencing (Description): Back Yard, High Fence, Wood
Financial Considerations
- For Sale/Rent/Lease: For Sale
- Tax Amount: $9,888
- Terms: Cash, Conventional, FHA, VA Loan
Disclosures and Reports
- Legal Description: WESTCHESTER GLEN BLK D LT 21
- Exclusions: Backyard Shed, Pecan Tree and Pine bush located in the backyard
- Property ID: 282423000D0210000
- Block: D
- Lot Number: 21
Listed by TDRealty, Tolechia Lane Kindle

Get Pre-Approved Today
Schools
Schools serving 312 Foxglove Ct
School District:Grand Prairie Independent School District
| Name | Grades | Distance |
|---|---|---|
Garner Fine Arts Academy 145 West Polo Road, Grand Prairie, TX 75052 | PK-5 | 0.3 mi |
Ronald W Reagan Middle School 4616 E Bardin Rd, Grand Prairie, TX 75052 | 6-8 | 0.6 mi |
South Grand Prairie High School 301 West Warrior Trail, Grand Prairie, TX 75052 | 9-12 | 2.4 mi |
Disclaimer:
School attendance boundaries provided by ATTOM Data Solutions and are for reference only. Contact the school directly to verify enrollment eligibility.
Price & Sales History for 312 Foxglove Ct
Date
Details
Price
Change
Source
6/05/2026
Price Reduced
$405,000
-2.41%
MLS
5/07/2026
Listed
$415,000
—
MLS
Disclaimer: Historical sales information is derived from public records provided by the county offices. Information is not guaranteed and should be independently verified.
Tax History
Tax History for 312 Foxglove Ct
Year
Property Taxes
Change
Tax Assessment
Change
2025
$7,821
1%
$438,160
—
2024
$7,770
11%
$438,160
13%
2023
$7,028
-14%
$388,260
—
2022
$8,170
3%
$388,260
18%
2021
$7,956
4%
$328,000
12%
2020
$7,653
-9%
$293,650
—
2019
$8,384
11%
$293,650
14%
2018
$7,556
25%
$258,650
25%
2017
$6,044
6%
$206,860
6%
2016
$5,704
10%
$195,350
10%
2015
$5,205
11%
$177,770
6%
2013
$4,679
—
$168,370
—
Disclaimer: Historical tax information is derived from public records provided by the county offices. Information is not guaranteed and should be independently verified.
Estimate the Cost
Estimate the Cost for 312 Foxglove Ct
312 Foxglove Court, Grand Prairie, TX 75052 (MLS# 21260771) is a Single Family property with 5 bedrooms and 3 full bathrooms. 312 Foxglove Court is currently listed for $405,000 and was received on May 07, 2026. Want to learn more about 312 Foxglove Court? Do you have questions about finding other Single Family real estate for sale in Grand Prairie? You can browse all Grand Prairie real estate or contact a Coldwell Banker agent to request more information.