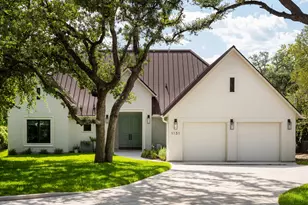
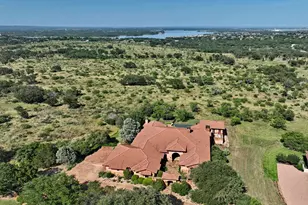
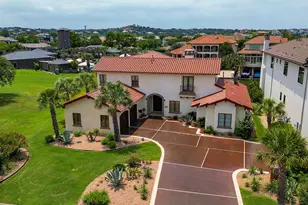
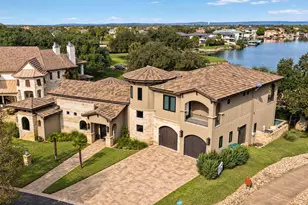
Full Property Details for 1131 N Shorewood Dr
General
- Price: $3,895,000
- Status: Active
- Type: Single Family
- Source: Highland_Lakes_MLS
- MLS ID: 179106
- Updated: 9/21/2026
- Added to Site: 47 day(s) ago
Interior
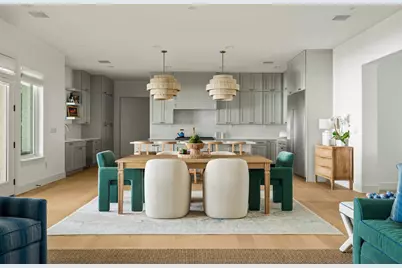
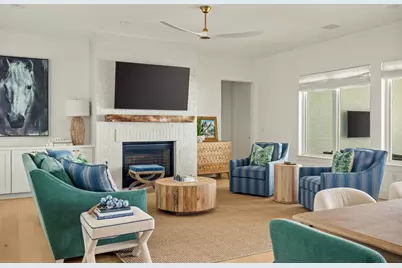
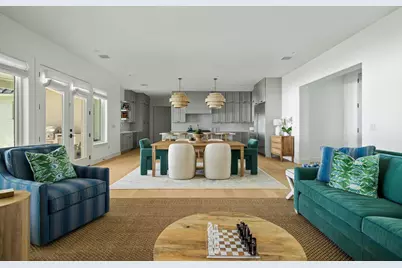
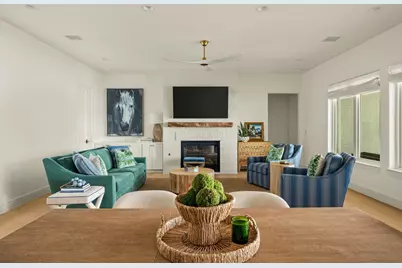
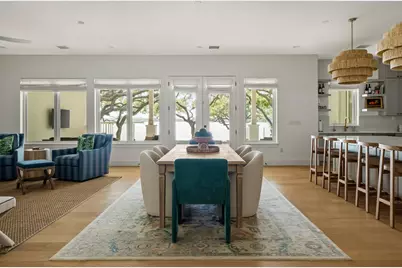
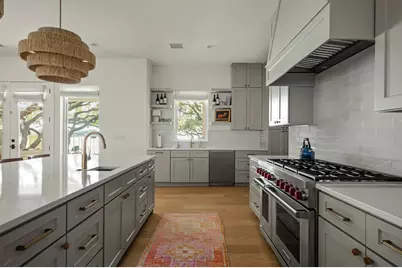
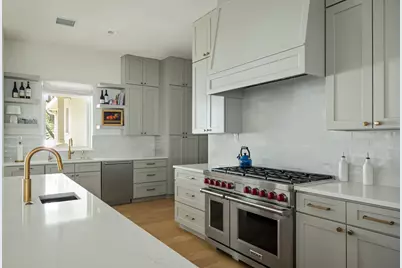
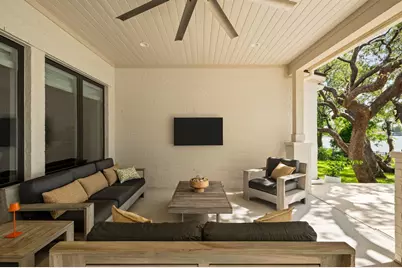
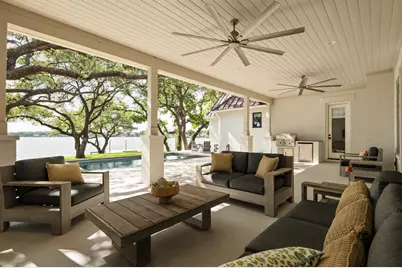
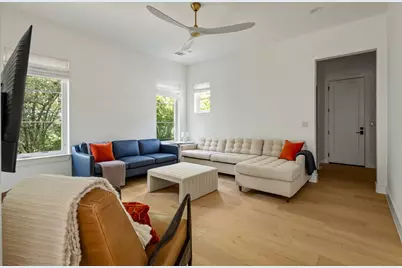
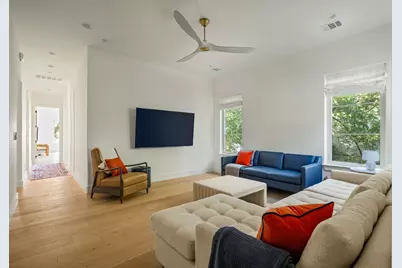
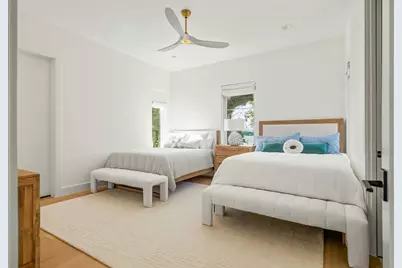
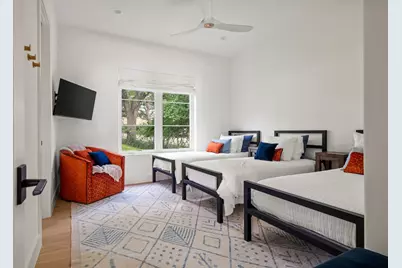
- Rooms/Areas: Bonus Room, Dining Room, Family Room, Game Room, Kitchen, Laundry, Living Room, Utility Room Inside, Main Level Master Bdrm
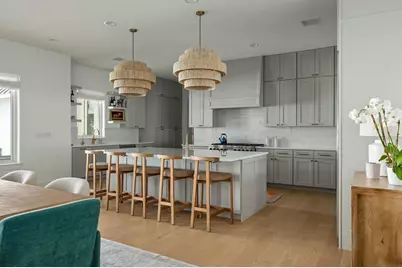
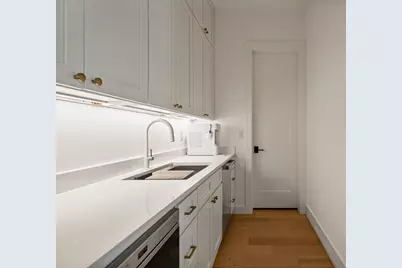
- Interior Features: High Ceilings, Wet Bar, Bonus Bath, Breakfast Bar, Pantry, Counters-Solid Srfc, Split Bedroom, Walk-In Closet(s), No Steps to Entry, Quartz Countertops
- Fireplace: Yes
- Fireplace(s): Two, Masonry, Two, Masonry
- Appliances: Dishwasher, Disposal, Ice Maker, Gas Range, Built-In Refrigerator, Washer Hookup, Electric Water Heater
- Flooring: Hard Tile, Hardwood
Rooms
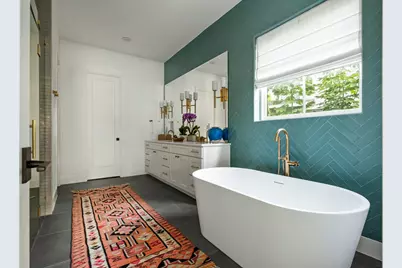
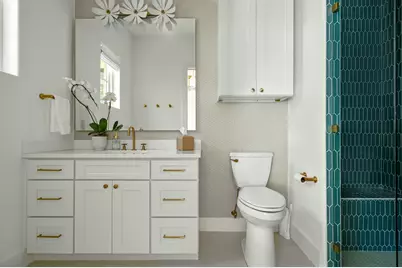
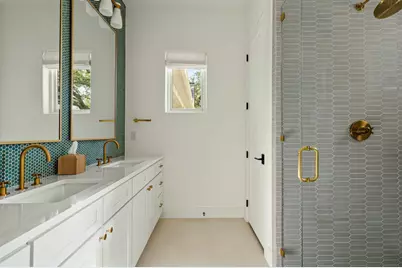
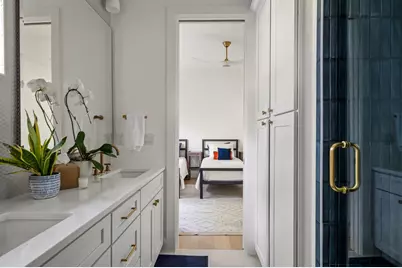
- Total Bathrooms: 5
- Full Bathrooms: 5
Additional Information
- Shared Amenities: Other
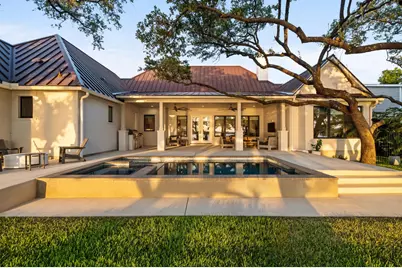
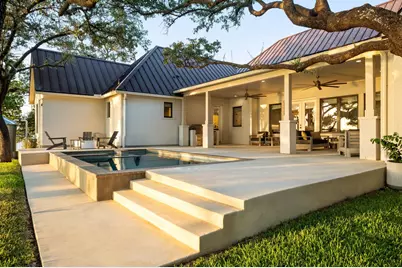
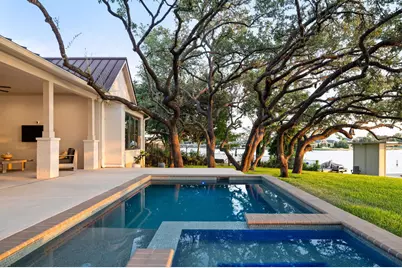
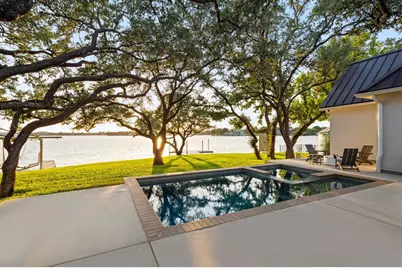
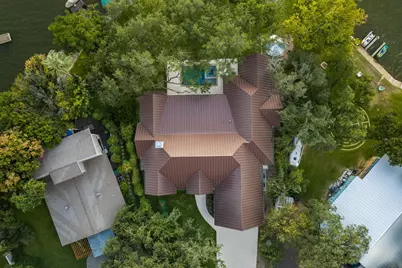
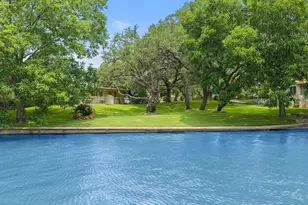
- Pool: Yes
- Pool Description: In Ground, Private
Exterior
- Exterior Features: Rain Gutters, Sprinkler System, Hot Tub
Parking
- Garage: Yes
- Attached garage: Yes
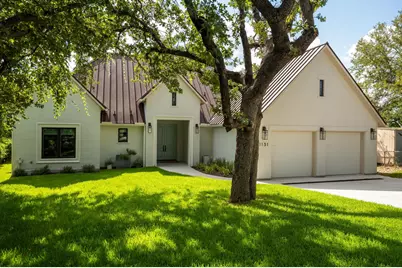
- Garage Description: 2 Car Attached Garage, Front Entry
Location
- County: Burnet
- Subdivision: Greencastle/Shr
- Driving Directions: From 1431, turn left onto N Phillips Ranch Rd., right onto W Greencastle Dr., follow down, turn left onto N Shorewood Dr., home on the right.
School Information
- High School District: Marble Falls
Community
- Assoc. Fees Include: Other
Heating & Cooling
- Cooling Type: Central Air
- Heating Type: Central
Utilities
- Sewer: Public Sewer
- Water: Public
Structural Information
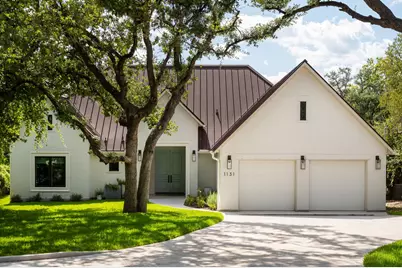
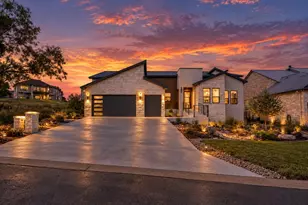
- Architectural Style: Custom
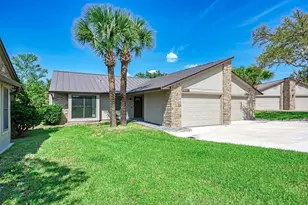
- Construction: Wood Siding, Brick
- Foundation: Slab
- Roof: Metal
- Stories/Levels: 1
- Square Feet: 3,626
- Sq. Ft. Source: County Records
- Living Area: 3,626 Sq. Ft.
- Year Built: 2025
Unit Information
Lot Features
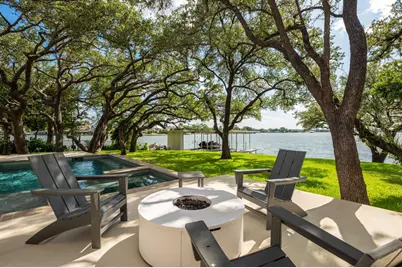
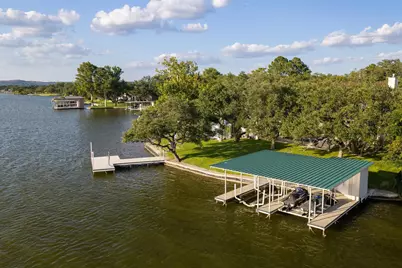
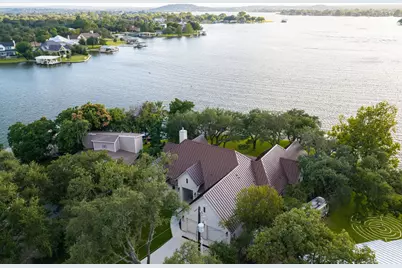
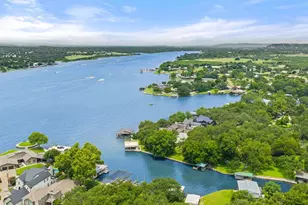
- Property View: Lake
- Lot Size (Acres): 0.48
- Lot Size (Sq. Ft.): 19,455
- Lot Dimensions: 135' x 80' x 258' x 29'
- Frontage: Paved Road
- Fence: Yes
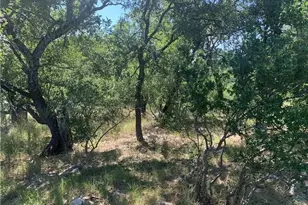
- Topography: Cleared Land
- Zoning: R
- Fencing (Description): Barbed Wire, Wrought Iron, Partial
Water Features
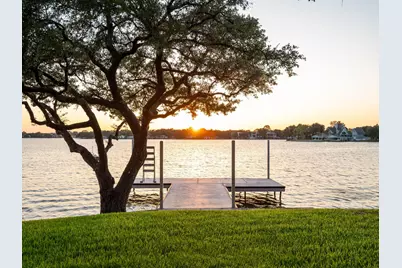
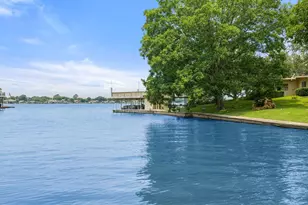
- Water View: Yes
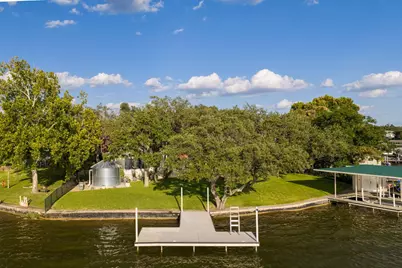
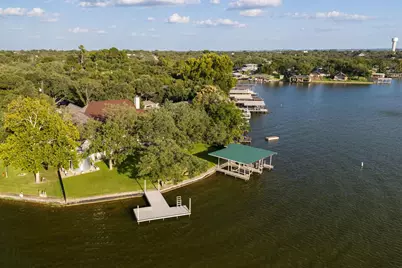
- Water Front Type: Open Water
- Water Front View: Lake LBJ
- Boat Dock Slip: Yes
Green Features
- Energy Efficient: Ceiling Fan(s), Windows
Financial Considerations
- Price Per Sq. Ft.: $1,074.19
Disclosures and Reports
- Legal Description: S4970 GREENCASTLE (SHERWOOD SHORES) LOT 9
- Property ID: 17152
Listed by Horseshoe Bay ONE Realty, Edward Burget and Moreland Properties, Leah Petri