This is a carousel with tiles that activate property listing cards. Use the previous and next buttons to navigate.
1/17
$295,000
This is a carousel with tiles that activate property listing cards. Use the previous and next buttons to navigate.
1/17
Property Description
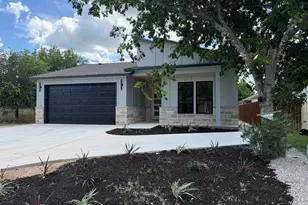
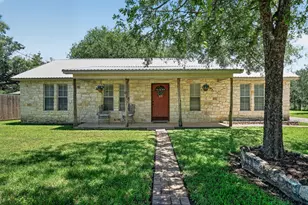
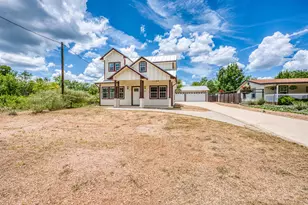
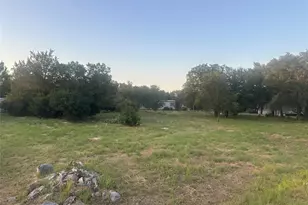
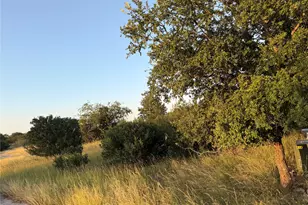
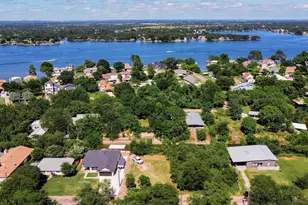
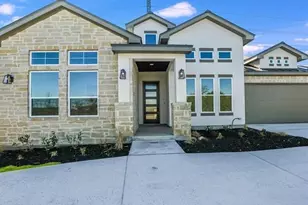
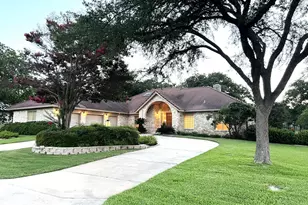
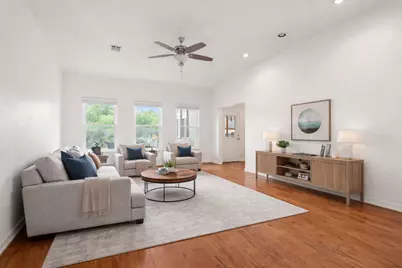
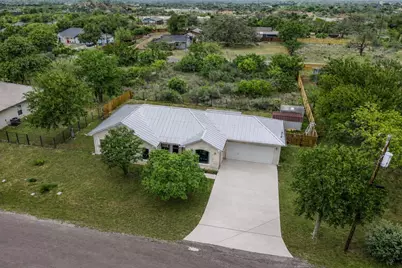
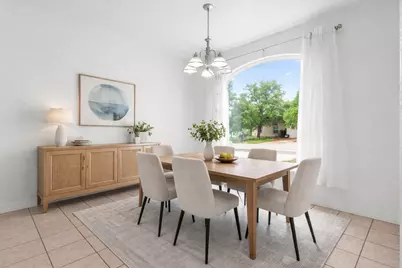
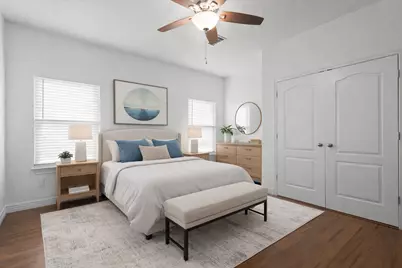
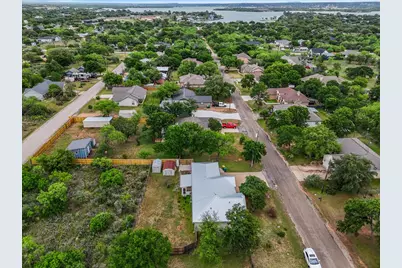
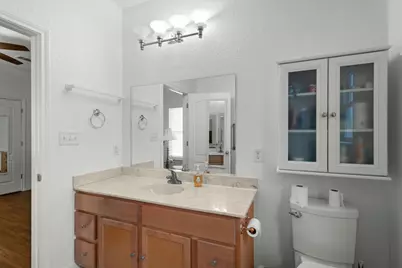
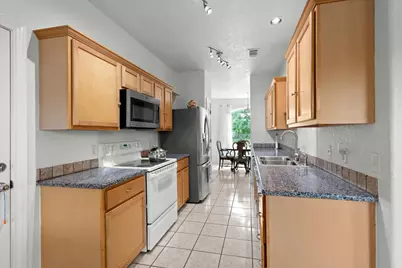
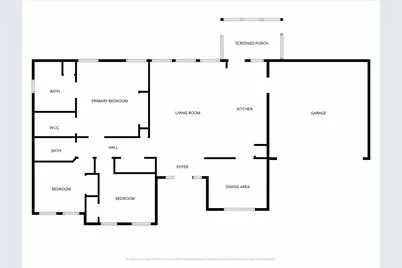
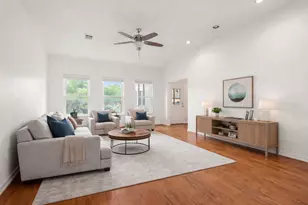
Welcome to easy Hill Country living just minutes from Lake LBJ. This move-in ready home in Granite Shoals offers the perfect blend of comfort, space, and affordability for buyers looking to enjoy the lake lifestyle without the waterfront price tag. Inside, you'll find soaring 10-foot ceilings, fresh interior paint, and an open, inviting layout designed for everyday living and entertaining. Natural light fills the living spaces, while the spacious kitchen and dining areas create a warm, functional heart of the home. The private primary suite offers a relaxing retreat, and the well-maintained interior gives buyers peace of mind from day one. Whether you're searching for a full-time residence, weekend getaway, investment property, or first Hill Country home, this property delivers flexibility and value in one of the fastest-growing lake communities in the area. Located just minutes from multiple Lake LBJ access points, parks, and boat ramps, you'll enjoy boating, fishing, kayaking, and sunsets year-round while still being close to Marble Falls, Kingsland, and Horseshoe Bay amenities. Affordable lake-area living is getting harder to find - don't miss your opportunity to own a piece of the Texas Hill Country lifestyle.
Full Property Details
Full Property Details for 128 W Persimmon Dr
General
- Price: $295,000
- Taxes: $4,764 (2025)
- Status: Active
- Type: Single Family
- Source: Austin_MLS
- MLS ID: 7975784
- Updated: 6/24/2026
- Added to Site: 95 day(s) ago
Interior
- Interior Features: Breakfast Bar, Ceiling Fan(s), Entrance Foyer, Main Level Primary, Pantry, Stone Counters, Recessed Lighting
- Appliances: Dishwasher, Free-Standing Electric Oven, Microwave
- Flooring: Laminate, Tile, Wood
Rooms
Bathrooms
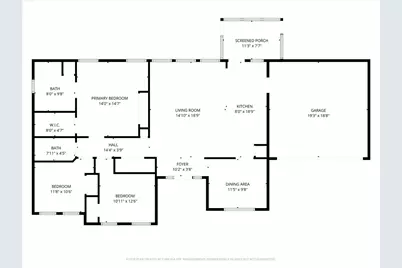
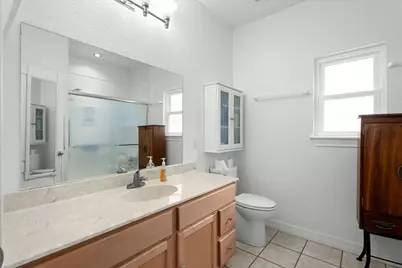
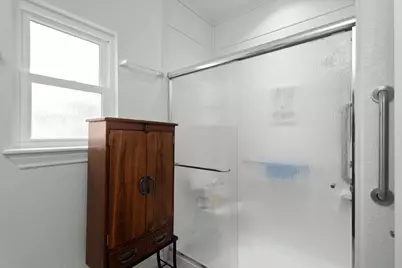
- Total Bathrooms: 2
- Full Bathrooms: 2
Bedrooms
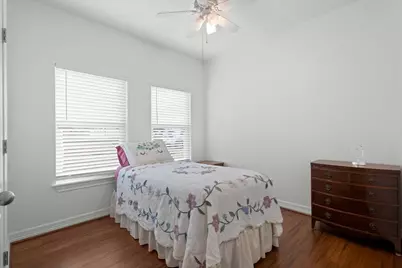
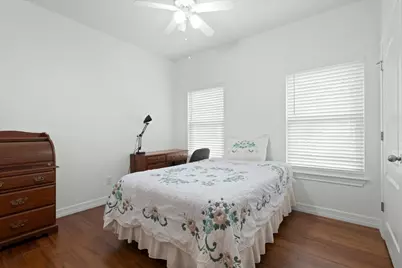
- Total Bedrooms: 3
- Bedrooms Main: 3
Other Rooms
- Laundry: In Hall, Main Level, Electric Dryer Hookup
Additional Information
- Shared Amenities: None
- Security/Safety: None
Exterior
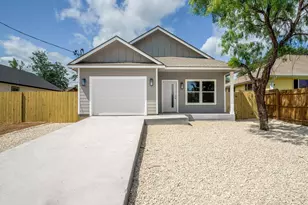
- Exterior Features: Exterior Steps, Private Yard, Rain Gutters
- Porch/Patio/Deck: Rear Porch, Enclosed
Parking
- Garage: Yes
- Garage Spaces: 2
- Covered Spaces: 2
- Total Spaces: 4
- Parking Features: Attached, Door-Single, Garage Faces Front, Garage
Location
- Area: BU
- County: Burnet
- Subdivision: Live Oak
- Driving Directions: 1431 towards Granite Shoals, LEFT on N Phillips Ranch Rd, RIGHT on Bluebriar DR, LEFT on S Phillips Ranch Rd, RIGHT on Persimmon drive
- Direction Faces: West
School Information
- Elem School District: Marble Falls ISD
- Midd School District: Marble Falls ISD
- High School District: Marble Falls ISD
- Elementary School: Highland Lake
- Middle School: Marble Falls
- High School: Marble Falls
Heating & Cooling
- Central air: Yes
- Air Conditioning: Yes
- Cooling Type: Central Air, Ceiling Fan(s)
- Heating Type: Central
Utilities
- Sewer: Septic Tank
- Water: Public
- Utility Description: Electricity Connected
Structural Information
- Detached/Attached: Detached
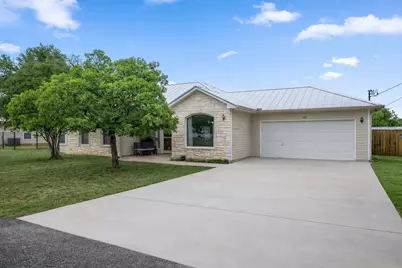
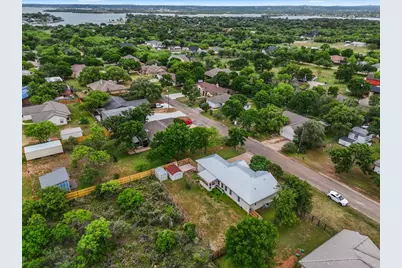
- Construction: Cement Siding, HardiPlank Type, Stone Veneer
- Roof: Metal
- Windows: Double Pane Windows, ENERGY STAR Qualified Windows
- Stories/Levels: 1
- Square Feet: 1,405
- Sq. Ft. Source: Public Records
- Living Area: 1,405 Sq. Ft.
- Year Built: 2004
- Year Built Source: Public Records
- Property Condition: Resale
Additional Structures
- Other Structures: Shed(s)
Lot Features
- Property View: Trees/Woods
- Lot Size (Acres): 0.2296
- Lot Size (Sq. Ft.): 10,001.38
- Fence: Yes
- Lot Features: Back Yard, Front Yard, Interior Lot, Level
- Fencing (Description): Wood
Green Features
- Energy Efficient: Windows
Financial Considerations
- Assessment Amount: $269,816
- Tax Amount: $4,764.14
- Tax Year: 2025
- Terms: Cash, Conventional, FHA, VA Loan
Disclosures and Reports
- Special Conditions: Standard
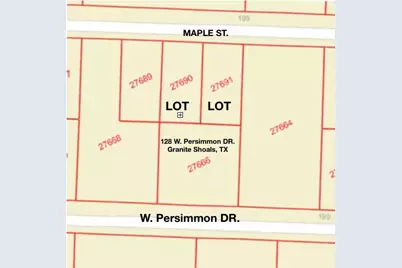
- Legal Description: S6010 LIVE OAK LOT 937 & 938
- Disclosures/Reports: Seller Disclosure
- Property ID: 27666
- Lot Number: 937
Listed by Elite Agents
Get Pre-Approved Today
Schools
Schools serving 128 W Persimmon Dr
School District:Marble Falls Independent School District
| Name | Grades | Distance |
|---|---|---|
Highland Lakes Elementary School 8200 Ranch to Market 1431, Granite Shoals, TX 78654 | PK-5 | 2.2 mi |
Marble Falls Middle School 1511 Pony Drive, Marble Falls, TX 78654 | 6-8 | 6.9 mi |
Marble Falls High School 2101 Mustang Drive, Marble Falls, TX 78654 | 9-12 | 8.5 mi |
Disclaimer:
School attendance boundaries provided by ATTOM Data Solutions and are for reference only. Contact the school directly to verify enrollment eligibility.
Price & Sales History for 128 W Persimmon Dr
Date
Details
Price
Change
Source
4/19/2026
Price Reduced
$295,000
-7.49%
MLS
4/04/2026
Listed
$318,900
—
MLS
Disclaimer: Historical sales information is derived from public records provided by the county offices. Information is not guaranteed and should be independently verified.
Tax History
Tax History for 128 W Persimmon Dr
Year
Property Taxes
Change
Tax Assessment
Change
2025
$1,078
-68%
$269,816
10%
2024
$3,389
215%
$245,287
10%
2023
$1,076
-49%
$222,988
-6%
2022
$2,126
—
$236,023
24%
2021
$2,127
—
$189,615
13%
2020
$2,127
-33%
$167,534
1%
2019
$3,186
-12%
$166,534
5%
2018
$3,638
—
$158,633
—
Disclaimer: Historical tax information is derived from public records provided by the county offices. Information is not guaranteed and should be independently verified.
Estimate the Cost
Estimate the Cost for 128 W Persimmon Dr
128 W Persimmon Drive, Granite Shoals, TX 78654 (MLS# 7975784) is a Single Family property with 3 bedrooms and 2 full bathrooms. 128 W Persimmon Drive is currently listed for $295,000 and was received on April 04, 2026. Want to learn more about 128 W Persimmon Drive? Do you have questions about finding other Single Family real estate for sale in Granite Shoals? You can browse all Granite Shoals real estate or contact a Coldwell Banker agent to request more information.