This is a carousel with tiles that activate property listing cards. Use the previous and next buttons to navigate.
1/39
$300,082 Just Listed
This is a carousel with tiles that activate property listing cards. Use the previous and next buttons to navigate.
1/39
Property Description
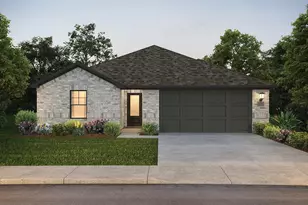
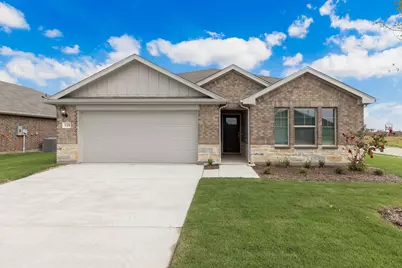
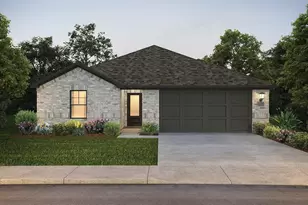
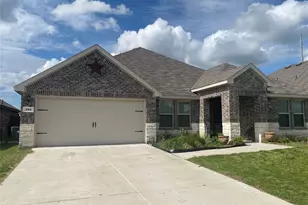
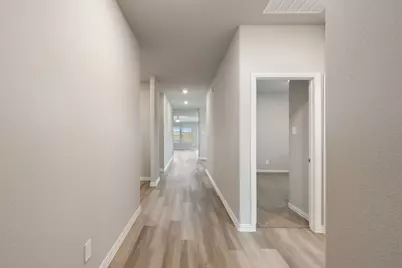
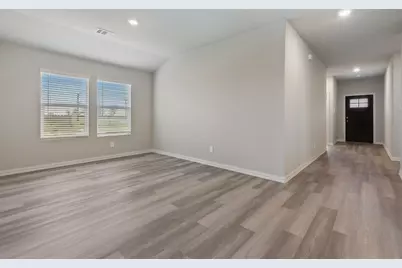
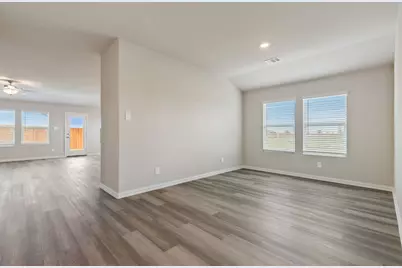
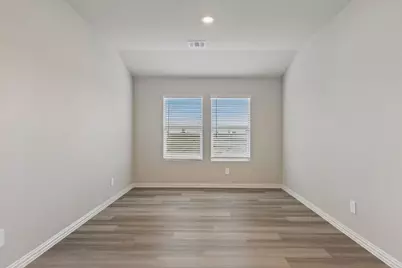
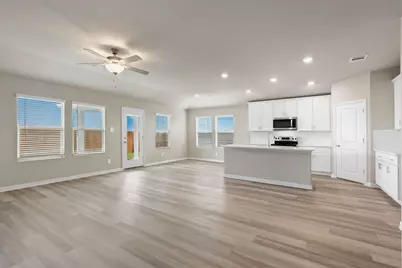
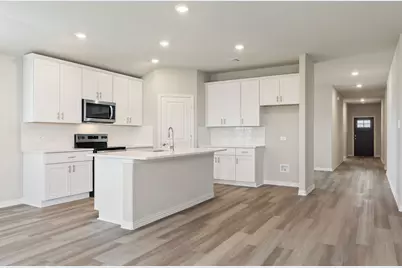
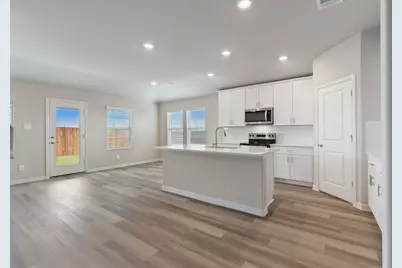
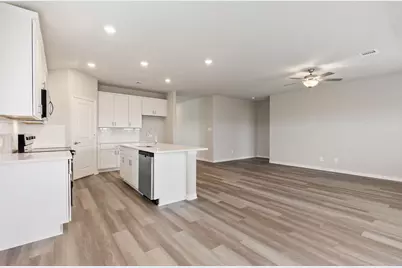
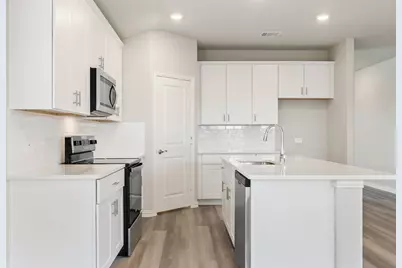
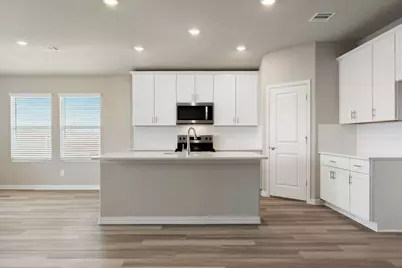
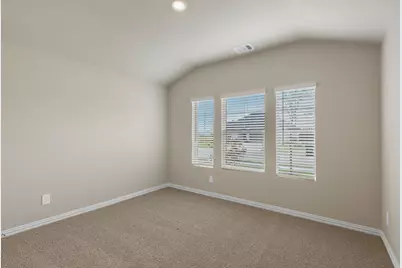
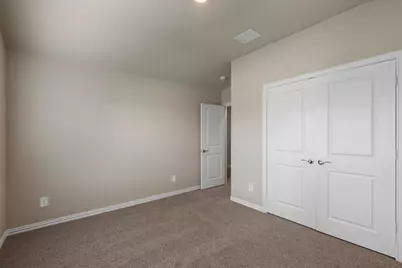
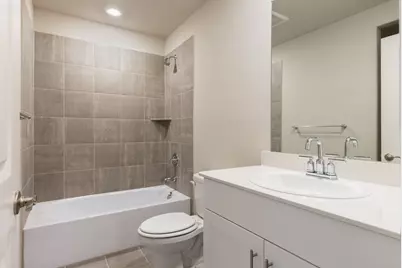
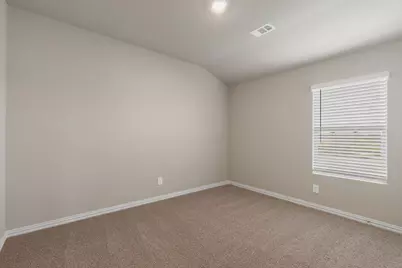
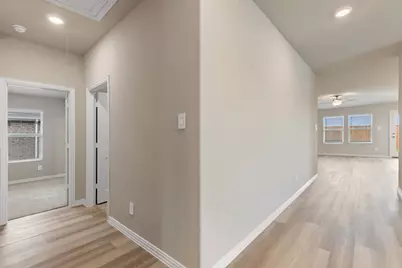
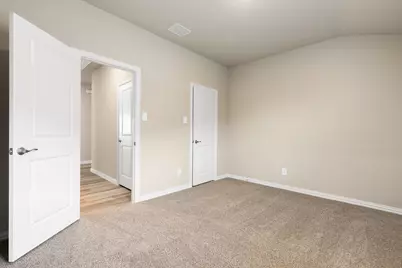
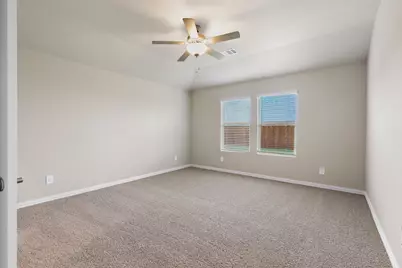
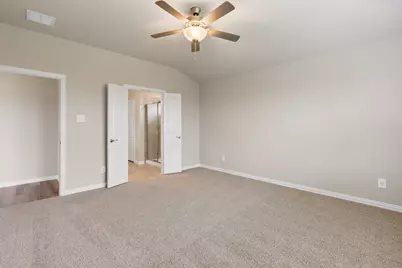
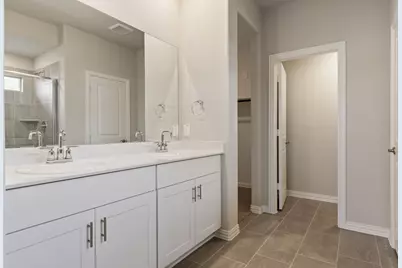
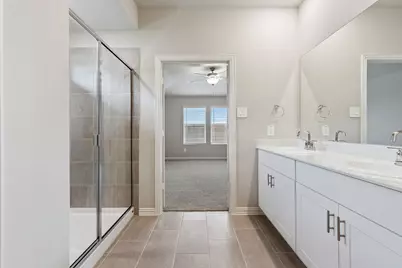
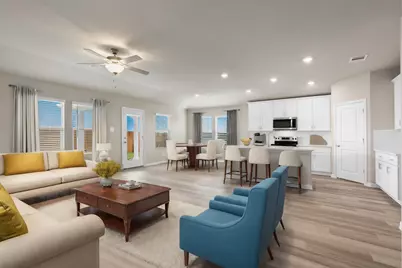
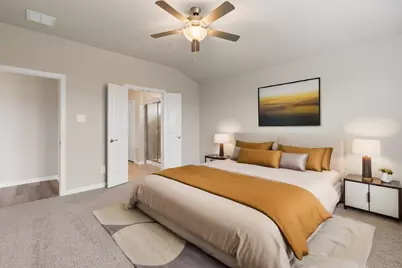
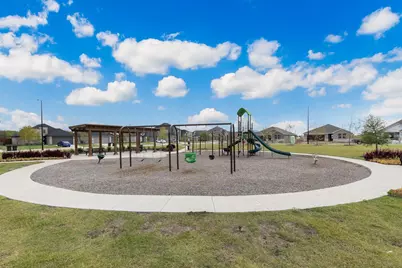
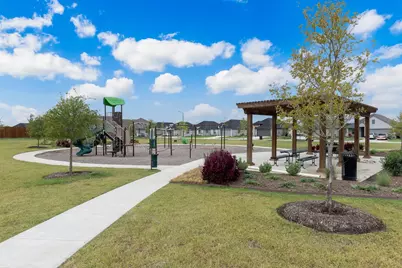
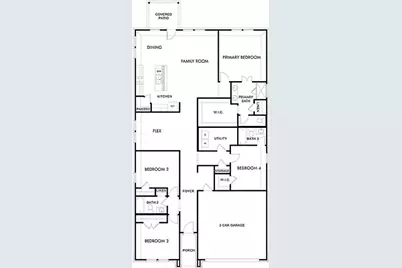
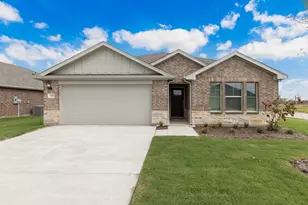
Welcome to this stunning new construction home offering the perfect blend of modern design, functionality, and comfort. Featuring 4 spacious bedrooms, 3 full bathrooms, and a versatile flex space, this thoughtfully designed floor plan provides room for every stage of life. The open-concept living area is filled with natural light and flows seamlessly into the beautifully appointed kitchen, complete with stylish finishes, abundant cabinetry, and a large island that's perfect for entertaining or everyday living. The private primary suite serves as a relaxing retreat with a spacious ensuite bathroom and generous walk-in closet. Three additional bedrooms and two full bathrooms provide plenty of space for family and guests, while the flex room offers endless possibilities as a home office, playroom, media room, fitness space, or formal dining area. Built with quality craftsmanship and energy-efficient features, this brand-new home combines timeless style with modern convenience. Located in a welcoming community with a neighborhood playground, it offers a great setting for connection and recreation. Conveniently situated near shopping, dining, and major roadways, this home combines modern living with an ideal location. Ready for its first owner to make it their own. Don't miss out on this GREAT home! Meritage is offering a promotional $10K flex cash with preferred lender, MTH Mortgage. Estimated completion is September 2026.
Full Property Details
Full Property Details for 170 Teton St
General
- Price: $300,082
- HOA FEE: $63/month
- HOA FEE FREQ.: Annually
- Taxes: $795
- Status: Active
- Type: Single Family
- Source: NTREIS
- MLS ID: 21328266
- Updated: 7/13/2026
- Added to Site: Today
Interior
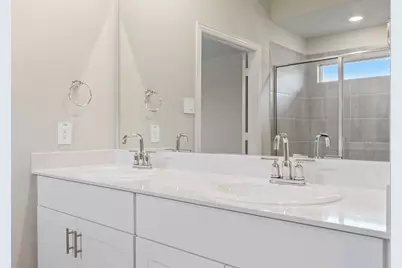
- Interior Features: Double Vanity, Granite Counters, High Speed Internet, Kitchen Island, Multiple Master Suites, Open Floorplan, Pantry, Smart Home, Walk-In Closet(s)
- Appliances: Dishwasher, Electric Cooktop, Electric Oven, Electric Water Heater, Disposal, Microwave, Refrigerator
- Flooring: Carpet, Luxury Vinyl Plank, Tile
Rooms
Bathrooms
- Total Bathrooms: 3
- Full Bathrooms: 3
Bedrooms
- Total Bedrooms: 4
Other Rooms
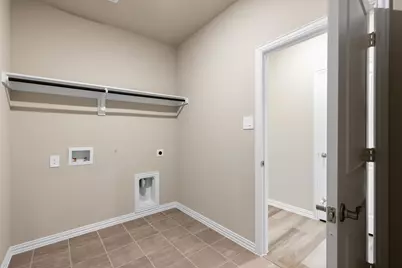
- Laundry: Washer Hookup, Dryer Hookup, Laundry in Utility Room
Additional Information
- Security/Safety: Smoke Detector(s)
Exterior
- Exterior Features: Rain Gutters
Parking
- Garage: Yes
- Attached garage: Yes
- Garage Spaces: 2
- Covered Spaces: 2
- Parking Features: Driveway, Garage Faces Front, Garage
Location
- County: Hunt
- Subdivision: Stratton Place Add
- Driving Directions: GPS is accurate
School Information
- Elem School District: Greenville ISD
- Midd School District: Greenville ISD
- High School District: Greenville ISD
- Elementary School: Lamar
- Middle School: Greenville, Intermedia
- High School: Greenville
Community
- Association: Yes
- Assoc. Name: Neighborhood Management
- Assoc. Fees Include: Maintenance Grounds
Heating & Cooling
- Central air: Yes
- Air Conditioning: Yes
- Cooling Type: Central Air, Ceiling Fan(s), Electric, ENERGY STAR Qualified Equipment
- Heating Type: Central, Electric, ENERGY STAR Qualified Equipment
Utilities
- Sewer: Public Sewer
- Water: Public
- Utility Description: Sewer Available, Water Available
Structural Information
- Property Detached: Yes
- Architectural Style: Traditional, Detached
- Structure Type: House
- Detached/Attached: Detached
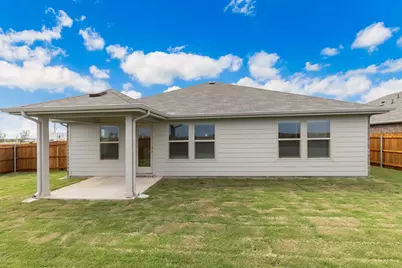
- Construction: Brick
- Roof: Shingle
- Stories/Levels: 1
- Living Area: 2,260 Sq. Ft.
- Year Built: 2026
Lot Features
- Lot Size (Acres): 0.16
- Lot Size (Sq. Ft.): 6,969.6
- Lot Size Source: Assessor
- Sidewalks: Yes
- Lot Features: Landscaped, Subdivision, Sprinkler System
- Fencing (Description): Privacy, Wood
Green Features
- Energy Efficient: Appliances, HVAC, Insulation, Lighting
- Water Conservation: Low-Flow Fixtures
Financial Considerations
- For Sale/Rent/Lease: For Sale
- Association Fee: $750
- Assoc Fee Freq.: Annually
- Tax Amount: $795
- Terms: Cash, Conventional, FHA, VA Loan
Disclosures and Reports
- Legal Description: S5054 STRATTON PLACE ADDITION BLK A LOT 53 AC
- Property ID: 243283
- Block: A
- Lot Number: 53
Listed by RE/MAX Four Corners, Kayleigh Parker
Get Pre-Approved Today
Schools
Schools serving 170 Teton St
School District:Greenville Independent School District
| Name | Grades | Distance |
|---|---|---|
Bowie Elementary School, Greenville, TX 6005 Stonewall Street, Greenville, TX 75402 | K-4 | 1.5 mi |
Greenville Middle School 3611 Texas Street, Greenville, TX 75401 | 7-8 | 2.4 mi |
Greenville High School 3515 Lions Lair Road, Greenville, TX 75402 | 9-12 | 0.8 mi |
Disclaimer:
School attendance boundaries provided by ATTOM Data Solutions and are for reference only. Contact the school directly to verify enrollment eligibility.
Price & Sales History for 170 Teton St
Date
Details
Price
Change
Source
7/13/2026
Listed
$300,082
—
MLS
Disclaimer: Historical sales information is derived from public records provided by the county offices. Information is not guaranteed and should be independently verified.

Tax History
Tax History for 170 Teton St
Year
Property Taxes
Change
Tax Assessment
Change
2023
—
$35,890
—
Disclaimer: Historical tax information is derived from public records provided by the county offices. Information is not guaranteed and should be independently verified.
Estimate the Cost
Estimate the Cost for 170 Teton St
170 Teton Street, Greenville, TX 75402 (MLS# 21328266) is a Single Family property with 4 bedrooms and 3 full bathrooms. 170 Teton Street is currently listed for $300,082 and was received on July 13, 2026. Want to learn more about 170 Teton Street? Do you have questions about finding other Single Family real estate for sale in Greenville? You can browse all Greenville real estate or contact a Coldwell Banker agent to request more information.