This is a carousel with tiles that activate property listing cards. Use the previous and next buttons to navigate.
1/31
$302,582
This is a carousel with tiles that activate property listing cards. Use the previous and next buttons to navigate.
1/31
Property Description
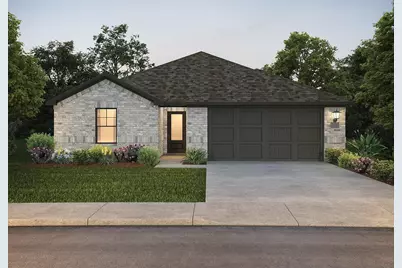
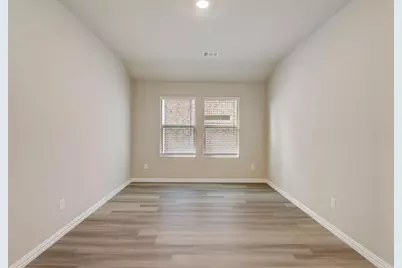
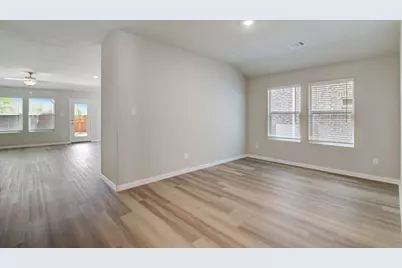
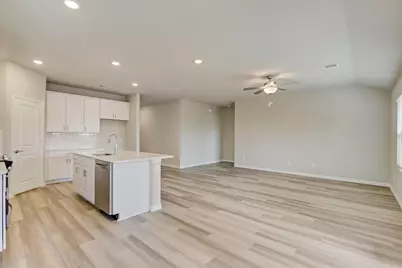
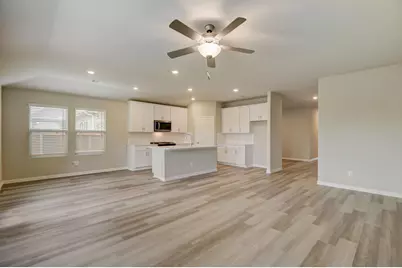
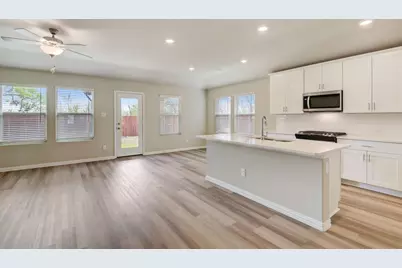
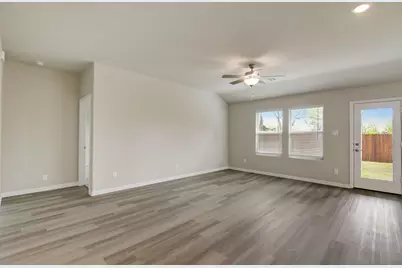
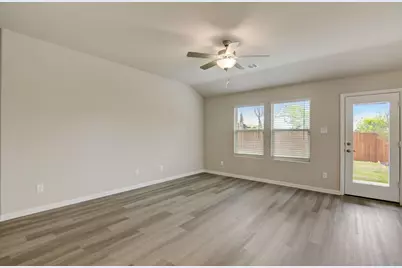
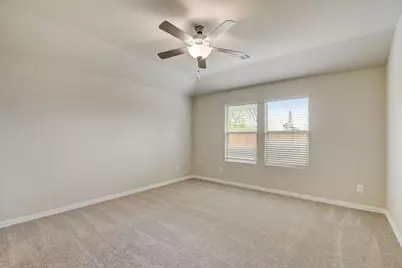
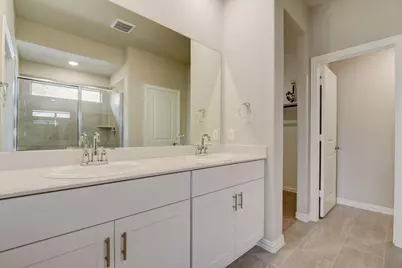
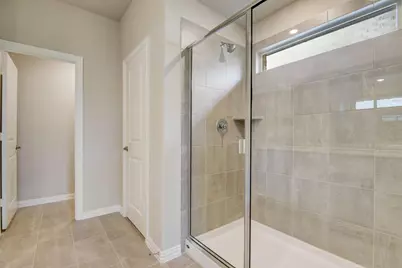
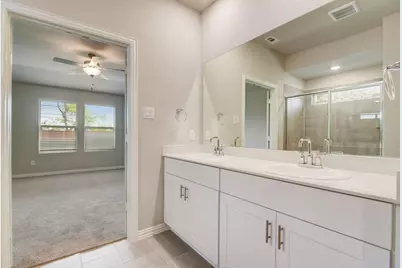
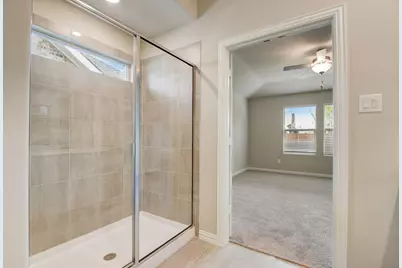
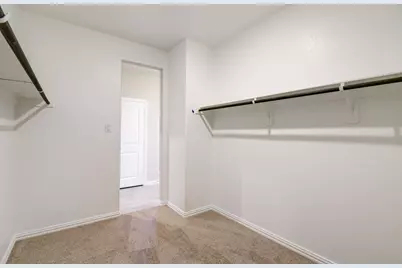
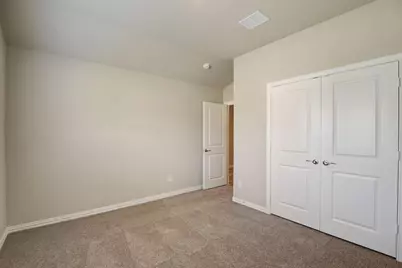
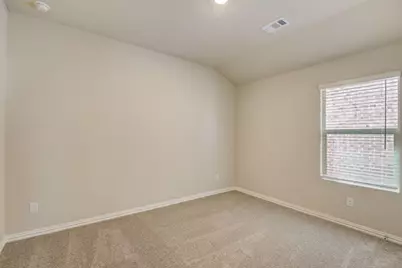
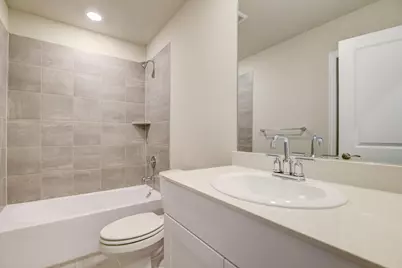
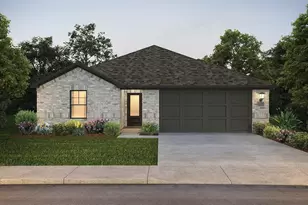
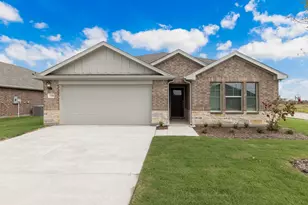
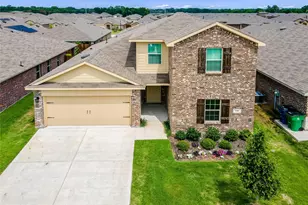
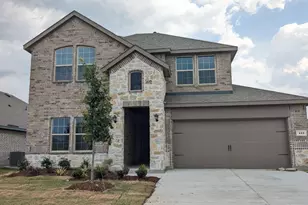
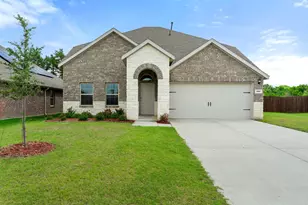
Modern design, flexible living, and brand-new construction, this home checks every box. Located in Greenville, 240 Teton St is a stunning new build by Meritage Homes, scheduled for completion in June 2026. Featuring the sought-after Henderson floorplan, this home offers 4 bedrooms, 3 bathrooms, and 2,260 square feet of thoughtfully designed living space. The open-concept layout creates a seamless flow between the kitchen, dining, and living areas, perfect for everyday living and entertaining. A versatile flex space gives you the freedom to create a home office, playroom, or second living area to fit your lifestyle. Inside, you'll find a blend of luxury vinyl plank flooring and plush carpet, walk-in closets, and a layout designed with both comfort and functionality in mind. Two bedrooms feature private en-suite bathrooms, offering ideal accommodations for guests or multi-generational living. Additional highlights include a 2-car garage and modern finishes throughout, all backed by the quality and efficiency Meritage Homes is known for. As an added bonus, the builder is currently offering $10,000 in incentives, making this the perfect opportunity to secure a brand-new home with extra savings. If you are wanting incentives, you will have to go use Meritage's preferred lender, MTH Mortgage, and their preferred title company, CareFree Title. Photo is not of the actual home but is an inspirational photo of builder's model home and may depict options, furnishings, and decorator features that are not included. Incentives: $10,000 closing costs. Must use MTH Mortgage and Carefree Title.
Full Property Details
Full Property Details for 240 Teton St
General
- Price: $302,582
- HOA FEE: $50/month
- HOA FEE FREQ.: Annually
- Taxes: $795
- Status: Active
- Type: Single Family
- Source: NTREIS
- MLS ID: 21283958
- Updated: 6/22/2026
- Added to Site: 46 day(s) ago
Interior
- Interior Features: Decorative/Designer Lighting Fixtures, Double Vanity, Eat-in Kitchen, Granite Counters, High Speed Internet, Kitchen Island, Open Floorplan, Pantry
- Appliances: Dishwasher, Electric Cooktop, Electric Oven, Microwave
- Flooring: Carpet, Luxury Vinyl Plank
Rooms
Bathrooms
- Total Bathrooms: 3
- Full Bathrooms: 3
Bedrooms
- Total Bedrooms: 4
Additional Information
- Security/Safety: Smoke Detector(s)
Parking
- Garage: Yes
- Attached garage: Yes
- Garage Spaces: 2
- Covered Spaces: 2
- Parking Features: Driveway, Garage Faces Front, Garage, On Street
Location
- County: Hunt
- Subdivision: S5054 STRATTON PLACE ADDITION
- Driving Directions: From Wesley St, Head West on I-30 Frontage Road. Turn Right on Monty Stratton. Turn Left on Ozark St. Turn Right on Pedernales Ln. Turn Left on Teton St. Property Located on Right.
School Information
- Elem School District: Greenville ISD
- Midd School District: Greenville ISD
- High School District: Greenville ISD
- Elementary School: Lamar
- Middle School: Greenville
- High School: Greenville
Community
- Association: Yes
- Assoc. Name: Neighborhood Management
- Assoc. Fees Include: All Facilities, Maintenance Grounds
Heating & Cooling
- Central air: Yes
- Air Conditioning: Yes
- Cooling Type: Central Air, Ceiling Fan(s), Electric
- Heating Type: Central, Electric
Utilities
- Sewer: Public Sewer
- Water: Public
- Utility Description: Sewer Available, Water Available
Structural Information
- Property Detached: Yes
- Architectural Style: Traditional, Detached
- Structure Type: House
- Detached/Attached: Detached
- Construction: Brick, Rock, Stone
- Roof: Composition
- Stories/Levels: 1
- Living Area: 2,260 Sq. Ft.
- Year Built: 2026
Lot Features
- Lot Size (Acres): 0.16
- Lot Size (Sq. Ft.): 6,969.6
- Lot Size Source: Assessor
- Frontage: All Weather Road
- Sidewalks: Yes
- Lot Features: Interior Lot, Few Trees
- Fencing (Description): Back Yard, Wood
Green Features
- Energy Efficient: HVAC, Insulation, Other
Financial Considerations
- For Sale/Rent/Lease: For Sale
- Association Fee: $600
- Assoc Fee Freq.: Annually
- Tax Amount: $795
- Terms: Cash, Conventional, FHA, VA Loan
Disclosures and Reports
- Legal Description: S5054 STRATTON PLACE ADDITION BLK A LOT 47 AC
- Property ID: 243277
- Block: A
- Lot Number: 47
Listed by RE/MAX Four Corners - Greenville, Dennisha Denney

Get Pre-Approved Today
Schools
Schools serving 240 Teton St
School District:Greenville Independent School District
| Name | Grades | Distance |
|---|---|---|
Bowie Elementary School, Greenville, TX 6005 Stonewall Street, Greenville, TX 75402 | K-4 | 1.6 mi |
Greenville Middle School 3611 Texas Street, Greenville, TX 75401 | 7-8 | 2.4 mi |
Greenville High School 3515 Lions Lair Road, Greenville, TX 75402 | 9-12 | 0.8 mi |
Disclaimer:
School attendance boundaries provided by ATTOM Data Solutions and are for reference only. Contact the school directly to verify enrollment eligibility.
Price & Sales History for 240 Teton St
Date
Details
Price
Change
Source
6/22/2026
Price Reduced
$302,582
-1.63%
MLS
5/28/2026
Listed
$307,582
—
MLS
Disclaimer: Historical sales information is derived from public records provided by the county offices. Information is not guaranteed and should be independently verified.
Tax History
Tax History for 240 Teton St
Year
Property Taxes
Change
Tax Assessment
Change
2025
$795
100%
$38,330
7%
2023
—
$35,890
—
Disclaimer: Historical tax information is derived from public records provided by the county offices. Information is not guaranteed and should be independently verified.
Estimate the Cost
Estimate the Cost for 240 Teton St
240 Teton Street, Greenville, TX 75402 (MLS# 21283958) is a Single Family property with 4 bedrooms and 3 full bathrooms. 240 Teton Street is currently listed for $302,582 and was received on May 28, 2026. Want to learn more about 240 Teton Street? Do you have questions about finding other Single Family real estate for sale in Greenville? You can browse all Greenville real estate or contact a Coldwell Banker agent to request more information.