This is a carousel with tiles that activate property listing cards. Use the previous and next buttons to navigate.
1/18
$295,000
This is a carousel with tiles that activate property listing cards. Use the previous and next buttons to navigate.
1/18
Property Description
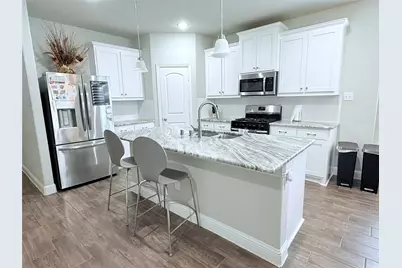
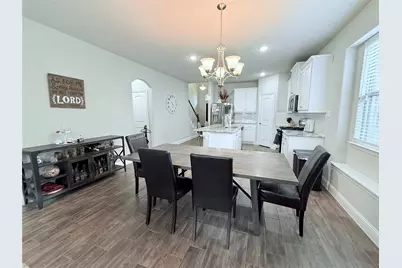
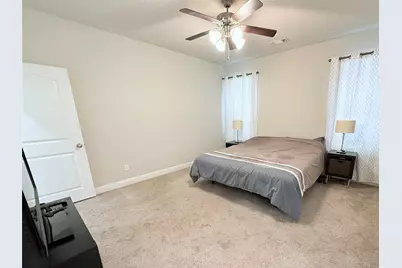
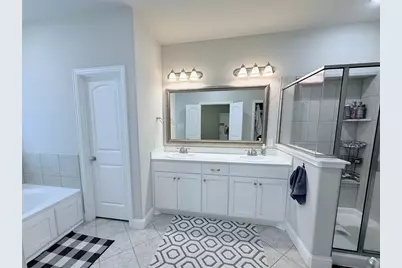
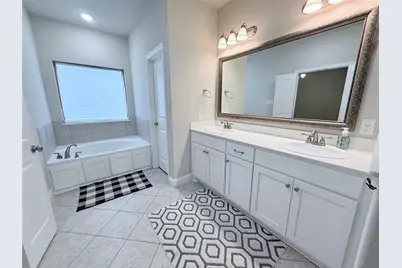
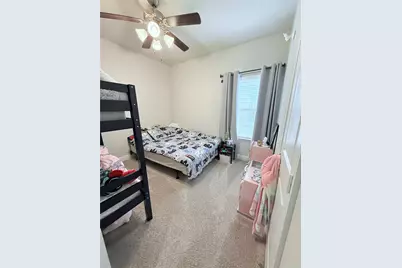
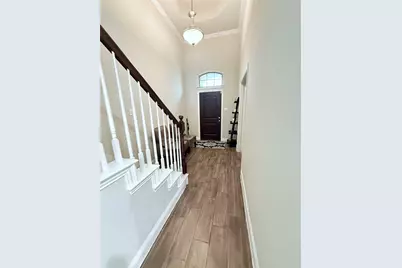
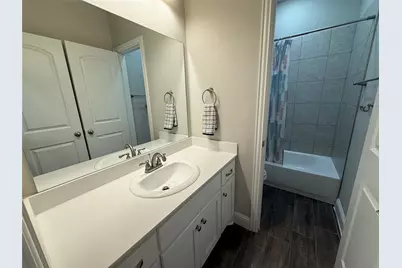
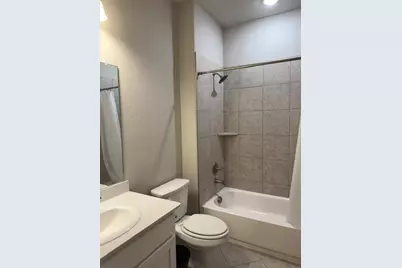
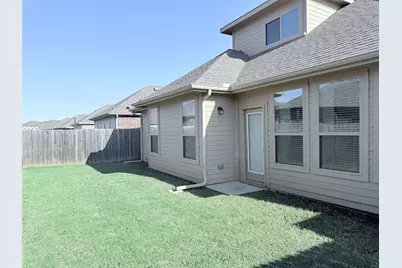
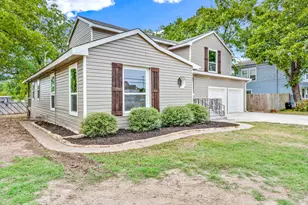
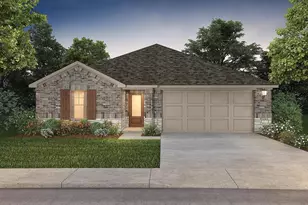
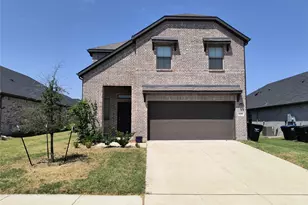
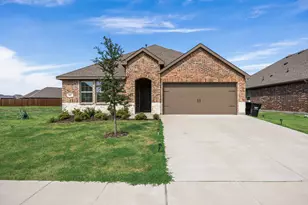
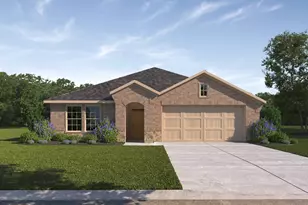
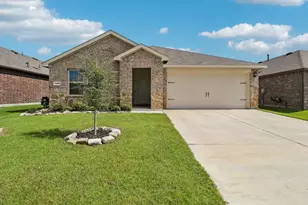
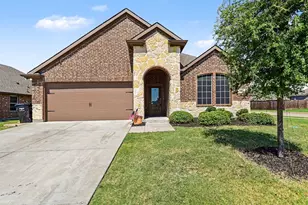
This beautifully designed home offers a spacious and versatile floor plan with the master suite conveniently located on the main level. Downstairs also features two additional bedrooms and a dedicated study, perfect for working from home or a quiet retreat. Upstairs, you'll find a private fourth bedroom with a full bath-ideal for guests-or the option to use the space as a media or game room. The open-concept kitchen is equipped with stainless steel appliances, a gas range, and a large island with breakfast bar and sink, seamlessly flowing into the dining area and expansive living room-perfect for entertaining. The master's bath is a relaxing retreat with dual vanities, a garden tub, and a separate shower. The home also includes a built-in burglar security system, offering added peace of mind. Conveniently located with easy access to I-30, shopping, and dining, this home combines comfort, functionality, and an unbeatable location.
Full Property Details
Full Property Details for 612 Redwood Dr
General
- Price: $295,000
- HOA FEE: $10/month
- HOA FEE FREQ.: Annually
- Taxes: $6,554
- Status: Active
- Type: Single Family
- Source: NTREIS
- MLS ID: 21300035
- Updated: 7/10/2026
- Added to Site: 25 day(s) ago
Interior
- Interior Features: Decorative/Designer Lighting Fixtures, Double Vanity, Eat-in Kitchen, Granite Counters, High Speed Internet, Kitchen Island, Multiple Master Suites, Pantry, Walk-In Closet(s)
- Appliances: Some Gas Appliances, Convection Oven, Dishwasher, Gas Cooktop, Disposal, Gas Range, Microwave, Plumbed For Gas, Vented Exhaust Fan
- Flooring: Carpet, Ceramic Tile
Rooms
Bathrooms
- Total Bathrooms: 3
- Full Bathrooms: 3
Bedrooms
- Total Bedrooms: 4
Additional Information
- Security/Safety: Prewired, Security System
Parking
- Garage: Yes
- Attached garage: Yes
- Garage Spaces: 2
- Covered Spaces: 2
- Parking Features: Driveway, Garage
Location
- County: Hunt
- Subdivision: Cottonwood Ph I
- Driving Directions: From I30, Turn South on Wesley Street. Left on Traders Road. Left on Cottonwood Drive. Right on Redwood Drive. Home is on the left 6 houses down.
School Information
- Elem School District: Greenville ISD
- Midd School District: Greenville ISD
- High School District: Greenville ISD
- Elementary School: Lamar
- Middle School: Greenville, Intermedia
- High School: Greenville
Community
- Association: Yes
- Assoc. Name: Cottonwood Greenville
- Assoc. Fees Include: Association Management
Heating & Cooling
- Central air: Yes
- Air Conditioning: Yes
- Cooling Type: Central Air, Ceiling Fan(s)
- Heating Type: Central
Utilities
- Sewer: Public Sewer
- Water: Public
- Utility Description: Sewer Available, Water Available
Structural Information
- Property Detached: Yes
- Architectural Style: Traditional, Detached
- Structure Type: House
- Detached/Attached: Detached
- Construction: Brick, Other, Stone Veneer, Vinyl Siding
- Roof: Composition
- Windows: Window Coverings
- Stories/Levels: 2
- Living Area: 2,177 Sq. Ft.
- Year Built: 2019
Lot Features
- Lot Size (Acres): 0.12
- Lot Size (Sq. Ft.): 5,227.2
- Sidewalks: Yes
Financial Considerations
- For Sale/Rent/Lease: For Sale
- Association Fee: $120
- Assoc Fee Freq.: Annually
- Tax Amount: $6,554
- Terms: Cash, Conventional, FHA, VA Loan
Disclosures and Reports
- Legal Description: S2589 COTTONWOOD PH 1 BLK F LOT 25 ACRES .120
- Property ID: 205176
- Block: F
- Lot Number: 25
Listed by Newfound Real Estate, Jeff Robillard

Get Pre-Approved Today
Schools
Schools serving 612 Redwood Dr
School District:Greenville Independent School District
| Name | Grades | Distance |
|---|---|---|
Lamar Elementary School, Greenville, TX 6321 Jack Finney Blvd, Greenville, TX 75401 | K-4 | 1 mi |
Greenville Middle School 3611 Texas Street, Greenville, TX 75401 | 7-8 | 3.3 mi |
Greenville High School 3515 Lions Lair Road, Greenville, TX 75402 | 9-12 | 2.3 mi |
Disclaimer:
School attendance boundaries provided by ATTOM Data Solutions and are for reference only. Contact the school directly to verify enrollment eligibility.
Price & Sales History for 612 Redwood Dr
Date
Details
Price
Change
Source
6/29/2026
Price Reduced
$295,000
-0.67%
MLS
6/15/2026
Listed
$297,000
—
MLS
Disclaimer: Historical sales information is derived from public records provided by the county offices. Information is not guaranteed and should be independently verified.
Tax History
Tax History for 612 Redwood Dr
Year
Property Taxes
Change
Tax Assessment
Change
2025
$5,021
-13%
$315,800
-4%
2023
$5,742
-9%
$327,740
-2%
2023
$6,324
2%
$334,576
10%
2022
$6,206
23%
$304,160
29%
2021
$5,039
2%
$236,100
6%
2020
$4,955
1221%
$222,350
1445%
2019
$375
-3%
$14,390
—
2018
$388
41%
$14,390
44%
2017
$275
104%
$10,000
105%
2016
$135
-2%
$4,880
—
2015
$138
—
$4,880
—
2014
$138
7%
$4,880
—
2013
$129
—
$4,880
—
Disclaimer: Historical tax information is derived from public records provided by the county offices. Information is not guaranteed and should be independently verified.
Estimate the Cost
Estimate the Cost for 612 Redwood Dr
612 Redwood Drive, Greenville, TX 75402 (MLS# 21300035) is a Single Family property with 4 bedrooms and 3 full bathrooms. 612 Redwood Drive is currently listed for $295,000 and was received on June 15, 2026. Want to learn more about 612 Redwood Drive? Do you have questions about finding other Single Family real estate for sale in Greenville? You can browse all Greenville real estate or contact a Coldwell Banker agent to request more information.