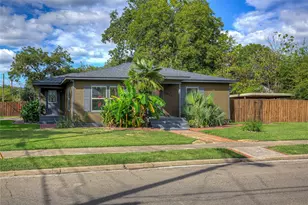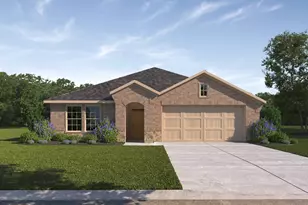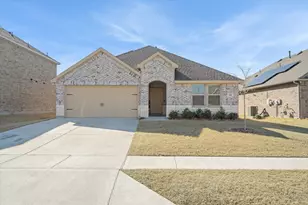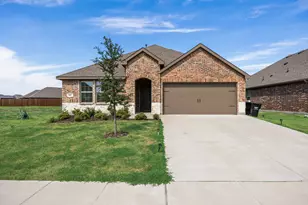
This is a carousel with tiles that activate property listing cards. Use the previous and next buttons to navigate.
1/25
$245,000
This is a carousel with tiles that activate property listing cards. Use the previous and next buttons to navigate.
1/25
Property Description
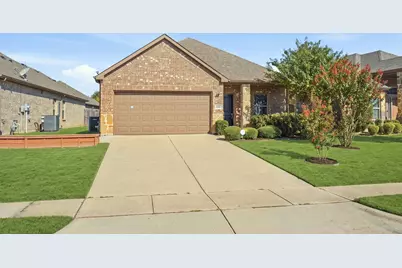
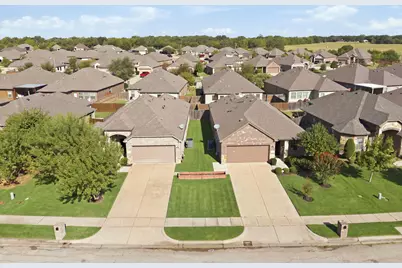
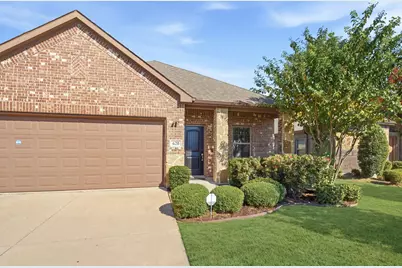
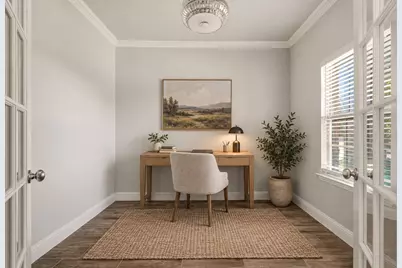
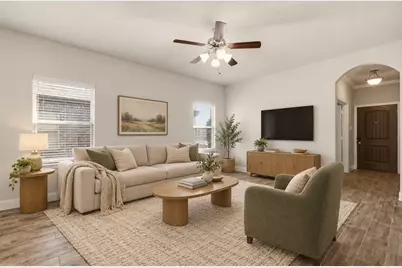
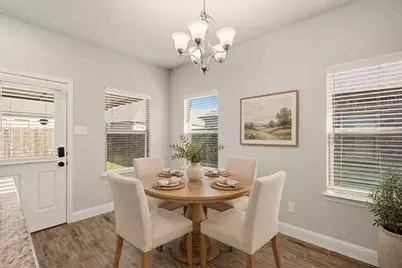
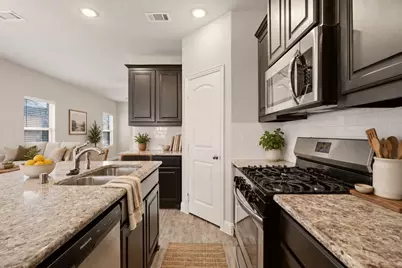
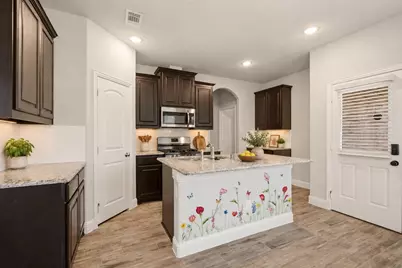
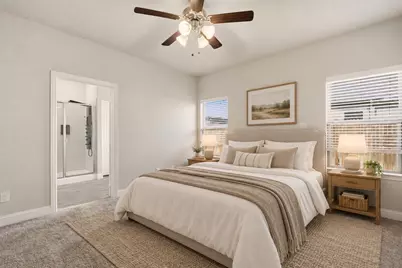
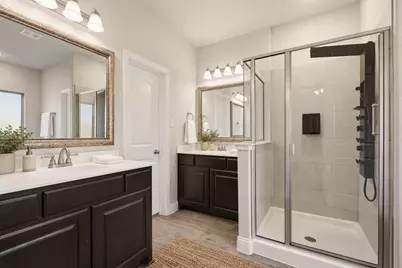
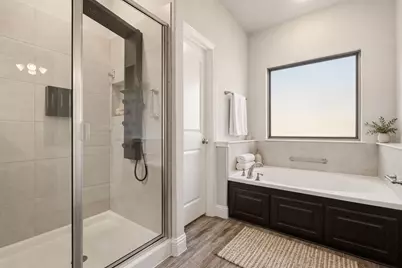
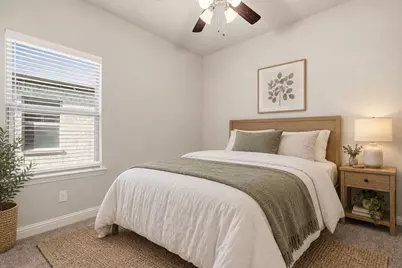
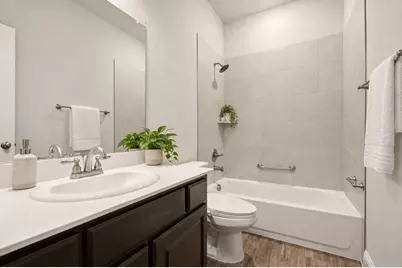
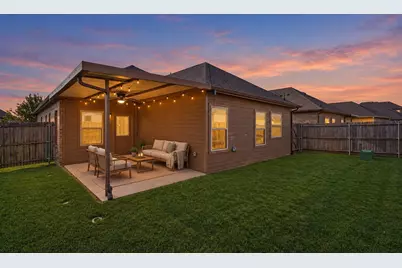
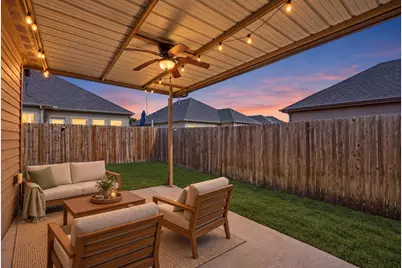
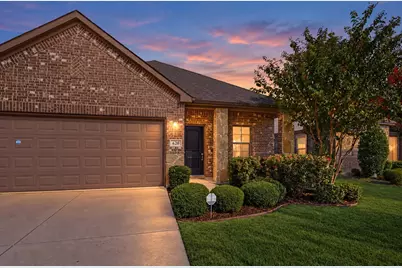
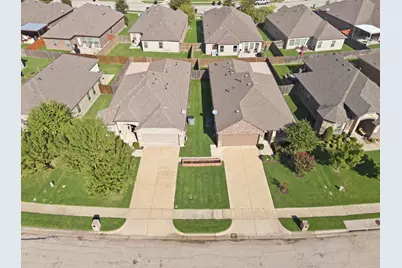
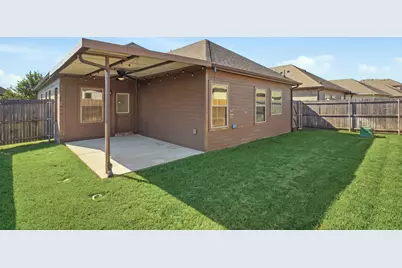
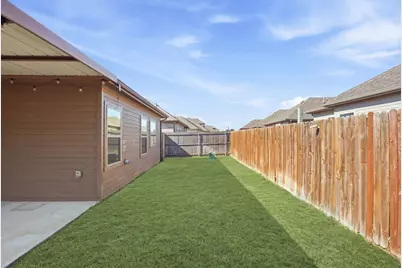
Rare opportunity to own a move-in ready home in Greenville, TX with the option to purchase the home right next door! Welcome to 620 Redwood Drive, featuring 3 bedrooms, 2 full baths, a dedicated home office, and brand-new carpet installed September 2026. What truly makes this property unique is that 618 Redwood Drive next door is also for sale. Buy one home or purchase both, creating an incredible opportunity for multigenerational living, parents and adult children who want to live nearby, siblings wanting to be neighbors, or close friends looking for homes side by side while still enjoying their own private spaces. This well-maintained Greenville home offers thoughtful upgrades including a deluxe shower panel, tankless water heater, bidets in both bathrooms, blinds throughout, sprinkler system and a new garbage disposal (installed September 2026.) The dedicated office features a retractable ceiling fan with Bluetooth control, ideal for working from home. Step outside to enjoy the covered patio, perfect for relaxing, entertaining, or enjoying the backyard. Ring doorbells at the front door and garage add everyday convenience. With fresh new carpet installed this week, a dedicated office, desirable upgrades, and the rare possibility of owning two homes next door to each other, 620 Redwood Drive offers flexibility you don't find every day. Schedule your private showing and ask about the opportunity to purchase 618 and 620 Redwood Drive together!
Full Property Details
Full Property Details for 620 Redwood Dr
General
- Price: $245,000
- HOA FEE: $10/month
- HOA FEE FREQ.: Annually
- Taxes: $5,308
- Status: Active
- Type: Single Family
- Source: NTREIS
- MLS ID: 21391140
- Updated: 10/3/2026
- Added to Site: 13 day(s) ago
Interior
- Interior Features: Decorative/Designer Lighting Fixtures, Granite Counters, High Speed Internet, Kitchen Island, Pantry, Walk-In Closet(s)
- Appliances: Dishwasher, Gas Cooktop, Disposal, Microwave
- Flooring: Carpet, Tile
Rooms
Bathrooms
- Total Bathrooms: 2
- Full Bathrooms: 2
Bedrooms
- Total Bedrooms: 3
Other Rooms
- Laundry: Laundry in Utility Room
Additional Information
- Security/Safety: Carbon Monoxide Detector(s), Smoke Detector(s)
Exterior
- Porch/Patio/Deck: Covered
Parking
- Garage: Yes
- Attached garage: Yes
- Garage Spaces: 2
- Covered Spaces: 2
- Parking Features: Driveway, Garage Faces Front, Garage, Garage Door Opener, On Site
Location
- County: Hunt
- Subdivision: Cottonwood Ph I
- Driving Directions: Please use GPS. Sign is out front.
School Information
- Elem School District: Greenville ISD
- Midd School District: Greenville ISD
- High School District: Greenville ISD
- Elementary School: Lamar
- Middle School: Greenville
- High School: Greenville
Community
- Association: Yes
- Assoc. Name: Cottonwood HOA
- Assoc. Fees Include: Association Management
Heating & Cooling
- Central air: Yes
- Air Conditioning: Yes
- Cooling Type: Central Air, Ceiling Fan(s), Electric
- Heating Type: Central
Utilities
- Sewer: Public Sewer
- Water: Public
- Utility Description: Sewer Available, Water Available
Structural Information
- Property Detached: Yes
- Architectural Style: Detached
- Structure Type: House
- Detached/Attached: Detached
- Construction: Brick, Rock, Stone
- Windows: Window Coverings
- Stories/Levels: 1
- Living Area: 1,510 Sq. Ft.
- Year Built: 2019
- Property Condition: Resale
Lot Features
- Lot Size (Acres): 0.121
- Lot Size (Sq. Ft.): 5,270.76
- Lot Features: Interior Lot, Sprinkler System
- Fencing (Description): Wood
Financial Considerations
- For Sale/Rent/Lease: For Sale
- Association Fee: $120
- Assoc Fee Freq.: Annually
- Tax Amount: $5,308
- Terms: Cash, Conventional, 1031 Exchange, FHA, VA Loan
Disclosures and Reports
- Legal Description: S2589 COTTONWOOD PH 1 BLK F LOT 21 ACRES .120
- Exclusions: NA
- Property ID: 205172
- Block: F
- Lot Number: 21
Listed by Competitive Edge Realty LLC, Diem Goleman
Get Pre-Approved Today
Schools
Schools serving 620 Redwood Dr
School District:Greenville Independent School District
| Name | Grades | Distance |
|---|---|---|
Lamar Elementary School, Greenville, TX 6321 Jack Finney Blvd, Greenville, TX 75401 | K-4 | 1 mi |
Greenville Middle School 3611 Texas Street, Greenville, TX 75401 | 7-8 | 3.3 mi |
Greenville High School 3515 Lions Lair Road, Greenville, TX 75402 | 9-12 | 2.4 mi |
Disclaimer:
School attendance boundaries provided by ATTOM Data Solutions and are for reference only. Contact the school directly to verify enrollment eligibility.
Price & Sales History for 620 Redwood Dr
Date
Details
Price
Change
Source
9/26/2026
Listed
$245,000
—
MLS
Disclaimer: Historical sales information is derived from public records provided by the county offices. Information is not guaranteed and should be independently verified.

Tax History
Tax History for 620 Redwood Dr
Year
Property Taxes
Change
Tax Assessment
Change
2025
$3,809
4%
$255,760
—
2023
$3,677
-14%
$255,858
10%
2023
$4,258
2%
$232,598
1%
2022
$4,169
-3%
$230,960
20%
2021
$4,283
-9%
$192,230
2%
2020
$4,697
1153%
$188,280
1208%
2019
$375
-3%
$14,390
—
2018
$388
41%
$14,390
44%
2017
$275
104%
$10,000
105%
2016
$135
-2%
$4,880
—
2015
$138
—
$4,880
—
2014
$138
7%
$4,880
—
2013
$129
—
$4,880
—
Disclaimer: Historical tax information is derived from public records provided by the county offices. Information is not guaranteed and should be independently verified.
Estimate the Cost
Estimate the Cost for 620 Redwood Dr
620 Redwood Drive, Greenville, TX 75402 (MLS# 21391140) is a Single Family property with 3 bedrooms and 2 full bathrooms. 620 Redwood Drive is currently listed for $245,000 and was received on September 26, 2026. Want to learn more about 620 Redwood Drive? Do you have questions about finding other Single Family real estate for sale in Greenville? You can browse all Greenville real estate or contact a Coldwell Banker agent to request more information.