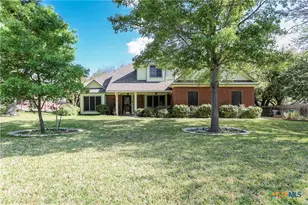
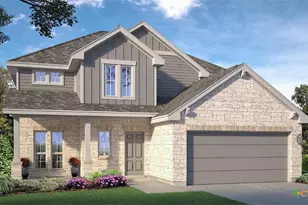
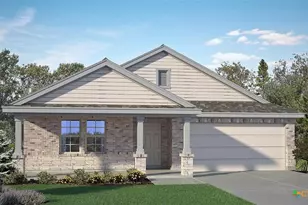
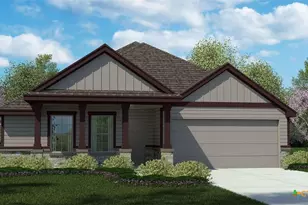
This is a carousel with tiles that activate property listing cards. Use the previous and next buttons to navigate.
1/30
$389,900
This is a carousel with tiles that activate property listing cards. Use the previous and next buttons to navigate.
1/30
Property Description
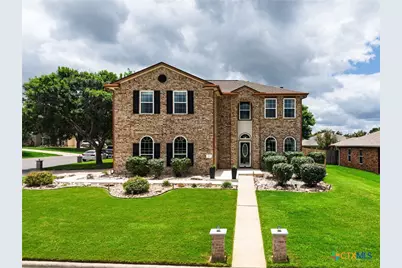
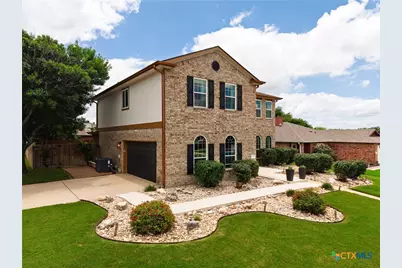
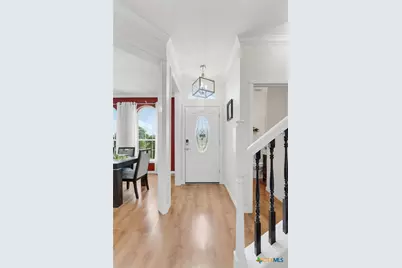
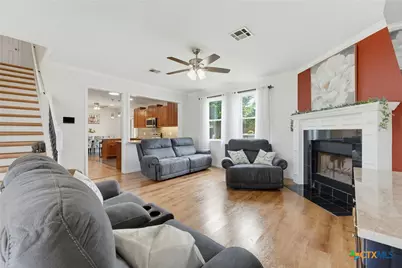
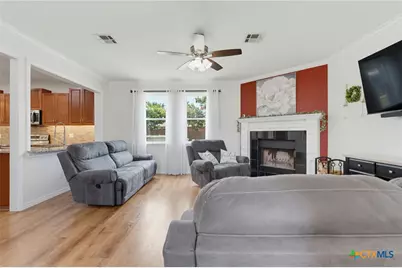
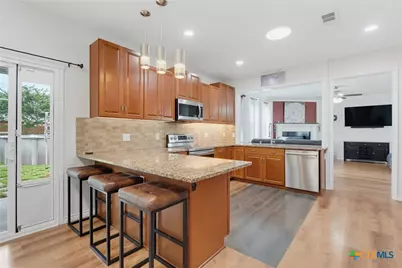
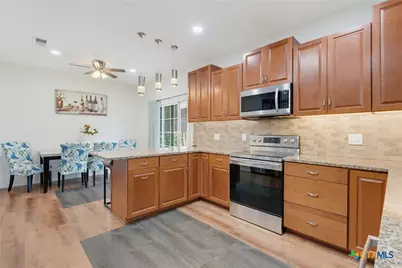
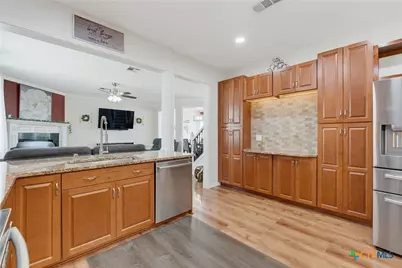
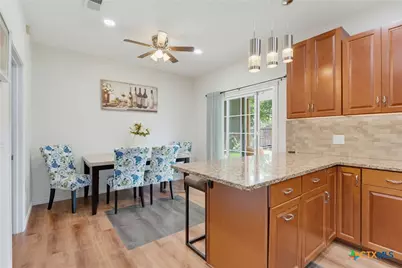
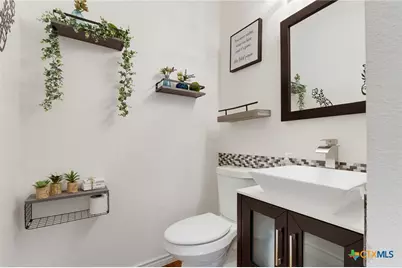
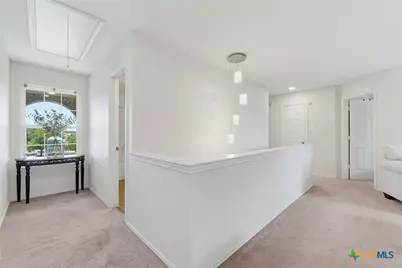
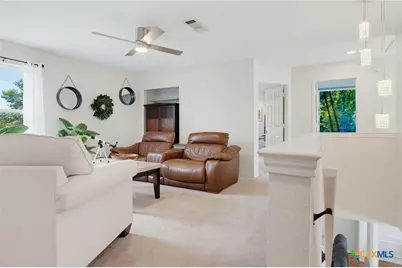
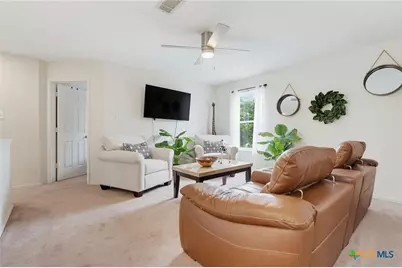
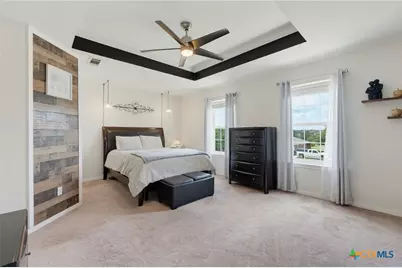
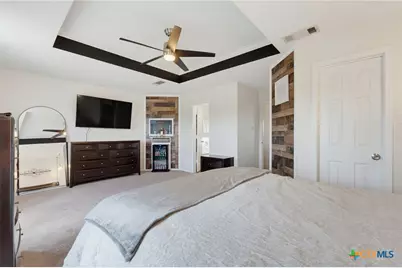
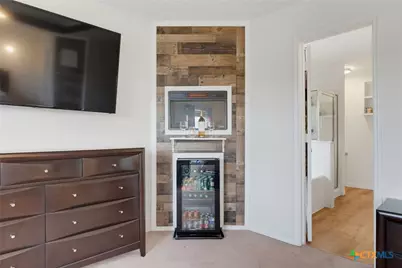
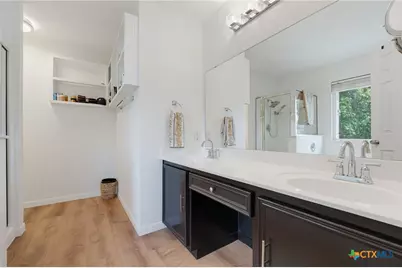
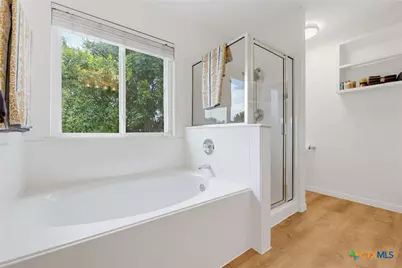
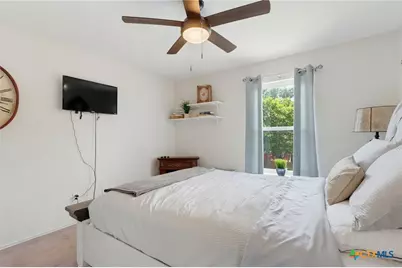
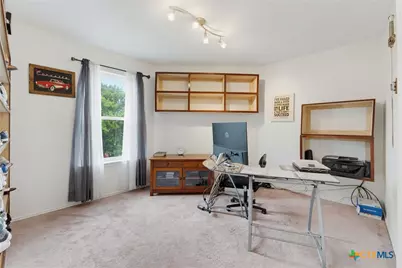
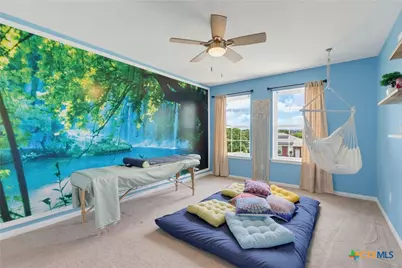
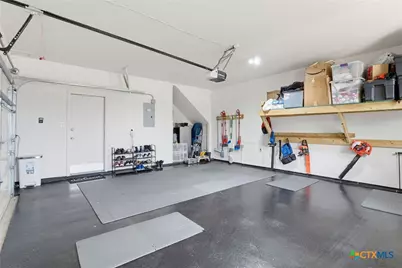
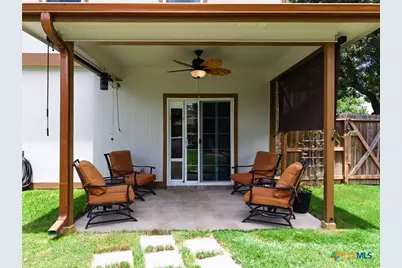
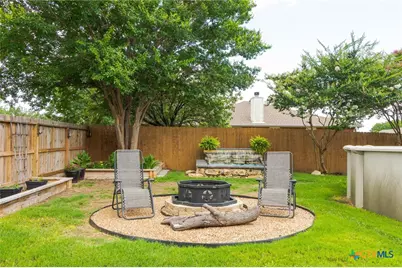
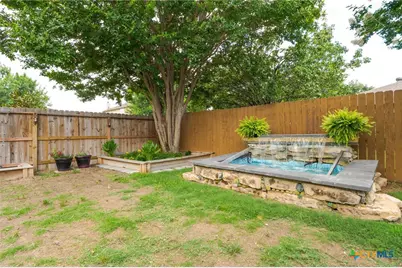
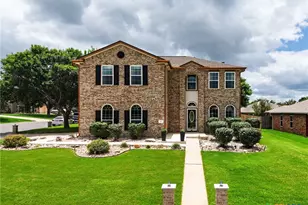
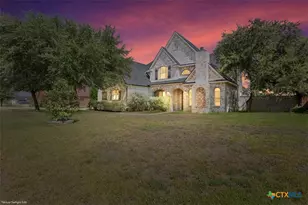
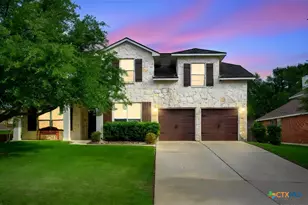
This beautifully updated home situated on a desirable corner lot with a side-entry garage and a park-like backyard designed for relaxation and entertaining is a must see! Step inside to discover extensive updates throughout, including updated flooring, a newer roof, renovated bathrooms, and a stunning kitchen featuring updated cabinetry, granite countertops, and a convenient breakfast bar that opens to the dining space. With two spacious living areas and two dining areas, this home offers exceptional flexibility for everyday living and hosting family and friends. All four bedrooms are thoughtfully located upstairs, creating a private retreat separate from the main living areas. The generous primary suite and updated bathrooms provide comfort and style throughout. Enjoy outdoor living year-round from the covered front porch and covered back patio overlooking the beautifully maintained yard. The corner lot provides added space, curb appeal, and privacy. Conveniently located near shopping, dining, schools, parks, and major commuter routes, this move-in-ready home combines modern updates, functional living space, and an unbeatable location. Don't miss the opportunity to make this exceptional property your next home!
Full Property Details
Full Property Details for 100 Harvest Loop
General
- Price: $389,900
- Status: Active
- Type: Single Family
- Source: Central_Texas_MLS
- MLS ID: 616757
- Updated: 6/13/2026
- Added to Site: 56 day(s) ago
Interior
- Interior Features: All Bedrooms Up, Bookcases, Built-in Features, Ceiling Fan(s), Crown Molding, Dining Area, Separate/Formal Dining Room, Double Vanity, Eat-in Kitchen, Multiple Living Areas, MultipleDining Areas, Upper Level Primary, Breakfast Bar, Custom Cabinets, Granite Counters, Kitchen/Family Room Combo, Kitchen/Dining Combo, Pantry
- Fireplace: Yes
- Number of Fireplaces: 2
- Fireplace(s): Electric, Wood Burning
- Appliances: Dishwasher, Electric Range, Disposal, Water Heater, Some Electric Appliances, Microwave, Range
- Flooring: Carpet, Laminate
Rooms
Bathrooms
- Total Bathrooms: 3
- Full Bathrooms: 2
- Half Bathrooms: 1
Bedrooms
- Total Bedrooms: 4
Other Rooms
- Laundry: Washer Hookup, Electric Dryer Hookup, Inside, Laundry Room
Additional Information
- Pool: Yes
- Private Pool: Yes
- Pool Description: Above Ground, Private
Exterior
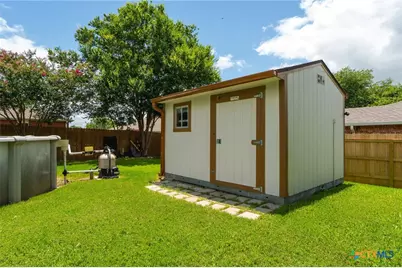
- Exterior Features: Covered Patio, Porch, Rain Gutters, Storage
- Porch/Patio/Deck: Covered, Patio, Porch
Parking
- Garage: Yes
- Garage Spaces: 2
- Parking Features: Garage, Garage Faces Side
Location
- County: Bell
- Subdivision: Skipcha Mountain Estates Ph
- Driving Directions: From I-14 get on service road to Modoc, left on Harvest Loop, house is on the right
School Information
- Elem School District: Killeen ISD
- Midd School District: Killeen ISD
- High School District: Killeen ISD
Heating & Cooling
- Central air: Yes
- Air Conditioning: Yes
- Cooling Type: Central Air, Electric, 1 Unit
- Heating Type: Central, Electric
Utilities
- Sewer: Public Sewer
- Water: Public
Structural Information
- Architectural Style: Contemporary/Modern
- Construction: HardiPlank Type, Masonry
- Roof: Composition, Shingle
- Stories/Levels: 2
- Square Feet: 2,276
- Sq. Ft. Source: Appraiser
- Living Area: 2,276 Sq. Ft.
- Year Built: 2000
- Year Built Source: Assessor
- Property Condition: Resale
Additional Structures
- Other Structures: Outbuilding, Storage
Lot Features
- Lot Size (Acres): 0.2006
- Frontage: City Street
- Sidewalks: Yes
- Fencing (Description): Back Yard, Wood
Financial Considerations
- Terms: Cash, Conventional, FHA, VA Loan
Disclosures and Reports
- Documents Avail.: Disclosure(s), Seller's Property Disclosure
- Legal Description: SKIPCHA MOUNTAIN ESTATES PHASE NINE SECTION ONE, BLOCK 007, LOT 0001
- Property ID: 207627
- Block: 7
- Lot Number: 1
Listed by Re/Max Better Place

Get Pre-Approved Today
Schools
Schools serving 100 Harvest Loop
School District:Killeen Independent School District
| Name | Grades | Distance |
|---|---|---|
Mountain View Elementary School 500 Mountain Lion Road, Harker Heights, TX 76548 | PK-5 | 0.4 mi |
Union Grove Middle School 101 East Iowa Drive, Harker Heights, TX 76548 | 6-8 | 0.3 mi |
Harker Heights High School 1001 East Farm to Market 2410 Road, Harker Heights, TX 76548 | 9-12 | 1.4 mi |
Disclaimer:
School attendance boundaries provided by ATTOM Data Solutions and are for reference only. Contact the school directly to verify enrollment eligibility.
Price & Sales History for 100 Harvest Loop
Date
Details
Price
Change
Source
6/12/2026
Listed
$389,900
—
MLS
Disclaimer: Historical sales information is derived from public records provided by the county offices. Information is not guaranteed and should be independently verified.
Tax History
Tax History for 100 Harvest Loop
Year
Property Taxes
Change
Tax Assessment
Change
2024
100%
$291,060
—
2023
100%
$291,060
—
2022
-100%
$290,002
8%
2021
$4,542
—
$269,542
31%
2021
$4,542
4%
$206,067
9%
2020
$4,365
—
$188,395
9%
2018
$4,376
—
$172,925
-5%
2019
$4,384
10%
$181,175
9%
2017
$3,976
3%
$166,933
3%
2016
$3,866
2%
$161,439
2%
2015
$3,802
—
$158,647
—
2014
$3,807
-5%
$158,856
-5%
2013
$4,003
—
$166,991
—
Disclaimer: Historical tax information is derived from public records provided by the county offices. Information is not guaranteed and should be independently verified.
Estimate the Cost
Estimate the Cost for 100 Harvest Loop
100 Harvest Loop, Harker Heights, TX 76548 (MLS# 616757) is a Single Family property with 4 bedrooms, 2 full bathrooms and 1 partial bathroom. 100 Harvest Loop is currently listed for $389,900 and was received on June 12, 2026. Want to learn more about 100 Harvest Loop? Do you have questions about finding other Single Family real estate for sale in Harker Heights? You can browse all Harker Heights real estate or contact a Coldwell Banker agent to request more information.