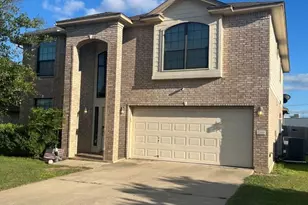
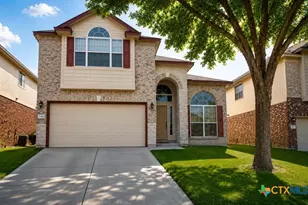
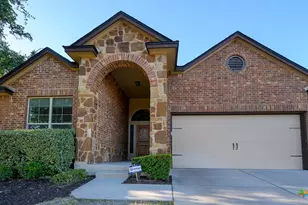
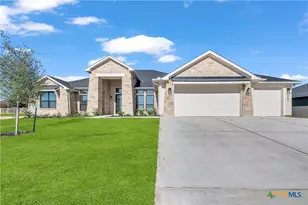
This is a carousel with tiles that activate property listing cards. Use the previous and next buttons to navigate.
1/42
$294,900
This is a carousel with tiles that activate property listing cards. Use the previous and next buttons to navigate.
1/42
Property Description
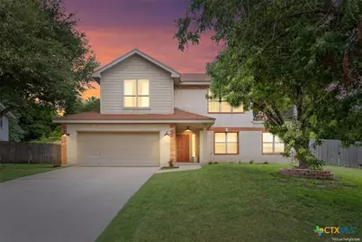
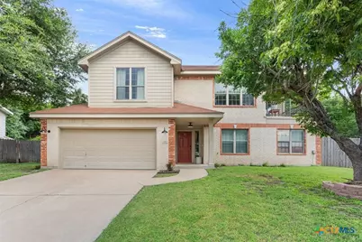
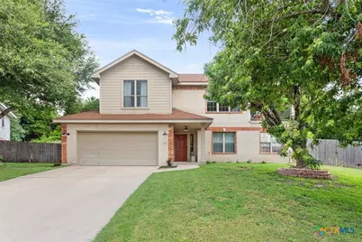
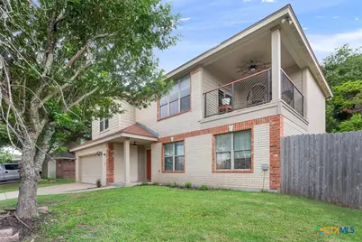
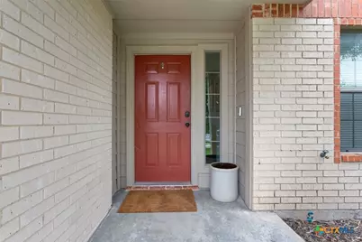
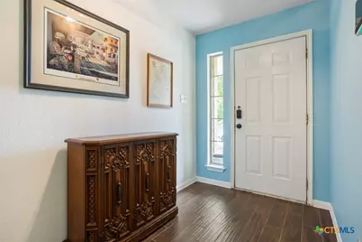
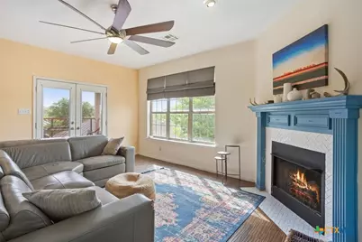
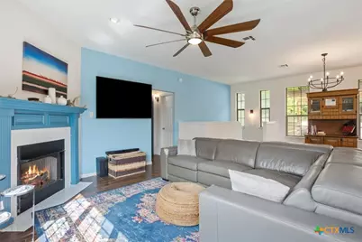
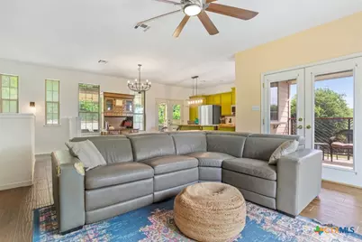
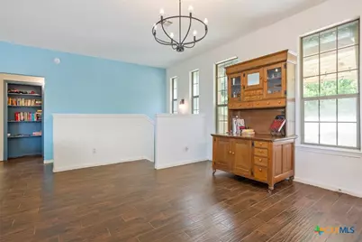
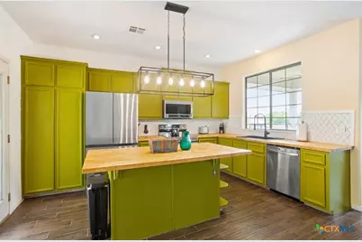
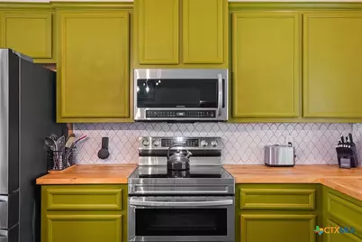
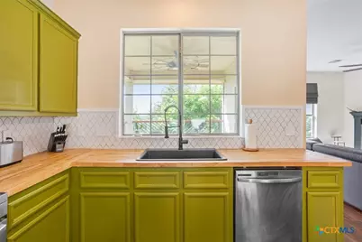
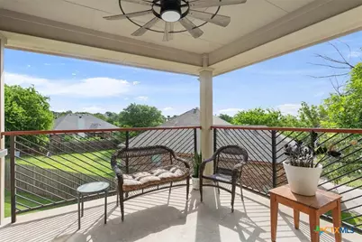
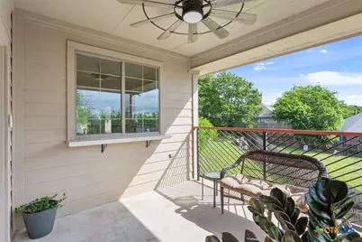
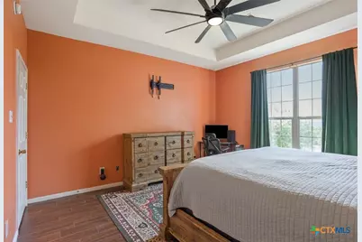
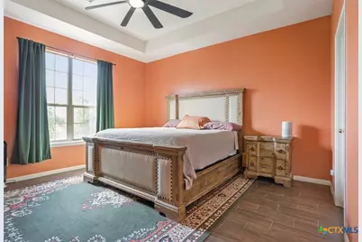
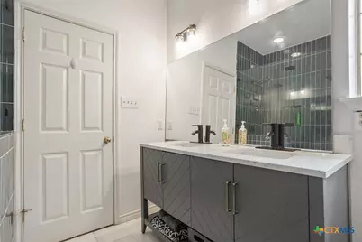
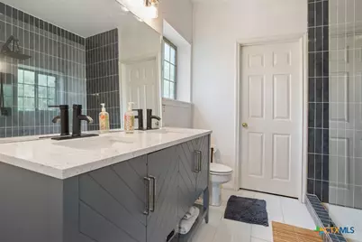
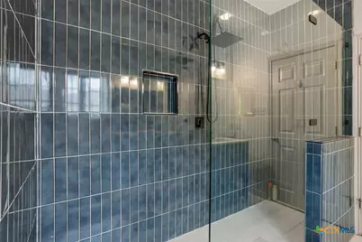
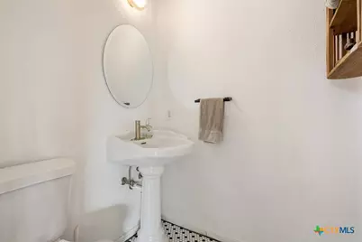
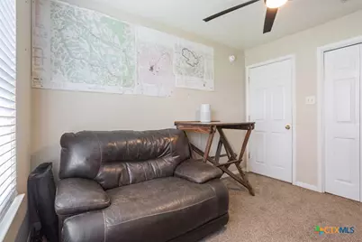
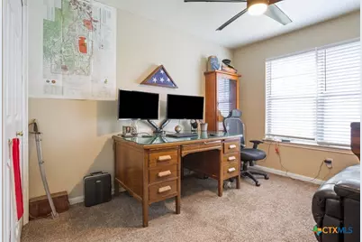
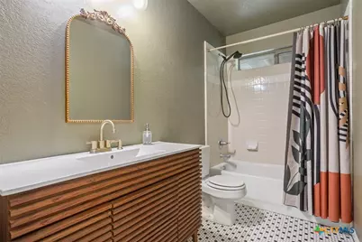
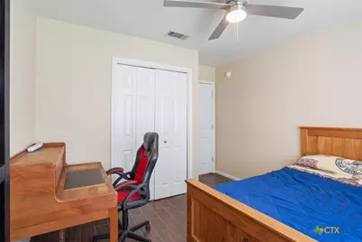
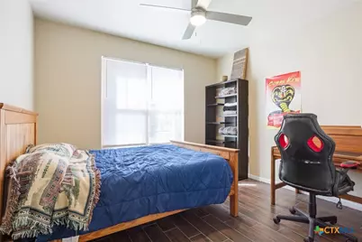
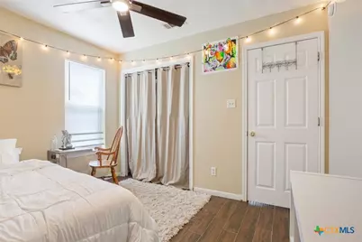
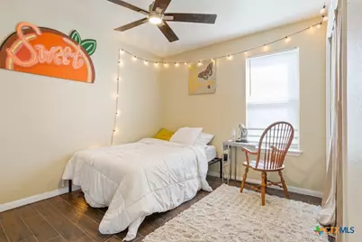
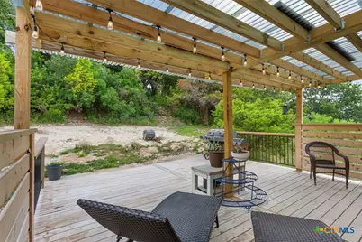
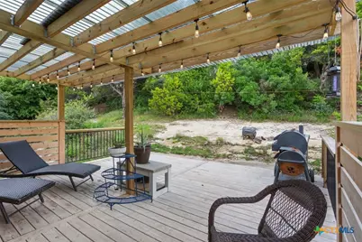
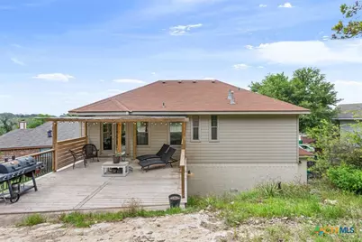
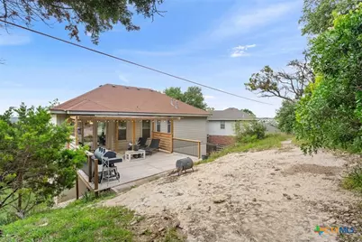
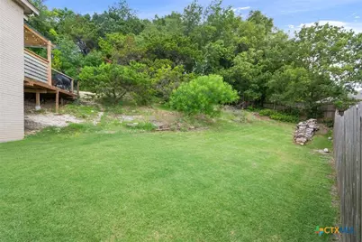
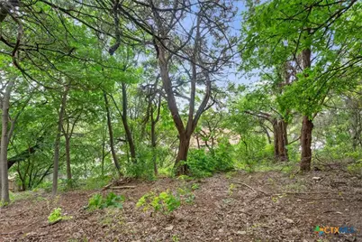
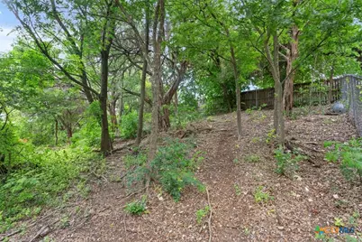
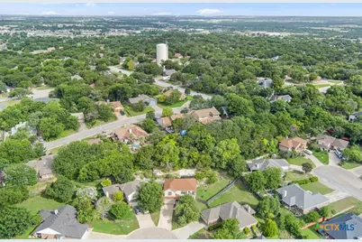
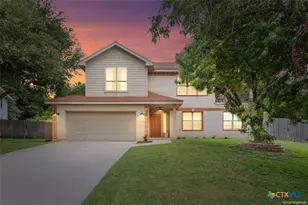
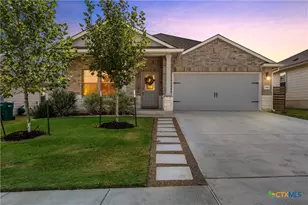
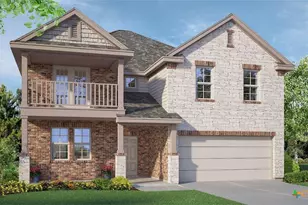
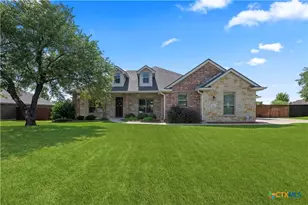
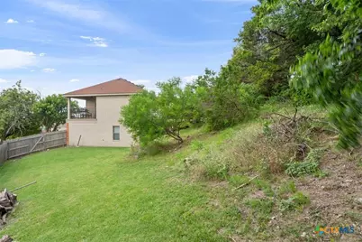
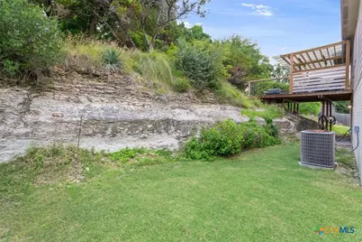
Beautifully designed and truly unique, this 4-bedroom, 2.5-bath home offers over 2,100 sq. ft. of inviting living space and the feeling of a daily retreat. The open, airy floor plan features abundant natural light, wood-look tile flooring throughout except for one bedroom-and fresh paint. The spacious kitchen includes an island, custom cabinetry, a large pantry, and is convenient to the balcony-perfect for entertaining. The expansive primary suite offers an oversized walk-in closet and an updated remodeled bathroom, while all secondary bedrooms are impressively generous in size. Outdoor living is exceptional on this .377-acre lot, complete with a balcony, a charming walkway leading to a wooded area, and plenty of room to relax or play. The oversized garage provides ample storage and workspace. This home truly has it all. Schedule your private showing today and experience it for yourself.
Full Property Details
Full Property Details for 1501 Port Dr
General
- Price: $294,900
- Status: Active
- Type: Single Family
- Source: Central_Texas_MLS
- MLS ID: 614239
- Updated: 7/21/2026
- Added to Site: 56 day(s) ago
Interior
- Number of Rooms: 9
- Interior Features: Built-in Features, Ceiling Fan(s), Double Vanity, Entrance Foyer, Open Floorplan, Pull Down Attic Stairs, Split Bedrooms, Upper Level Primary, Walk-In Closet(s), Custom Cabinets, Granite Counters, Kitchen Island, Kitchen/Family Room Combo, Kitchen/Dining Combo, Pantry
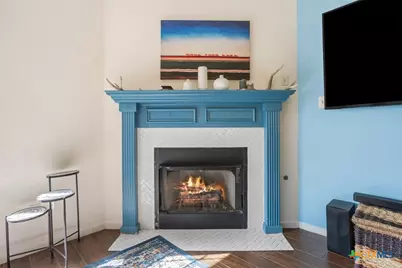
- Fireplace: Yes
- Number of Fireplaces: 1
- Fireplace(s): Living Room
- Appliances: Dishwasher, Electric Range, Microwave, Some Electric Appliances, Range
- Flooring: Carpet, Ceramic Tile, Laminate
Rooms
Bathrooms
- Total Bathrooms: 3
- Full Bathrooms: 2
- Half Bathrooms: 1
Bedrooms
- Total Bedrooms: 4
Other Rooms
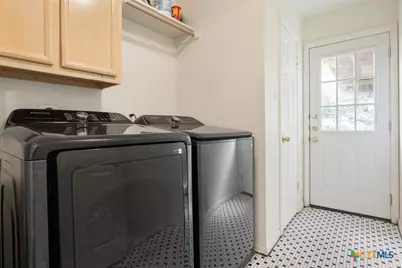
- Laundry: Washer Hookup, Electric Dryer Hookup, Lower Level, Laundry Room
Exterior
- Exterior Features: Balcony, Deck
- Porch/Patio/Deck: Balcony, Deck
Parking
- Garage: Yes
- Garage Spaces: 2
- Carports: Yes
- Parking Features: Attached Carport
Location
- County: Bell
- Subdivision: The Vineyard
- Driving Directions: From I-14, go south on Nola Ruth Blvd, left on Cedar Oaks, right on Chablis Dr. and right on Port Dr. Home is directly in front at Cul-de-sac.
School Information
- Elem School District: Killeen ISD
- Midd School District: Killeen ISD
- High School District: Killeen ISD
Heating & Cooling
- Central air: Yes
- Air Conditioning: Yes
- Cooling Type: Central Air, 1 Unit
- Heating Type: Central
Utilities
- Sewer: Public Sewer
- Water: Public
- Cable Available: Yes
- Utility Description: Cable Available, Electricity Available, Natural Gas Available, High Speed Internet Available, Trash Collection Public
Structural Information
- Architectural Style: Contemporary/Modern
- Construction: Brick
- Roof: Composition, Shingle
- Stories/Levels: 2
- Square Feet: 2,119
- Sq. Ft. Source: Appraiser
- Living Area: 2,119 Sq. Ft.
- Year Built: 2003
- Year Built Source: Assessor
- Property Condition: Resale
Lot Features
- Lot Size (Acres): 0.3766
- Frontage: City Street
- Topography: Sloping
- Fencing (Description): Back Yard
Financial Considerations
- Terms: Cash, Conventional, FHA, Texas Vet, VA Loan
Disclosures and Reports
- Documents Avail.: Disclosure(s), Seller's Property Disclosure, Survey
- Legal Description: THE VINEYARD, BLOCK 001, LOT 0025
- Property ID: 132546
- Block: 1
- Lot Number: 25
Listed by RE/MAX Temple-Belton

Get Pre-Approved Today
Schools
Schools serving 1501 Port Dr
School District:Killeen Independent School District
| Name | Grades | Distance |
|---|---|---|
Mountain View Elementary School 500 Mountain Lion Road, Harker Heights, TX 76548 | PK-5 | 1.9 mi |
Eastern Hills Middle School 300 Indian Trail, Harker Heights, TX 76548 | 6-8 | 1.3 mi |
Harker Heights High School 1001 East Farm to Market 2410 Road, Harker Heights, TX 76548 | 9-12 | 1.2 mi |
Disclaimer:
School attendance boundaries provided by ATTOM Data Solutions and are for reference only. Contact the school directly to verify enrollment eligibility.
Price & Sales History for 1501 Port Dr
Date
Details
Price
Change
Source
7/21/2026
Price Reduced
$294,900
-1.67%
MLS
6/25/2026
Price Reduced
$299,900
-3.23%
MLS
6/12/2026
Listed
$309,900
—
MLS
Disclaimer: Historical sales information is derived from public records provided by the county offices. Information is not guaranteed and should be independently verified.
Tax History
Tax History for 1501 Port Dr
Year
Property Taxes
Change
Tax Assessment
Change
2025
$2,897
-50%
$299,494
—
2023
$5,741
—
$299,494
-6%
2023
$5,741
3%
$319,425
18%
2022
$5,595
19%
$271,448
29%
2021
$4,691
6%
$210,154
11%
2020
$4,446
18%
$189,440
23%
2019
$3,764
-8%
$153,671
-4%
2018
$4,111
8%
$160,564
1%
2017
$3,794
1%
$159,301
1%
2016
$3,775
-4%
$157,649
-4%
2015
$3,929
3%
$163,956
3%
2014
$3,826
—
$159,621
—
2013
$3,829
—
$159,718
—
Disclaimer: Historical tax information is derived from public records provided by the county offices. Information is not guaranteed and should be independently verified.
Estimate the Cost
Estimate the Cost for 1501 Port Dr
1501 Port Drive, Harker Heights, TX 76548 (MLS# 614239) is a Single Family property with 4 bedrooms, 2 full bathrooms and 1 partial bathroom. 1501 Port Drive is currently listed for $294,900 and was received on June 12, 2026. Want to learn more about 1501 Port Drive? Do you have questions about finding other Single Family real estate for sale in Harker Heights? You can browse all Harker Heights real estate or contact a Coldwell Banker agent to request more information.