This is a carousel with tiles that activate property listing cards. Use the previous and next buttons to navigate.
1/30
$375,000
This is a carousel with tiles that activate property listing cards. Use the previous and next buttons to navigate.
1/30
Property Description
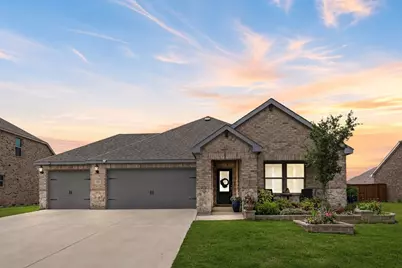
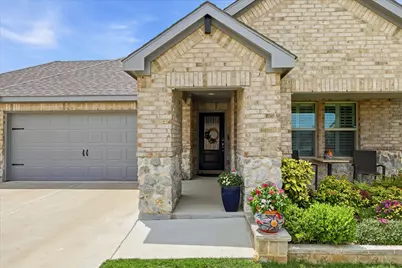
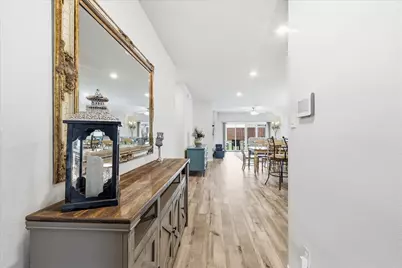
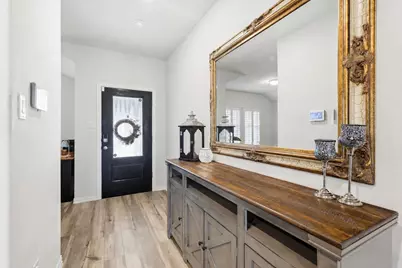
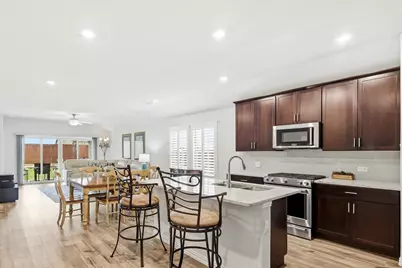
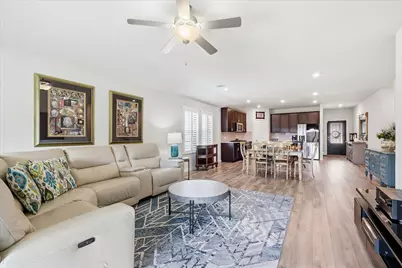
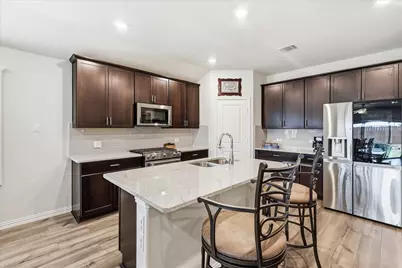
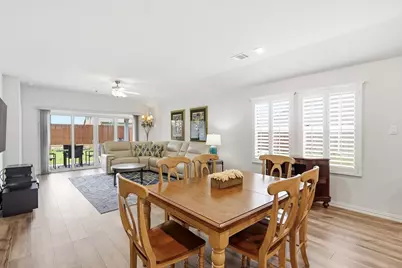
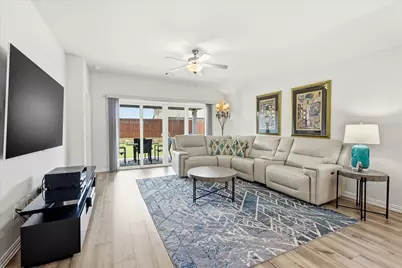
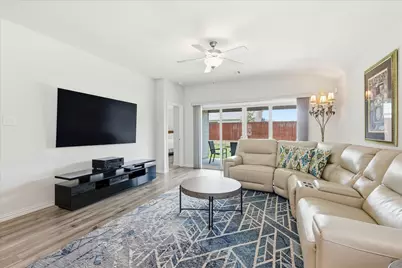
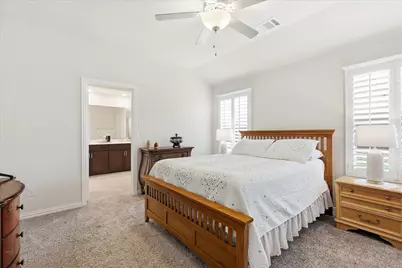
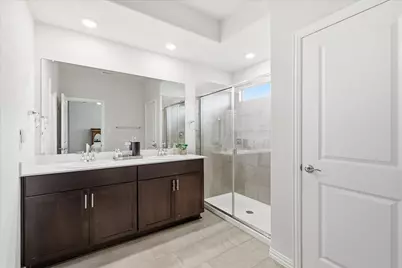
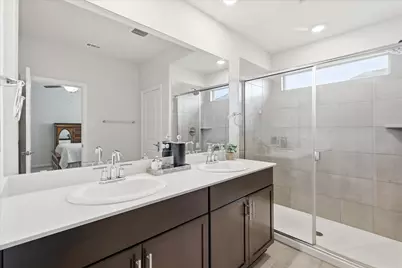
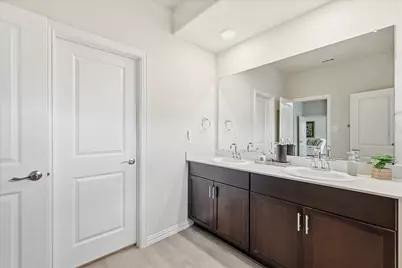
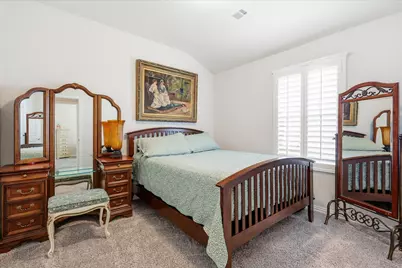
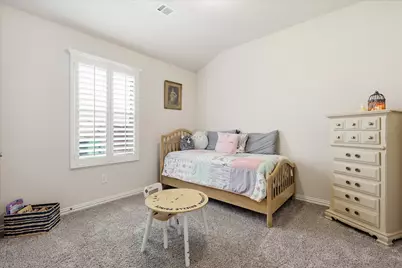
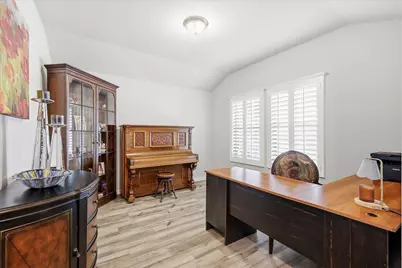
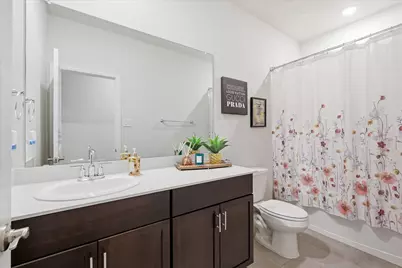
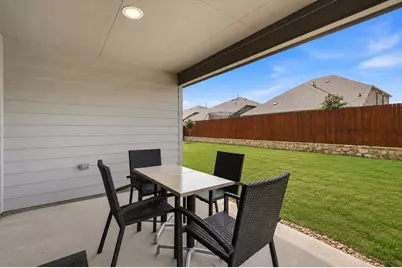
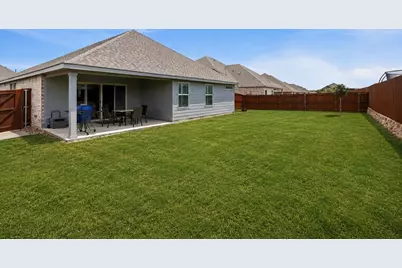
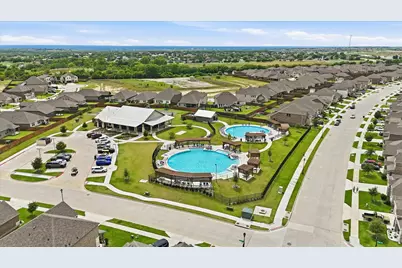
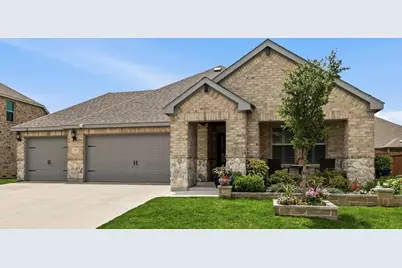
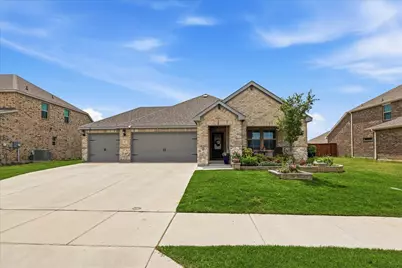
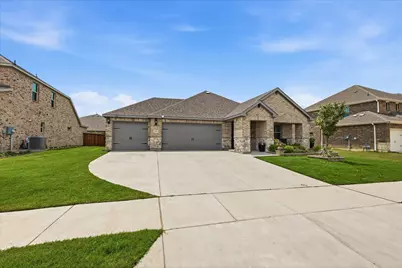
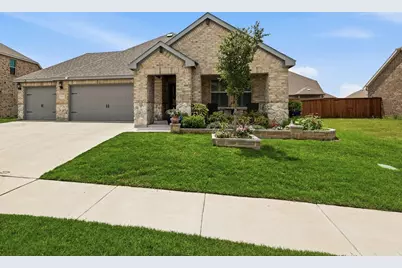
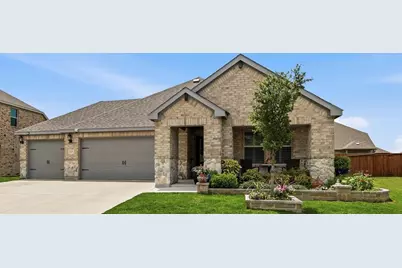
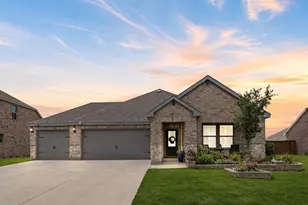
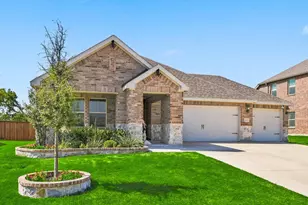
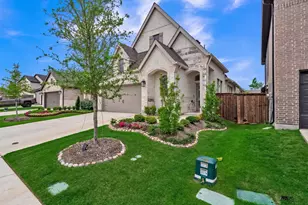
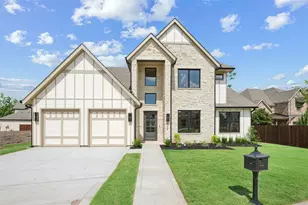
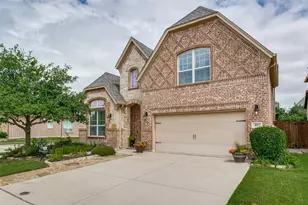
This move-in-ready home offers a lifestyle that is hard to find at this price point. Beautifully maintained, this 3-bedroom, 2-bath home also features a versatile office or playroom, making it ideal for working from home, a play space, or a hobby room. Built by Meritage Homes, known for quality construction and energy-efficient design, this home features whole-home spray foam insulation to help improve comfort and reduce heating and cooling costs. As an added upgrade, the sellers installed 8 inches of attic insulation above the 3-car garage, enhancing the garage beyond the builder's standard design. Insulated garage doors further improve comfort and efficiency. The rare 3-car garage also provides ample space for vehicles, storage, or a workshop. Built in 2022, the home combines modern finishes, functional design, and access to incredible neighborhood amenities. From the moment you arrive, you'll appreciate the attractive brick-and-stone exterior, raised front landscaping planters, outstanding curb appeal, and beautifully maintained lawns. Inside, you'll find a warm neutral color palette, recessed lighting, ceiling fans, and a spacious open-concept layout designed for everyday living and entertaining. The bright living area flows seamlessly into the kitchen and dining spaces, creating the perfect place to gather with family and friends. Step outside to the painted covered patio and enjoy your outdoor living space, perfect for morning coffee, weekend barbecues, or relaxing after a long day. One of the home's most desirable features is its location just a short walk from the community amenity center. Residents enjoy access to two swimming pools, a clubhouse, playgrounds, pergolas, walking paths, and expansive green spaces-offering resort-style amenities without the expense and maintenance of a private pool.
Full Property Details
Full Property Details for 14021 Cygnus Dr
General
- Price: $375,000
- HOA FEE: $90/month
- HOA FEE FREQ.: Quarterly
- Status: Active
- Type: Single Family
- Source: NTREIS
- MLS ID: 21284070
- Updated: 8/6/2026
- Added to Site: 68 day(s) ago
Interior
- Interior Features: High Speed Internet, Smart Home, Cable TV
- Appliances: Gas Cooktop, Gas Oven, Tankless Water Heater
- Flooring: Carpet, Ceramic Tile, Luxury Vinyl Plank
Rooms
Bathrooms
- Total Bathrooms: 2
- Full Bathrooms: 2
Bedrooms
- Total Bedrooms: 3
Additional Information
- Shared Pool: Yes
- Pool: Yes
- Pool Description: None, Community
- Security/Safety: Carbon Monoxide Detector(s), Smoke Detector(s)
Exterior
- Porch/Patio/Deck: Rear Porch, Patio
Parking
- Garage: Yes
- Attached garage: Yes
- Garage Spaces: 3
- Parking Features: Driveway, Garage, Garage Door Opener, Oversized
Location
- County: Tarrant
- Subdivision: Northstar Ph 2 Sec 2
- Driving Directions: Take exit toward Northstar Parkway. Right on Northstar Parkway. Right onto Shooting Star Drive. Right onto Proteus Drive. Then arrive at 14021 Cygnus Drive.
School Information
- Elem School District: Northwest ISD
- Midd School District: Northwest ISD
- High School District: Northwest ISD
- Elementary School: Molly Livengood Carter
- Middle School: Wilson
- High School: Northwest
Community
- Association: Yes
- Assoc. Name: Prestige Management
- Assoc. Fees Include: All Facilities, Association Management
Heating & Cooling
- Central air: Yes
- Air Conditioning: Yes
- Cooling Type: Central Air, Ceiling Fan(s), ENERGY STAR Qualified Equipment
- Heating Type: Heat Pump
Utilities
- Sewer: Public Sewer
- Water: Public
- Cable Available: Yes
- Utility Description: Natural Gas Available, Sewer Available, Separate Meters, Underground Utilities, Water Available, Cable Available
Structural Information
- Property Detached: Yes
- Architectural Style: Detached
- Structure Type: House
- Detached/Attached: Detached
- Construction: Brick
- Roof: Composition
- Windows: Shutters
- Stories/Levels: 1
- Living Area: 1,847 Sq. Ft.
- Year Built: 2022
Lot Features
- Lot Size (Acres): 0.15
- Lot Size (Sq. Ft.): 6,534
- Sidewalks: Yes
- Lot Features: Sprinkler System
Financial Considerations
- For Sale/Rent/Lease: For Sale
- Association Fee: $270
- Assoc Fee Freq.: Quarterly
- Terms: Cash, Conventional, FHA, VA Loan
Disclosures and Reports
- Exclusions: Refrigerator and home surveillance equipment.
- Disclosures/Rstr.: Municipal Utility District Disclosure
- Property ID: 42829249
- Block: 46
- Lot Number: 31
Listed by Keller Williams Realty-FM, Stephanie Lincoln

Get Pre-Approved Today
Schools
Schools serving 14021 Cygnus Dr
School District:Northwest Independent School District
| Name | Grades | Distance |
|---|---|---|
Truett Wilson Middle School 14200 Sendera Ranch Boulevard, Haslet, TX 76052 | 6-8 | 1.4 mi |
Northwest High School 2301 Texan Drive, Justin, TX 76247 | 9-12 | 6.2 mi |
Disclaimer:
School attendance boundaries provided by ATTOM Data Solutions and are for reference only. Contact the school directly to verify enrollment eligibility.
Price & Sales History for 14021 Cygnus Dr
Date
Details
Price
Change
Source
7/21/2026
Price Reduced
$375,000
-3.82%
MLS
7/02/2026
Price Reduced
$389,900
-1.54%
MLS
6/04/2026
Listed
$396,000
—
MLS
Disclaimer: Historical sales information is derived from public records provided by the county offices. Information is not guaranteed and should be independently verified.
Tax History
Tax History for 14021 Cygnus Dr
Year
Property Taxes
Change
Tax Assessment
Change
2025
-100%
$352,939
—
2023
$60
—
$352,939
-4%
2023
$60
-96%
$369,094
603%
2022
$1,540
—
$52,500
—
Disclaimer: Historical tax information is derived from public records provided by the county offices. Information is not guaranteed and should be independently verified.
Estimate the Cost
Estimate the Cost for 14021 Cygnus Dr
14021 Cygnus Drive, Haslet, TX 76052 (MLS# 21284070) is a Single Family property with 3 bedrooms and 2 full bathrooms. 14021 Cygnus Drive is currently listed for $375,000 and was received on June 04, 2026. Want to learn more about 14021 Cygnus Drive? Do you have questions about finding other Single Family real estate for sale in Haslet? You can browse all Haslet real estate or contact a Coldwell Banker agent to request more information.