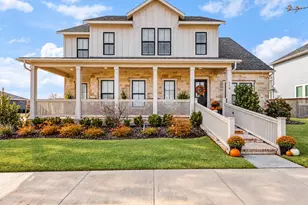
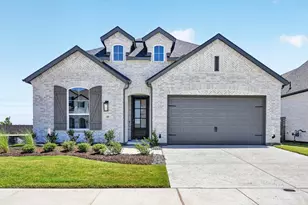
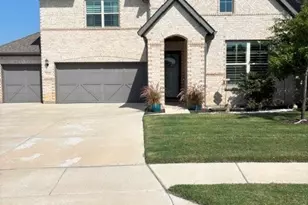
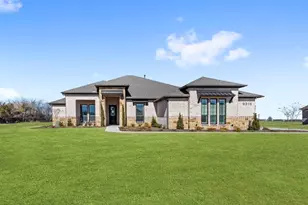
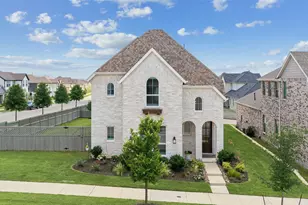
This is a carousel with tiles that activate property listing cards. Use the previous and next buttons to navigate.
1/22
$399,900 Just Listed
This is a carousel with tiles that activate property listing cards. Use the previous and next buttons to navigate.
1/22
Property Description
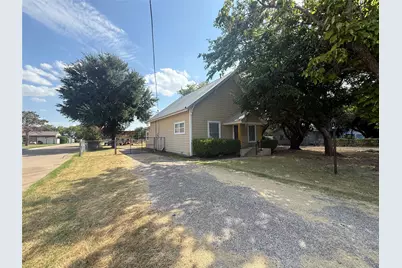
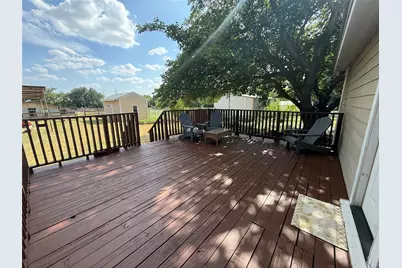
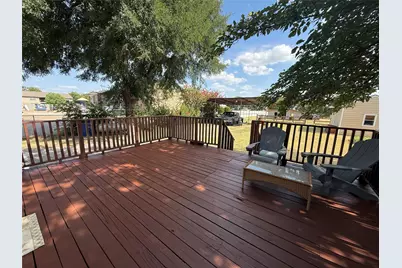
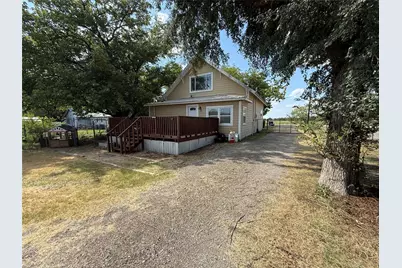
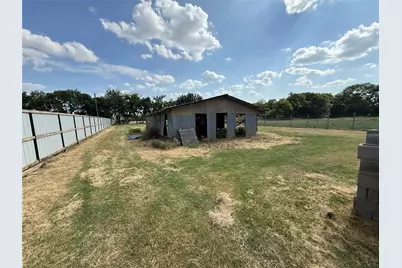
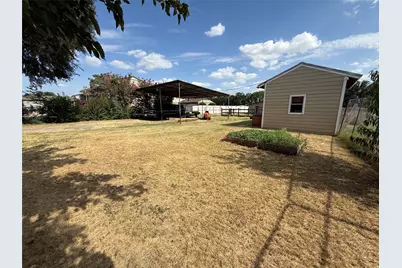
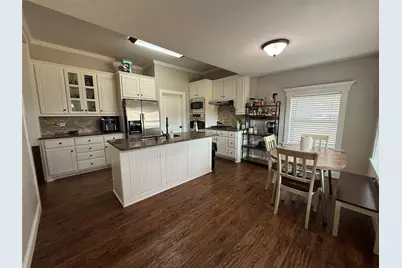
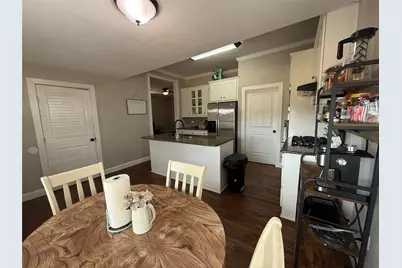
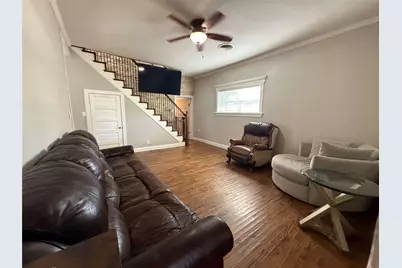
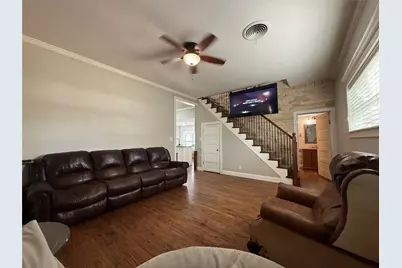
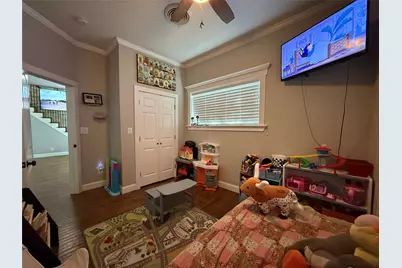
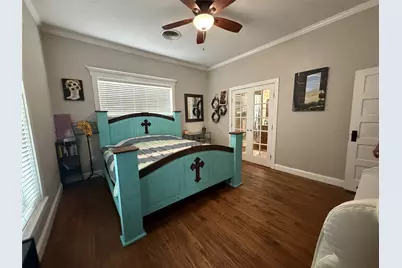
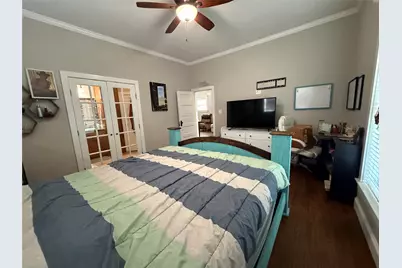
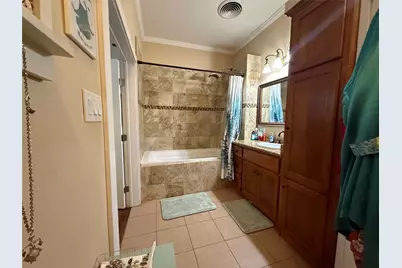
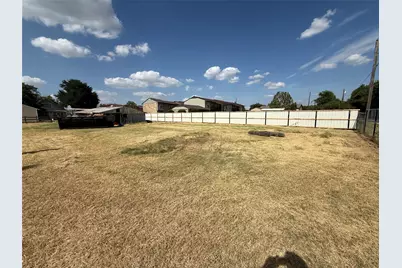
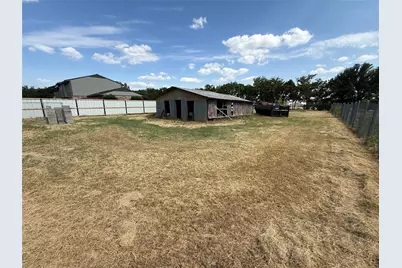
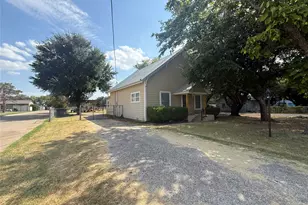
Check out this AMAZING FARMHOUSE STYLE HOME IN THE VERY POPULAR, VERY SOUGHT out Justin TX. At the heart of everything, (Decatur, Haslet, Denton, Krum Ponder, TX motor Speedway, Alliance Town Center, Keller, Ft Worth and so many other small towns that surround this famous lil Texas Boot town. Step out onto your half Acre lot where you can bring your horse, goats, or chickens. Located on a quite, street close to downtown Justin TX for easy access to gas stations, restaurants, and shopping. With the new flooring, upgraded kitchen & Bathrooms, and over all makeover, this upgraded home will not disappoint! It is beautiful, quaint, and wonderful. Outdoor boast a large patio to sit and listen to the birds sing and enjoy your outdoor time with family and friends. Dont miss out on this beauty! It is the Gem you have been waiting for!! Seller has upgraded dishwasher to a 8000 Bosch, TV in living room conveys with property, NEW AC fan, Fridge in laundry room conveys, and is leaving approx 30 fence post that also will convey with property so you can cross fence or add additional fencing for your animals...This one is so cute, and so special, you dont want to miss the chance to view it and own this lovely place..
Full Property Details
Full Property Details for 1009 W 7th St
General
- Price: $399,900
- Taxes: $6,401
- Status: Active
- Type: Single Family
- Source: NTREIS
- MLS ID: 21344228
- Updated: 8/7/2026
- Added to Site: 1 day(s) ago
Interior
- Interior Features: Decorative/Designer Lighting Fixtures, Kitchen Island, Cable TV
- Appliances: Dishwasher, Electric Oven, Gas Cooktop, Disposal, Gas Water Heater, Microwave
- Flooring: Ceramic Tile, Laminate, Wood
Rooms
Bathrooms
- Total Bathrooms: 2
- Full Bathrooms: 2
Bedrooms
- Total Bedrooms: 3
Other Rooms
- Laundry: Washer Hookup, Dryer Hookup, Laundry in Utility Room
Exterior
- Exterior Features: Lighting
- Porch/Patio/Deck: Deck
Parking
- Carports: Yes
- Carport Spaces: 3
- Covered Spaces: 3
- Parking Features: Carport, Gravel, Gated
Location
- County: Denton
- Subdivision: Wilson
- Driving Directions: Take ramp toward Justin FM-407 , Turn left onto Illinois Dr , Continue on FM 407, Turn left onto Leuty Ave., Turn left onto W 7th St. , Turn left , and End at 1009 W 7th St.
School Information
- Elem School District: Northwest ISD
- Midd School District: Northwest ISD
- High School District: Northwest ISD
- Elementary School: Justin
- Middle School: Pike
- High School: Northwest
Heating & Cooling
- Central air: Yes
- Air Conditioning: Yes
- Cooling Type: Central Air, Ceiling Fan(s)
- Heating Type: Central, Propane
Utilities
- Sewer: Public Sewer
- Water: Public
- Cable Available: Yes
- Utility Description: Electricity Available, Electricity Connected, Natural Gas Available, Sewer Available, Separate Meters, Water Available, Cable Available
Structural Information
- Property Detached: Yes
- Architectural Style: Colonial, Early American, Farmhouse, Modern, Traditional, Victorian, Detached
- Structure Type: House
- Detached/Attached: Detached
- Roof: Metal
- Windows: Window Coverings
- Living Area: 1,708 Sq. Ft.
- Current Bldg. Use: Single Family
- Year Built: 1967
Additional Structures
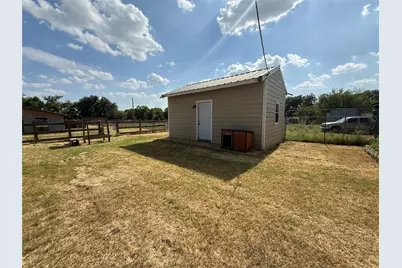
- Other Structures: Outbuilding, Shed(s), Storage, Barn(s), Stable(s)
Lot Features
- Lot Size (Acres): 0.57
- Lot Size (Sq. Ft.): 24,829.2
- Lot Size Source: Public Records
- Lot Features: Acreage, Back Yard, Cleared, Lawn, Few Trees
- Potential Use: Horses, Livestock, Poultry, Single Family
- Trees/Vegetation: Grassed
- Fencing (Description): Back Yard, Chain Link, Fenced, High Fence, Metal, Wood
Horse Property
- Horse Facility Desc.: Barn
Financial Considerations
- For Sale/Rent/Lease: For Sale
- Tax Amount: $6,401
- Terms: Cash, Conventional, FHA, USDA Loan, VA Loan
Disclosures and Reports
- Documents Avail.: Survey
- Legal Description: A1359A WILSON, TR 15, .57 ACRES, OLD DCAD TR
- Property ID: R70681
Listed by Victoria Lynn & Associates LLC, Vickie Cook

Get Pre-Approved Today
Schools
Schools serving 1009 W 7th St
School District:Northwest Independent School District
| Name | Grades | Distance |
|---|---|---|
Justin Elementary School 425 Boss Range Road, Justin, TX 76247 | K-5 | 0.7 mi |
Gene Pike Middle School 2200 Texan Drive, Justin, TX 76247 | 6-8 | 4.4 mi |
Northwest High School 2301 Texan Drive, Justin, TX 76247 | 9-12 | 4.4 mi |
Disclaimer:
School attendance boundaries provided by ATTOM Data Solutions and are for reference only. Contact the school directly to verify enrollment eligibility.
Price & Sales History for 1009 W 7th St
Date
Details
Price
Change
Source
8/06/2026
Listed
$399,900
—
MLS
Disclaimer: Historical sales information is derived from public records provided by the county offices. Information is not guaranteed and should be independently verified.
Tax History
Tax History for 1009 W 7th St
Year
Property Taxes
Change
Tax Assessment
Change
2024
$5,791
11%
$329,925
-9%
2023
$5,197
—
$363,000
10%
2023
$5,197
—
$330,000
38%
2021
$5,220
-19%
$240,000
-21%
2022
$6,425
24%
$302,654
30%
2020
$5,161
113%
$233,407
121%
2019
$2,427
18%
$105,759
22%
2018
$2,054
13%
$86,849
13%
2017
$1,820
42%
$76,533
41%
2016
$1,285
2%
$54,418
2%
2015
$1,264
6%
$53,250
7%
2014
$1,187
6%
$49,772
6%
2013
$1,124
—
$46,901
—
Disclaimer: Historical tax information is derived from public records provided by the county offices. Information is not guaranteed and should be independently verified.
Estimate the Cost
Estimate the Cost for 1009 W 7th St
1009 W 7th Street, Justin, TX 76247 (MLS# 21344228) is a Single Family property with 3 bedrooms and 2 full bathrooms. 1009 W 7th Street is currently listed for $399,900 and was received on August 06, 2026. Want to learn more about 1009 W 7th Street? Do you have questions about finding other Single Family real estate for sale in Justin? You can browse all Justin real estate or contact a Coldwell Banker agent to request more information.