This is a carousel with tiles that activate property listing cards. Use the previous and next buttons to navigate.
1/40
$3,930 Just Listed
This is a carousel with tiles that activate property listing cards. Use the previous and next buttons to navigate.
1/40
Property Description
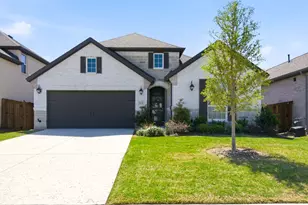
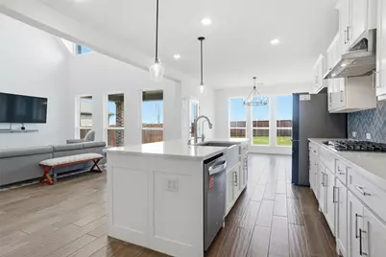
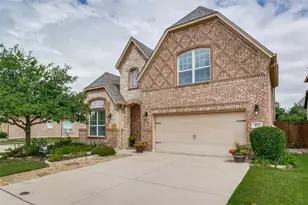
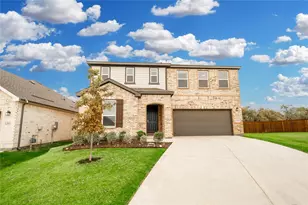
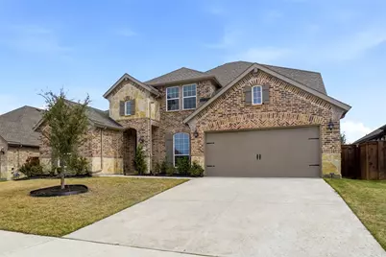
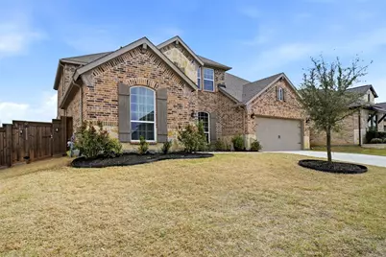
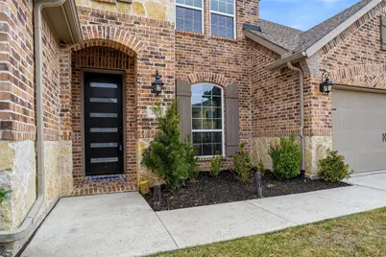
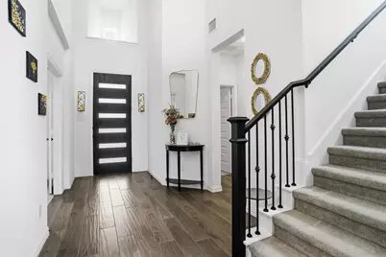
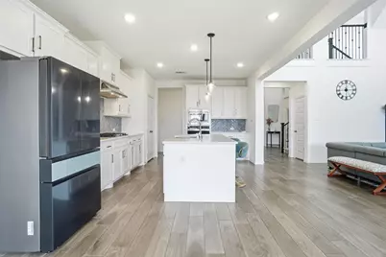
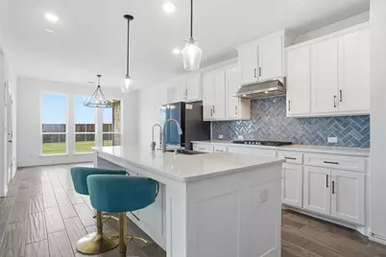
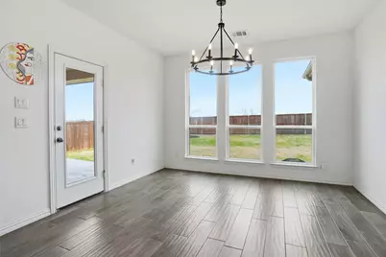
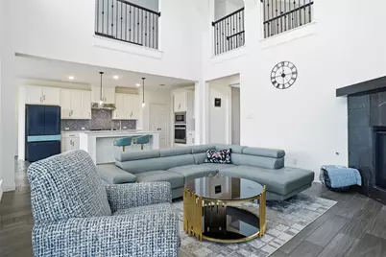
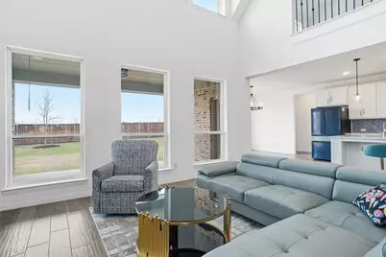
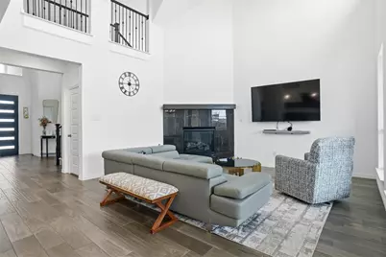
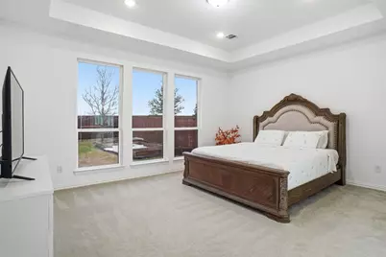
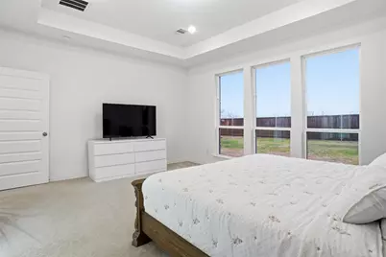
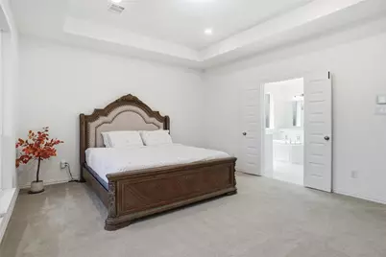
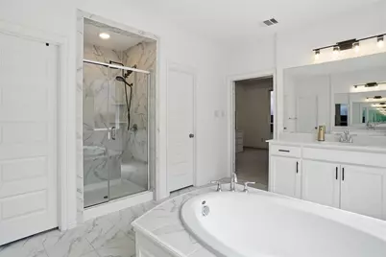
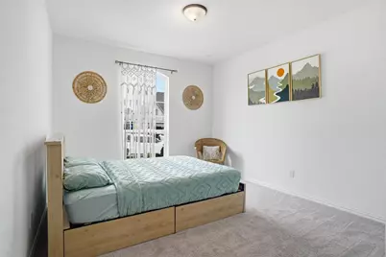
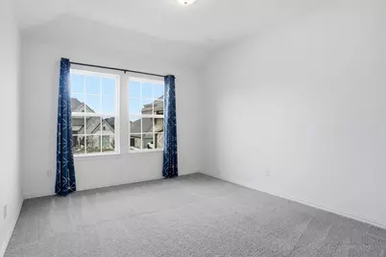
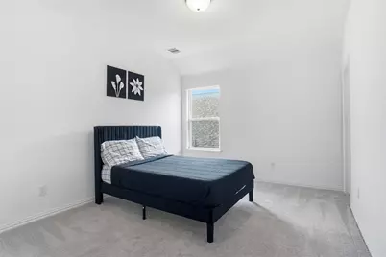
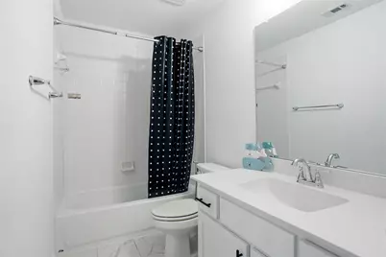
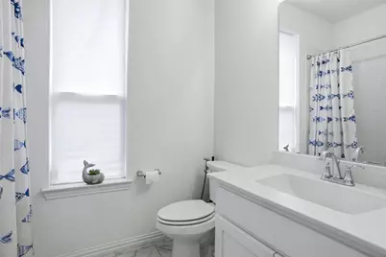
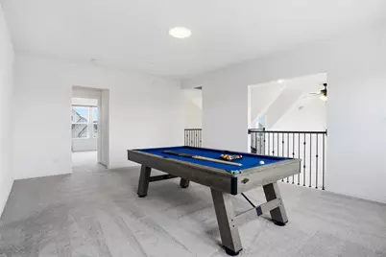
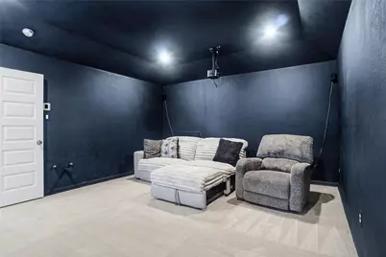
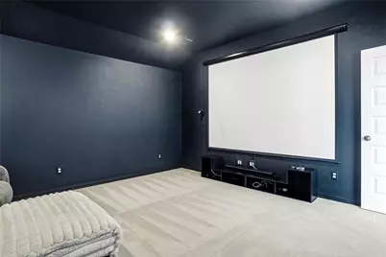
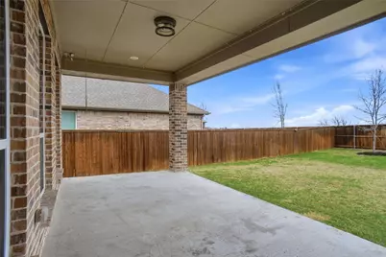
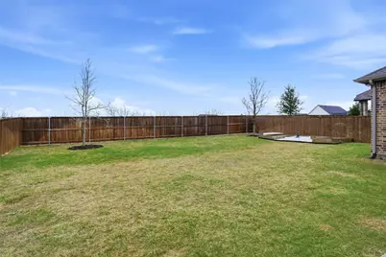
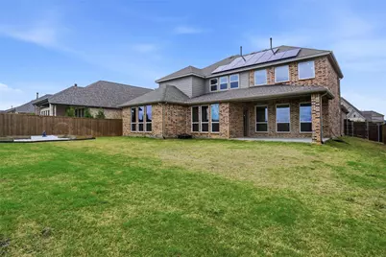
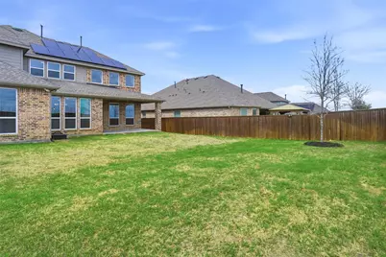
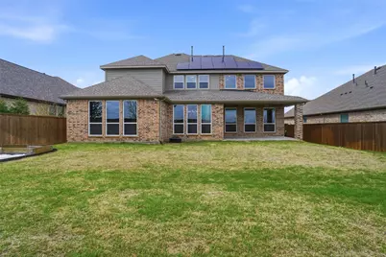
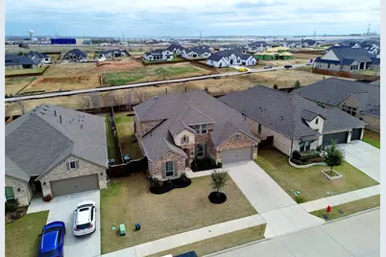
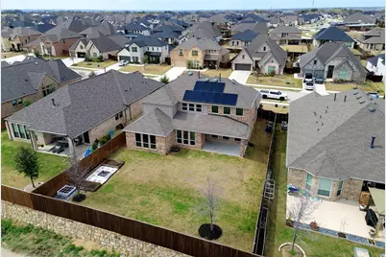
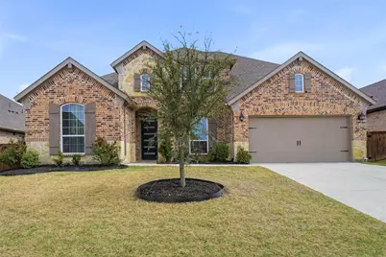
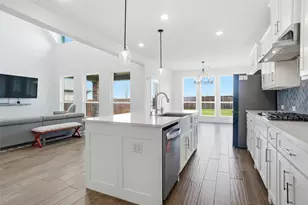
Built in 2022*Better Than New*Low Utility Bills Due To Solar Panels*Electric Bill Averages $76.05, Lowest Is $30.00 and High Is 171.43*The Home Is 3448 Square Feet Per Builder Plan*4 Bedrooms*3 Full Baths*3 Living*Office Or Alternate 5Th Bedroom*Northwest Isd*Sought After Neighborhood Community Features Include A Pool, Catch and Release Pond, Walking & Jogging Trails, Sidewalks & Playground*See Floor Plan, 360 Tour, Amenities & Features List On Transaction Desk*2 Car Garage*2Nd Level Offers Game Room, Media Room,Cat Walk, Full Bath and 3 Bedrooms*The Primary Ensuite Is Located On The First Level and Features An Oval Soaking Tub, Separate Shower, Dual Sinks, White Tile Flooring, Walk in Closet and White Cabinetry*The Kitchen Is Equipped With Whirlpool Stainless Appliances, Vent Hood, Gas Cooktop,Wall Oven, Custom 42 Inch White Cabinetry, Quartz Counters With Waterfall Edge, Water Filter, Breakfast Bar, Tile Flooring & 2 Pendulum Lights Over The 8 X 4 Island*Open Floor Plan*Cozy Fireplace in The Family Room Opens To The Kitchen*The Office With French Doors Is A Flex Space and Can Double As A 5Th Bedroom With A Closet*Wood Look Tile Flooring Is Featured Through Much Of The Home*High Ceilings*Abundance Of Natural Light*2 Story*Brick and Stone Construction*Extended Patio in Backyard, No Neighbors Behind The Property*Shaded Back Yard in The Evening* Home Faces West*Lovely Sunrises*Up Lights For Night Lighting*Original Owner*Front Yard Is Maintained By Hoa, Tenant Required To Maintain Backyard and Flowerbeds*Other Features Include Tankless Water Heater,Gutters, Sprinkler System, Privacy Wood Fencing & Composition Roof*All Bedrooms Feature Walk in Closets*Move in Ready*3 Pets-Case By Case Basis
Full Property Details
Full Property Details for 2073 Cloverfern Wy
General
- Rent: $3,930
- HOA FEE: $183/month
- HOA FEE FREQ.: Annually
- Status: Active
- Type: Single Family
- Source: NTREIS
- MLS ID: 21383452
- Updated: 9/11/2026
- Added to Site: 1 day(s) ago
Rental Information
- Lease/Rent Term: 12 Months
- Date Available: 9/11/2026
Interior
- Interior Features: Built-in Features, High Speed Internet, Walk-In Closet(s), Wired for Sound
- Fireplace: Yes
- Number of Fireplaces: 1
- Fireplace(s): Gas Starter
- Appliances: Dishwasher, Electric Oven, Gas Cooktop, Disposal, Microwave, Tankless Water Heater, Water Purifier
- Furnishings: Unfurnished
- Flooring: Carpet, Ceramic Tile
Rooms
Bathrooms
- Total Bathrooms: 3
- Full Bathrooms: 3
Bedrooms
- Total Bedrooms: 4
Additional Information
- Shared Amenities: Maintenance Front Yard
- Security/Safety: Security System, Smoke Detector(s)
Exterior
- Exterior Features: Rain Gutters
- Porch/Patio/Deck: Covered
Parking
- Garage: Yes
- Attached garage: Yes
- Garage Spaces: 2
- Covered Spaces: 2
- Parking Features: Concrete, Door-Single, Driveway, Garage Faces Front, Garage, Garage Door Opener, Oversized
Location
- County: Tarrant
- Subdivision: Watercress Ph 1
- Driving Directions: GPS
School Information
- Elem School District: Northwest ISD
- Midd School District: Northwest ISD
- High School District: Northwest ISD
- Elementary School: Haslet
- Middle School: CW Worthington
- High School: Eaton
Community
- Association: Yes
- Assoc. Name: Villa Mana Association
- Assoc. Fees Include: All Facilities, Association Management, Maintenance Grounds
- Pets Allowed: Yes
Heating & Cooling
- Central air: Yes
- Air Conditioning: Yes
- Cooling Type: Central Air, Ceiling Fan(s), Electric
- Heating Type: Central, Natural Gas
Utilities
- Sewer: Public Sewer
- Water: Public
- Utility Description: Electricity Available, Electricity Connected, Natural Gas Available, Sewer Available, Separate Meters, Underground Utilities, Water Available
Structural Information
- Property Detached: Yes
- Architectural Style: Traditional, Detached
- Structure Type: House
- Detached/Attached: Detached
- Construction: Brick
- Roof: Composition
- Stories/Levels: 2
- Living Area: 3,448 Sq. Ft.
- Year Built: 2022
- Property Condition: Resale
Lot Features
- Lot Size (Acres): 0.209
- Lot Size (Sq. Ft.): 9,104.04
- Lot Size Source: Assessor
- Sidewalks: Yes
- Lot Features: Interior Lot, Landscaped, Subdivision, Sprinkler System
- Fencing (Description): Wood
Financial Considerations
- For Sale/Rent/Lease: For Lease
- Association Fee: $2,200
- Assoc Fee Freq.: Annually
- Security Deposit: $3,930
- Tenant Pays: All Utilities
Disclosures and Reports
- Legal Description: WATERCRESS BLOCK E LOT 9
- Property ID: 42760010
- Block: E
- Lot Number: 9
Listed by Keller Williams Realty, Sharon Hodnett
Schools
Schools serving 2073 Cloverfern Wy
School District:Northwest Independent School District
| Name | Grades | Distance |
|---|---|---|
Haslet Elementary School 1188 Wisdom Way Drive, Haslet, TX 76052 | K-5 | 2.1 mi |
CW Worthington Middle School 1045 John Day Road, Haslet, TX 76052 | 6-8 | 2 mi |
V R Eaton High School 1350 Eagle Dr, Fort Worth, TX 76052 | 9-12 | 3.1 mi |
Disclaimer:
School attendance boundaries provided by ATTOM Data Solutions and are for reference only. Contact the school directly to verify enrollment eligibility.
Price History for 2073 Cloverfern Wy
Date
Details
Price
Change
Source
9/11/2026
Listed
$3,930
—
MLS
Disclaimer: Historical sales information is derived from public records provided by the county offices. Information is not guaranteed and should be independently verified.

2073 Cloverfern Way, Haslet, TX 76052 (MLS# 21383452) is a Single Family property with 4 bedrooms and 3 full bathrooms. 2073 Cloverfern Way is currently listed for rent at $3,930 and was received on September 11, 2026. Want to learn more about 2073 Cloverfern Way? Do you have questions about finding other real estate for sale or rent in Haslet? You can browse all Haslet rentals or contact a Coldwell Banker agent to request more information.