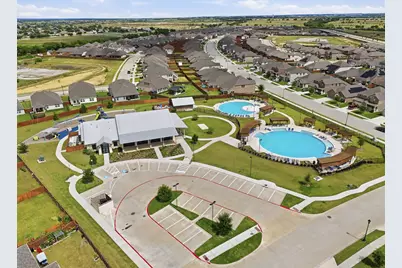
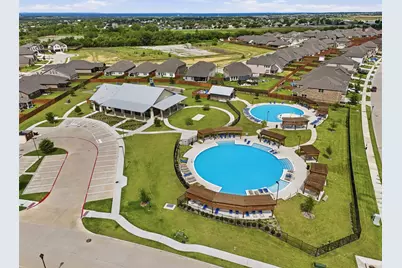
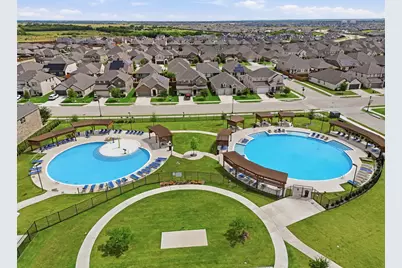
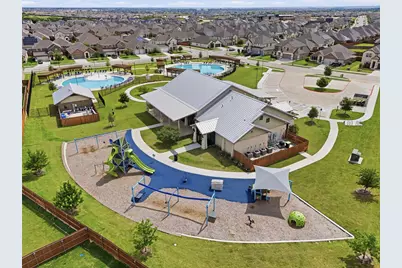
This is a carousel with tiles that activate property listing cards. Use the previous and next buttons to navigate.
1/36
$335,000 Just Listed
This is a carousel with tiles that activate property listing cards. Use the previous and next buttons to navigate.
1/36
Property Description
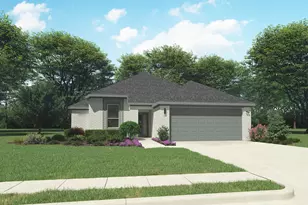
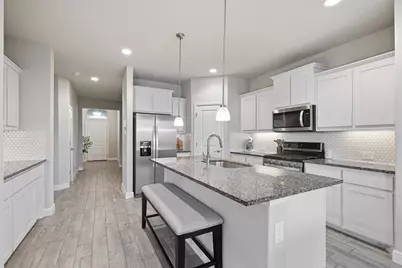
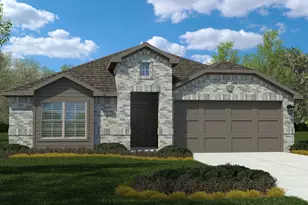
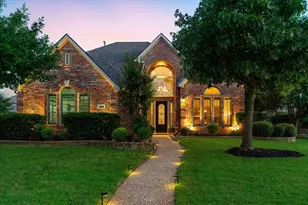
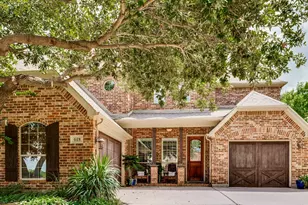
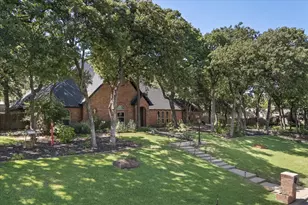
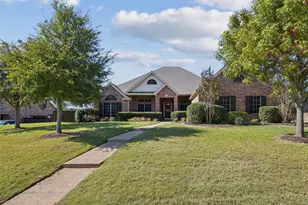
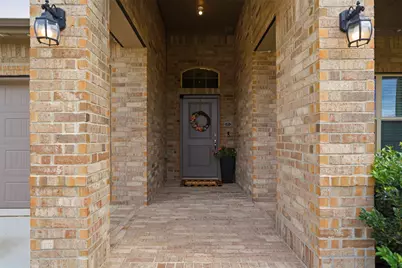
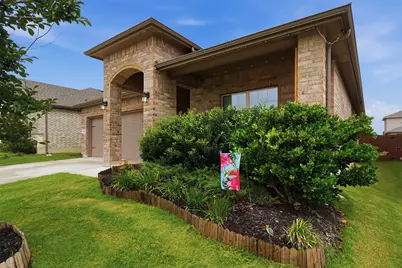
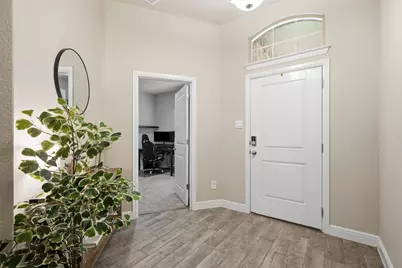
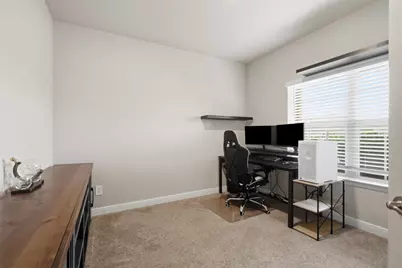
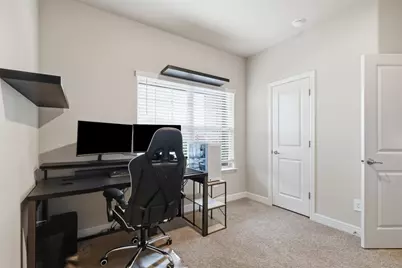
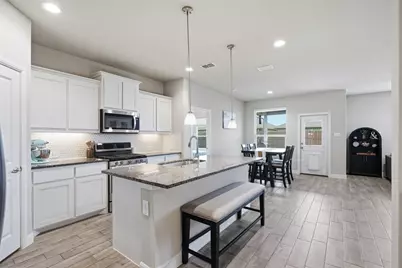
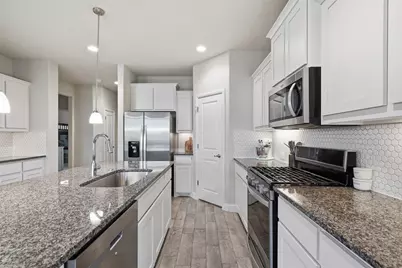
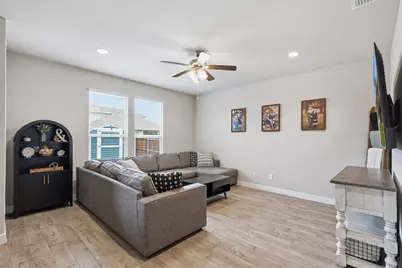
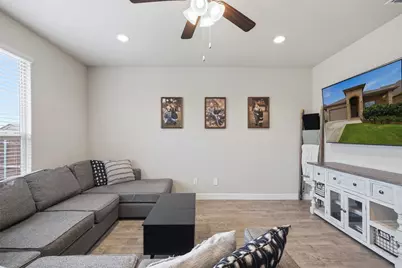
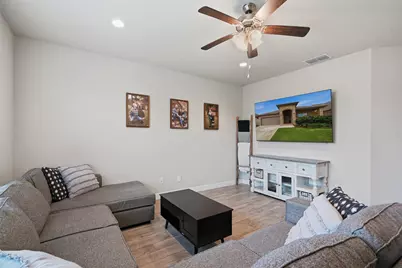
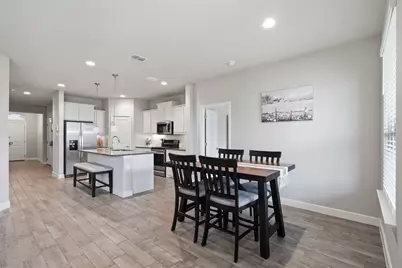
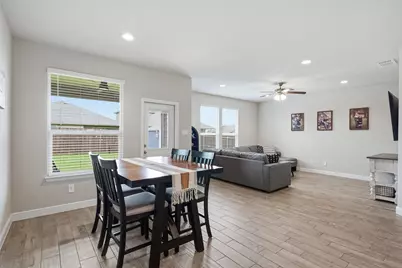
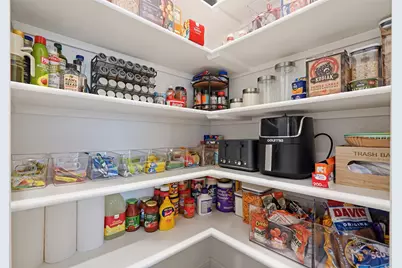
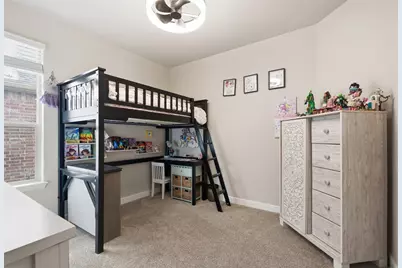
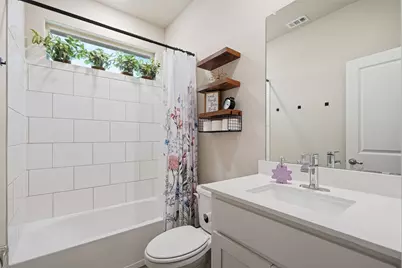
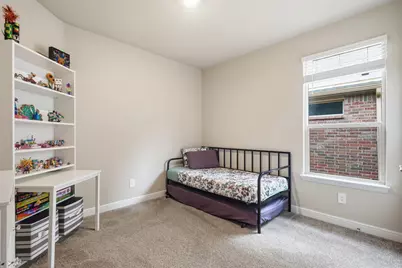
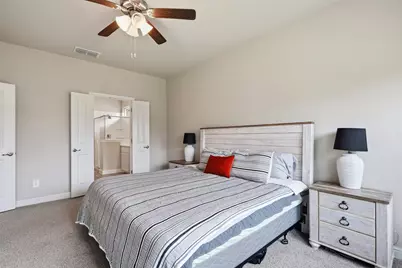
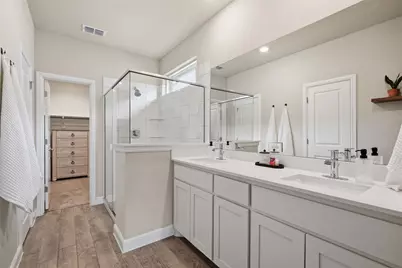
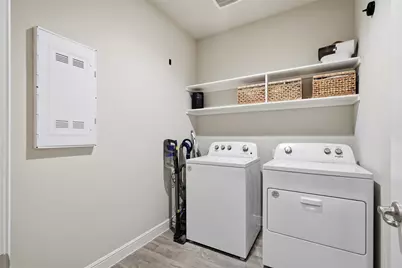
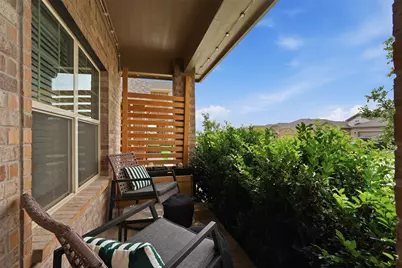
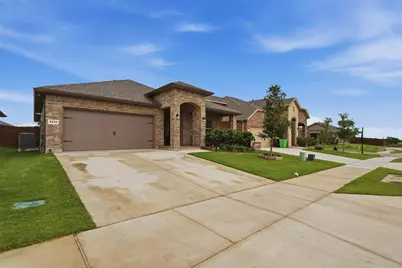
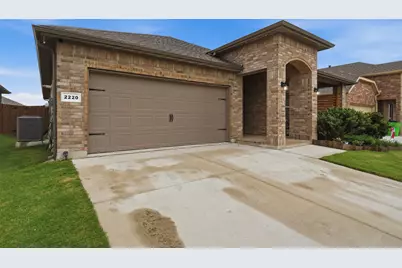
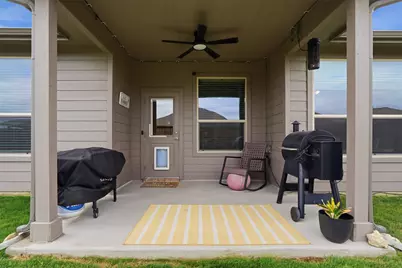
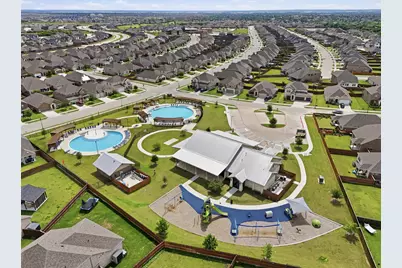
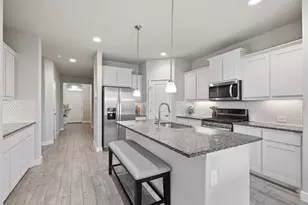
Built in 2024, this beautiful, barely lived in home offers the perfect blend of modern style, comfort and everyday convenience! From the moment you step inside, you'll love the bright, welcoming atmosphere and thoughtfully designed layout that makes this home feel both spacious and cozy. The heart of the home is the open-concept kitchen, filled with an abundance of natural light and seamlessly connected to the main living area. Whether you're preparing your favorite meals, entertaining friends and family or simply enjoying a quiet evening at home, this inviting space makes it easy to stay connected and enjoy every moment. The warm wood-look tile flooring flows throughout the home, creating a cohesive, stylish look while offering the durability and easy maintenance you'll appreciate in everyday life. Featuring 4 bedrooms and 2 full bathrooms, this home offers a functional, easy-flow floor plan with plenty of flexibility to fit your lifestyle. Whether you need extra space for guests, a home office, a playroom or a hobby room, the additional bedrooms provide options to make the space your own. Step outside and discover the cozy backyard, a lovely extension of the home and the perfect spot to enjoy your morning coffee, unwind after a busy day, spend time with your favorite people, or create your own little outdoor oasis. Whether you envision peaceful evenings under the Texas sky or weekend get-togethers, this backyard offers a wonderful space to enjoy the outdoors. The best part? Built in 2024 and still feeling fresh and modern, it offers the peace of mind and appeal of newer construction without the wait of building from scratch. Plus, the washer, dryer, and refrigerator are all included, making your move that much easier and helping you settle in from day one. If you're looking for a home that combines modern finishes, abundant natural light, a practical floor plan, and a cozy place to call your own, this Haslet gem is one you won't want to miss!
Full Property Details
Full Property Details for 2220 Dyre Dr
General
- Price: $335,000
- HOA FEE: $83/month
- HOA FEE FREQ.: Quarterly
- Taxes: $8,558
- Status: Active
- Type: Single Family
- Source: NTREIS
- MLS ID: 21415752
- Updated: 10/19/2026
- Added to Site: 1 day(s) ago
Interior
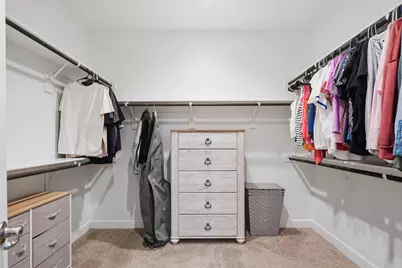
- Interior Features: Decorative/Designer Lighting Fixtures, Double Vanity, Eat-in Kitchen, High Speed Internet, Kitchen Island, Open Floorplan, Pantry, Smart Home, Cable TV, Walk-In Closet(s)
- Appliances: Some Gas Appliances, Convection Oven, Dryer, Dishwasher, Disposal, Gas Oven, Gas Range, Microwave, Plumbed For Gas, Refrigerator, Tankless Water Heater, Vented Exhaust Fan, Washer
- Flooring: Carpet, Tile
Rooms
Bathrooms
- Total Bathrooms: 2
- Full Bathrooms: 2
Bedrooms
- Total Bedrooms: 4
Additional Information
- Security/Safety: Wireless
Exterior
- Exterior Features: Rain Gutters, Storage
- Porch/Patio/Deck: Covered
Parking
- Garage: Yes
- Attached garage: Yes
- Garage Spaces: 2
- Covered Spaces: 2
- Parking Features: Covered, Door-Single, Driveway, Enclosed, Garage Faces Front, Garage, Garage Door Opener
Location
- County: Wise
- Subdivision: Northstar Ph 1 Sec 3
- Driving Directions: on I-35W North, take the exit for US287 N toward Decatur cTontinue north on US-287 for about 8–10 miles. Take the Northstar Pkwy exit, Northstar community is just off US287, turn rt onto Northstar Pkwy, Northstar Pkwy into the neighborhood to Dyre Dr. Turn onto Dyre Dr 2220 Dyre Dr will be on right
School Information
- Elem School District: Northwest ISD
- Midd School District: Northwest ISD
- High School District: Northwest ISD
- Elementary School: Molly Livengood Carter
- Middle School: Wilson
- High School: Northwest
Community
- Association: Yes
- Assoc. Name: Northstar Ranch Property Owners Association
- Assoc. Fees Include: All Facilities, Association Management
Heating & Cooling
- Central air: Yes
- Air Conditioning: Yes
- Cooling Type: Central Air, Ceiling Fan(s), Electric
- Heating Type: Electric
Utilities
- Sewer: Public Sewer
- Water: Public
- Cable Available: Yes
- Utility Description: Electricity Available, Electricity Connected, Natural Gas Available, Sewer Available, Water Available, Cable Available
Structural Information
- Property Detached: Yes
- Architectural Style: Contemporary/Modern, Detached
- Structure Type: House
- Detached/Attached: Detached
- Construction: Brick
- Roof: Shingle
- Stories/Levels: 1
- Living Area: 1,848 Sq. Ft.
- Year Built: 2024
- Property Condition: Resale
Additional Structures
- Other Structures: Shed(s)
Lot Features
- Lot Size (Acres): 0.138
- Lot Size (Sq. Ft.): 6,011.28
- Sidewalks: Yes
- Lot Features: Back Yard, Interior Lot, Lawn, Landscaped, Subdivision, Sprinkler System, Few Trees
- Fencing (Description): Wood
Financial Considerations
- For Sale/Rent/Lease: For Sale
- Association Fee: $250
- Assoc Fee Freq.: Quarterly
- Tax Amount: $8,558
- Terms: Cash, Conventional, FHA, VA Loan
Disclosures and Reports
- Legal Description: NORTHSTAR SECTION 3 .1377 ACRES BLOCK 34 TRAC
- Exclusions: TVs, lights in backyard and items in garden
- Disclosures/Rstr.: Municipal Utility District Disclosure
- Property ID: 201101838
- Block: 34
Listed by Ebby Halliday, REALTORS, Idania Hernandez
Get Pre-Approved Today
Schools
Schools serving 2220 Dyre Dr
School District:Northwest Independent School District
| Name | Grades | Distance |
|---|---|---|
Truett Wilson Middle School 14200 Sendera Ranch Boulevard, Haslet, TX 76052 | 6-8 | 1.6 mi |
Northwest High School 2301 Texan Drive, Justin, TX 76247 | 9-12 | 6.2 mi |
Disclaimer:
School attendance boundaries provided by ATTOM Data Solutions and are for reference only. Contact the school directly to verify enrollment eligibility.
Price & Sales History for 2220 Dyre Dr
Date
Details
Price
Change
Source
10/19/2026
Listed
$335,000
—
MLS
Disclaimer: Historical sales information is derived from public records provided by the county offices. Information is not guaranteed and should be independently verified.
Tax History
Tax History for 2220 Dyre Dr
Year
Property Taxes
Change
Tax Assessment
Change
2025
$4,673
100%
$358,344
490%
2021
—
$60,750
—
Disclaimer: Historical tax information is derived from public records provided by the county offices. Information is not guaranteed and should be independently verified.
Estimate the Cost
Estimate the Cost for 2220 Dyre Dr
2220 Dyre Drive, Haslet, TX 76052 (MLS# 21415752) is a Single Family property with 4 bedrooms and 2 full bathrooms. 2220 Dyre Drive is currently listed for $335,000 and was received on October 19, 2026. Want to learn more about 2220 Dyre Drive? Do you have questions about finding other Single Family real estate for sale in Haslet? You can browse all Haslet real estate or contact a Coldwell Banker agent to request more information.