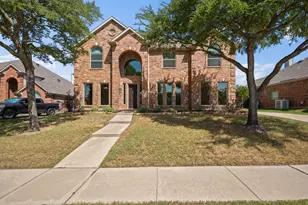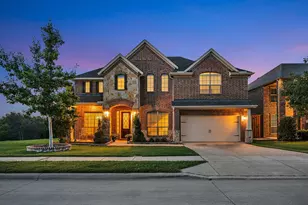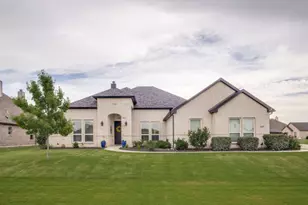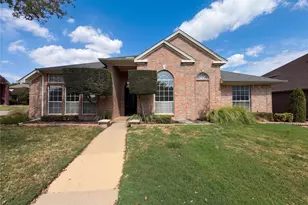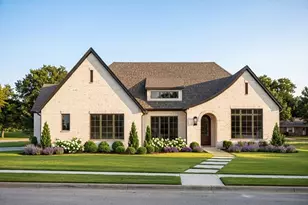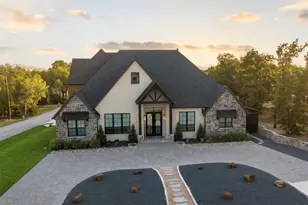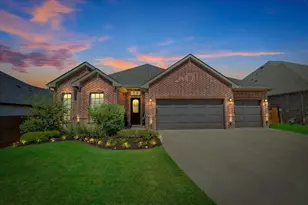
This is a carousel with tiles that activate property listing cards. Use the previous and next buttons to navigate.
1/30
$699,000
This is a carousel with tiles that activate property listing cards. Use the previous and next buttons to navigate.
1/30
Property Description
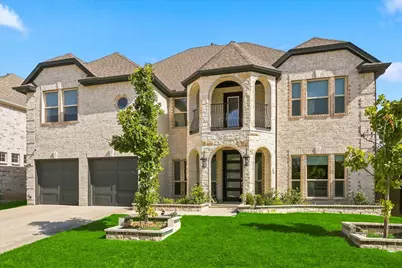
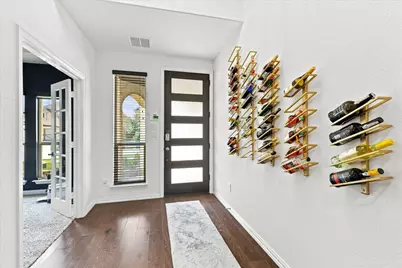
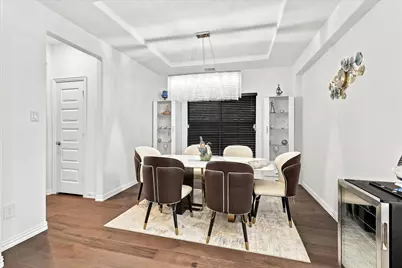
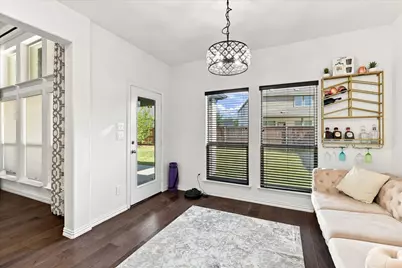
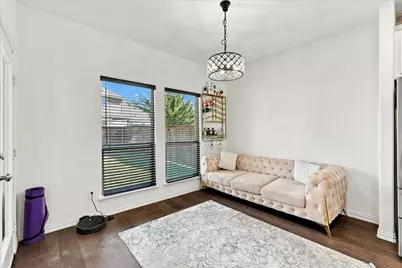
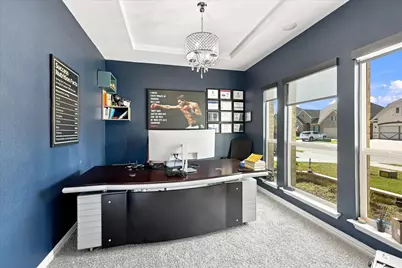
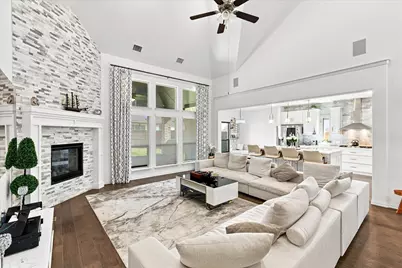
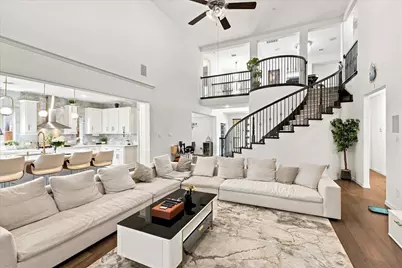
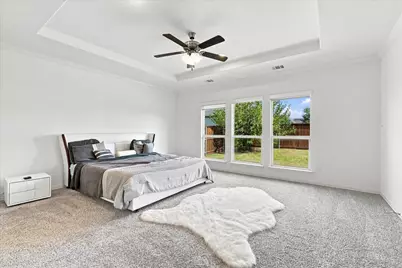
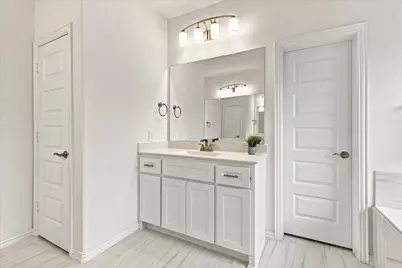
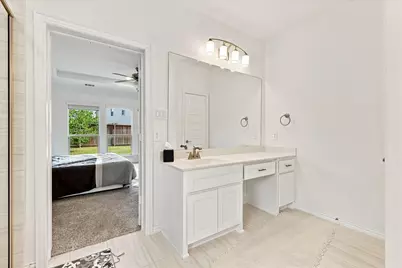
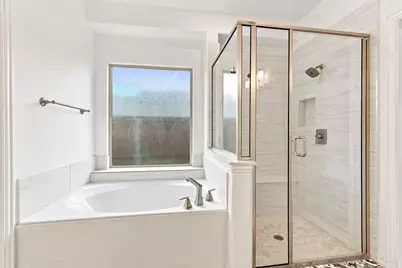
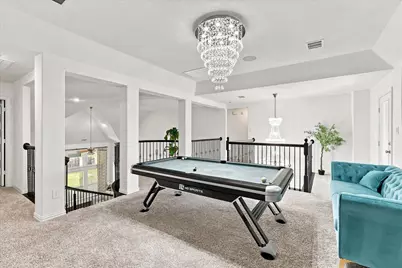
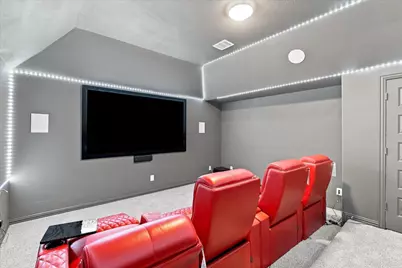
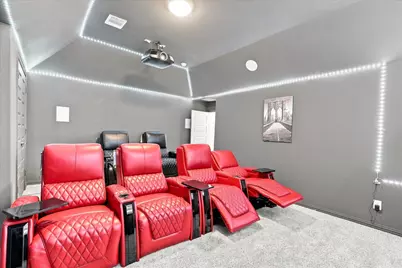
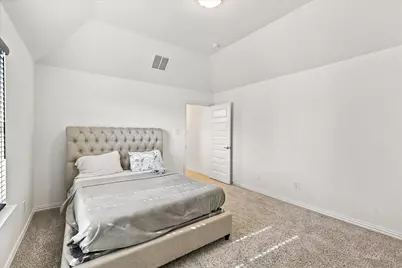
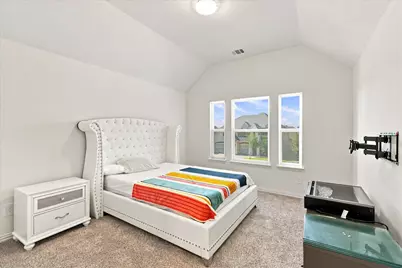
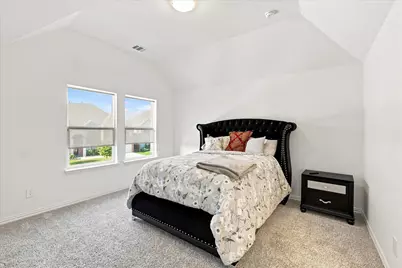
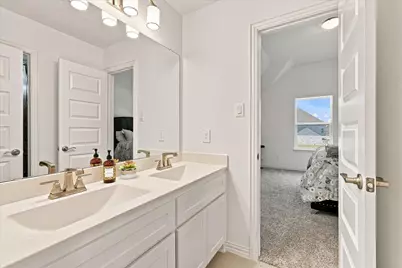
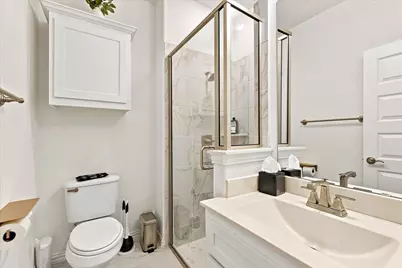
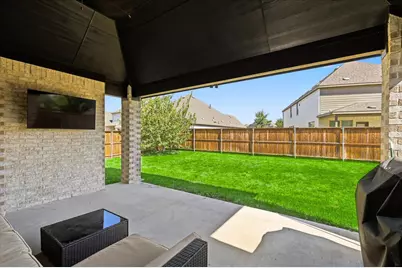
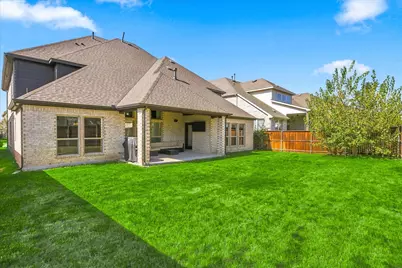
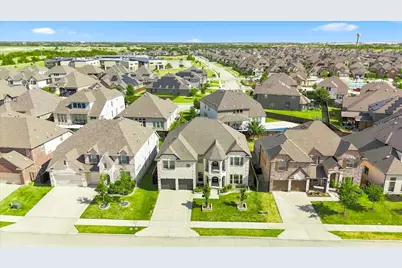
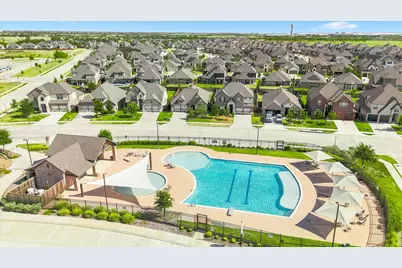
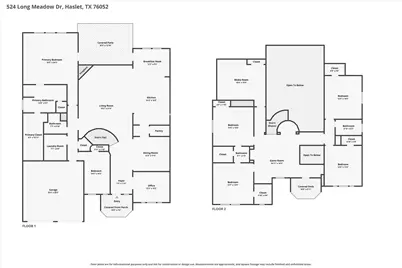
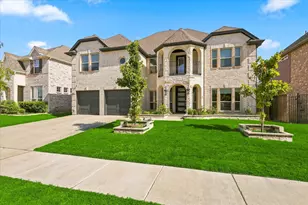
This home offers a thoughtful combination of space, natural light, comfort, and features designed for everyday living and entertaining. The open-concept kitchen and living area features soaring vaulted ceilings and a wall of windows, filling the space with natural light. The kitchen is designed with both function and entertaining in mind, featuring double ovens, a window above the kitchen sink, and a convenient butler's area connecting to the formal dining room. The oversized primary suite provides plenty of room for a sitting area overlooking the backyard, along with a spacious walk-in closet and a relaxing garden tub accented by a window above. A second bedroom downstairs, with a full bath and walk-in shower just outside the bedroom, provides flexibility for guests, extended family, or multigenerational living. The dedicated home office is positioned at the front of the home, creating a comfortable workspace separate from the main living areas. Additional features include built-in surround sound, a built-in pest control system, 10-year warranty protection, and an exterior gas connection that makes backyard grilling easy. The location adds even more appeal. The home is conveniently situated near the community pool and surrounded by neighborhood amenities including walking and jogging trails, parks, playgrounds, resort-style amenities, and fitness stations. Families will appreciate access to highly rated Northwest ISD schools, with both an elementary and middle school located within the community. Convenient access to Highways 114 and 287 and I-35W makes commuting throughout the area easier, while the continued growth of the surrounding area brings additional shopping, dining, employment, and everyday conveniences close to home.
Full Property Details
Full Property Details for 524 Long Meadow Dr
General
- Price: $699,000
- HOA FEE: $65/month
- HOA FEE FREQ.: Annually
- Taxes: $9,822
- Status: Active
- Type: Single Family
- Source: NTREIS
- MLS ID: 21368027
- Updated: 8/27/2026
- Added to Site: 46 day(s) ago
Interior
- Interior Features: Decorative/Designer Lighting Fixtures, Double Vanity, Eat-in Kitchen, High Speed Internet, Kitchen Island, Open Floorplan, Pantry, Smart Home, Vaulted Ceiling(s), Walk-In Closet(s), Wired for Sound
- Fireplace: Yes
- Number of Fireplaces: 1
- Fireplace(s): Gas, Gas Starter, Living Room
- Appliances: Some Gas Appliances, Double Oven, Dishwasher, Electric Oven, Gas Cooktop, Disposal, Gas Water Heater, Microwave, Plumbed For Gas, Tankless Water Heater
- Flooring: Carpet, Luxury Vinyl Plank, Tile
Rooms
Bathrooms
- Total Bathrooms: 4
- Full Bathrooms: 4
Bedrooms
- Total Bedrooms: 6
Other Rooms
- Laundry: Dryer Hookup, ElectricDryer Hookup, Laundry in Utility Room
Additional Information
- Shared Pool: Yes
- Pool: Yes
- Pool Description: None, Community
- Security/Safety: Smoke Detector(s), Wireless
Exterior
- Exterior Features: Private Yard
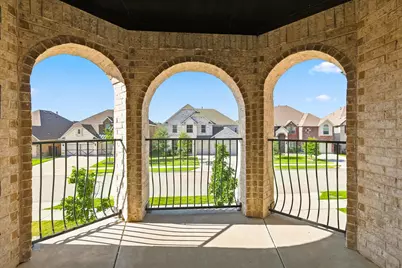
- Porch/Patio/Deck: Covered
Parking
- Garage: Yes
- Attached garage: Yes
- Garage Spaces: 2
- Covered Spaces: 2
- Parking Features: Driveway, Garage Faces Front, Garage, Garage Door Opener
Location
- County: Tarrant
- Subdivision: Letara Ph 1
- Driving Directions: Use GPS
School Information
- Elem School District: Northwest ISD
- Midd School District: Northwest ISD
- High School District: Northwest ISD
- Elementary School: Haslet
- Middle School: CW Worthington
- High School: Eaton
Community
- Association: Yes
- Assoc. Name: Letara HOA
- Assoc. Fees Include: All Facilities, Association Management, Maintenance Grounds
Heating & Cooling
- Central air: Yes
- Air Conditioning: Yes
- Cooling Type: Central Air, Ceiling Fan(s), Electric
- Heating Type: Natural Gas
Utilities
- Sewer: Public Sewer
- Water: Public
- Cable Available: Yes
- Utility Description: Cable Available, Electricity Available, Electricity Connected, Natural Gas Available, Sewer Available, Separate Meters, Underground Utilities, Water Available
Structural Information
- Property Detached: Yes
- Architectural Style: Other, Detached
- Structure Type: House
- Detached/Attached: Detached
- Construction: Brick
- Roof: Composition
- Windows: Window Coverings
- Stories/Levels: 2
- Living Area: 4,016 Sq. Ft.
- Year Built: 2021
- Property Condition: Resale
Lot Features
- Lot Size (Acres): 0.169
- Lot Size (Sq. Ft.): 7,361.64
- Lot Size Source: Assessor
- Sidewalks: Yes
- Lot Features: Interior Lot, Landscaped, Subdivision, Sprinkler System, Few Trees
- Fencing (Description): Back Yard, Wood
Green Features
- Energy Efficient: HVAC
Financial Considerations
- For Sale/Rent/Lease: For Sale
- Association Fee: $775
- Assoc Fee Freq.: Annually
- Tax Amount: $9,822
- Terms: Cash, Conventional
Disclosures and Reports
- Documents Avail.: Survey
- Legal Description: LETARA BLOCK 30 LOT 22
- Exclusions: Fridge, washer, dryer and all media equipment
- Property ID: 42610085
- Block: 30
- Lot Number: 22
Listed by Keller Williams Realty-FM, Deonn Cole
Get Pre-Approved Today
Schools
Schools serving 524 Long Meadow Dr
School District:Northwest Independent School District
| Name | Grades | Distance |
|---|---|---|
Haslet Elementary School 1188 Wisdom Way Drive, Haslet, TX 76052 | K-5 | 0.2 mi |
CW Worthington Middle School 1045 John Day Road, Haslet, TX 76052 | 6-8 | 0.4 mi |
V R Eaton High School 1350 Eagle Dr, Fort Worth, TX 76052 | 9-12 | 1.8 mi |
Disclaimer:
School attendance boundaries provided by ATTOM Data Solutions and are for reference only. Contact the school directly to verify enrollment eligibility.
Price & Sales History for 524 Long Meadow Dr
Date
Details
Price
Change
Source
8/27/2026
Listed
$699,000
—
MLS
Disclaimer: Historical sales information is derived from public records provided by the county offices. Information is not guaranteed and should be independently verified.

Tax History
Tax History for 524 Long Meadow Dr
Year
Property Taxes
Change
Tax Assessment
Change
2025
$9,293
-4%
$527,185
-16%
2023
$9,653
—
$630,547
28%
2023
$9,653
-28%
$494,179
-10%
2022
$13,475
477%
$546,696
2443%
2021
$2,337
205%
$21,500
—
2020
$767
—
$21,500
—
Disclaimer: Historical tax information is derived from public records provided by the county offices. Information is not guaranteed and should be independently verified.
Estimate the Cost
Estimate the Cost for 524 Long Meadow Dr
524 Long Meadow Drive, Haslet, TX 76052 (MLS# 21368027) is a Single Family property with 6 bedrooms and 4 full bathrooms. 524 Long Meadow Drive is currently listed for $699,000 and was received on August 27, 2026. Want to learn more about 524 Long Meadow Drive? Do you have questions about finding other Single Family real estate for sale in Haslet? You can browse all Haslet real estate or contact a Coldwell Banker agent to request more information.