This is a carousel with tiles that activate property listing cards. Use the previous and next buttons to navigate.
1/40
$410,000
This is a carousel with tiles that activate property listing cards. Use the previous and next buttons to navigate.
1/40
Property Description
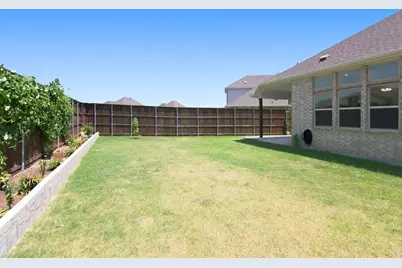
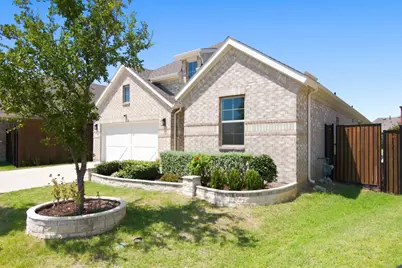
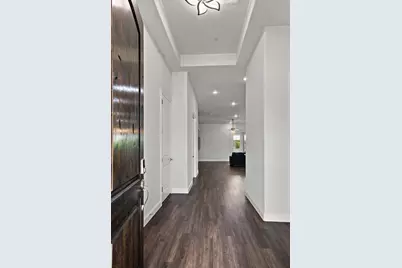
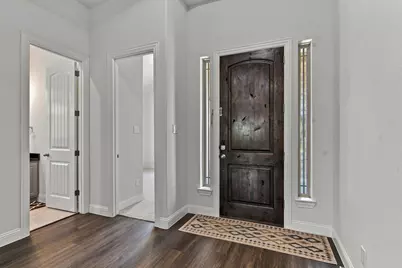
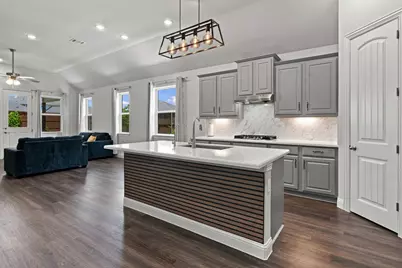
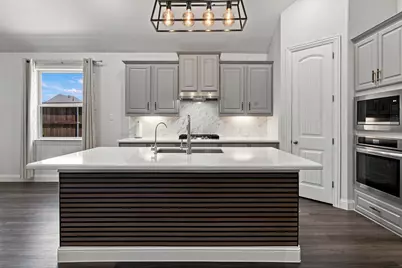
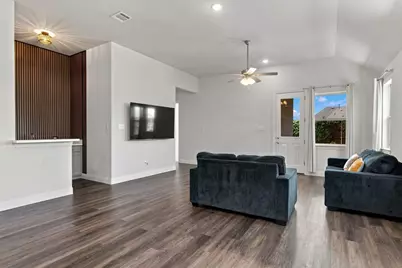
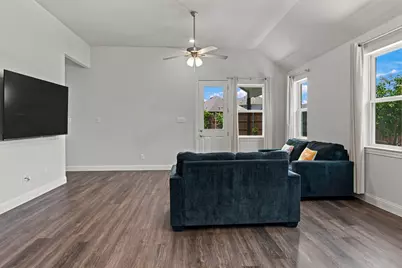
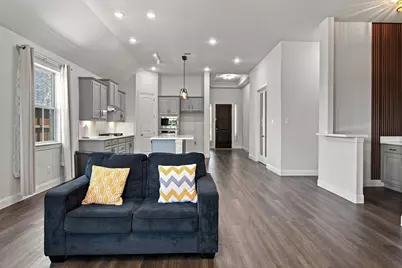
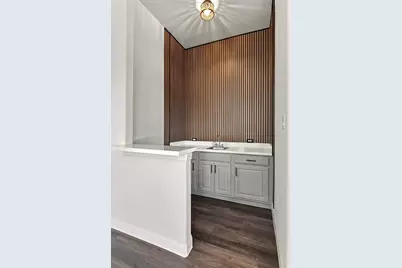
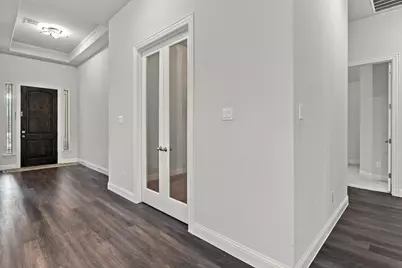
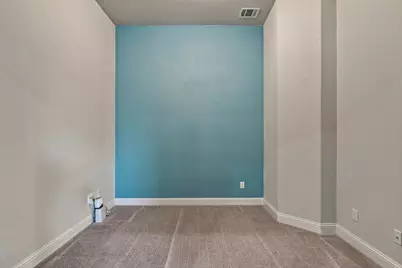
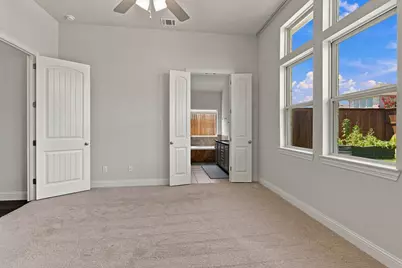
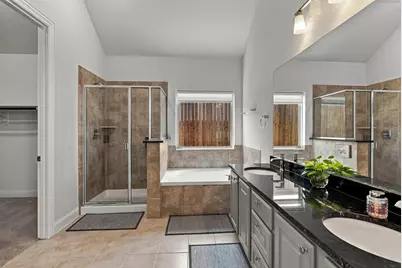
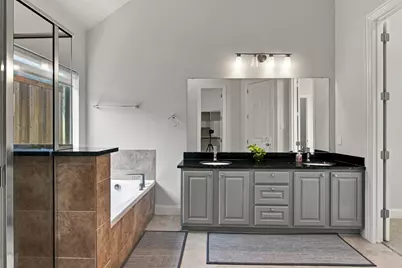
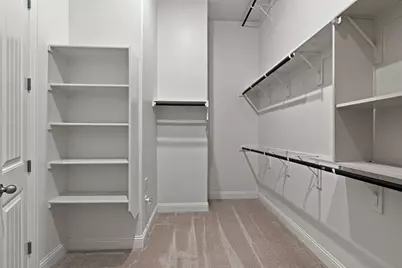
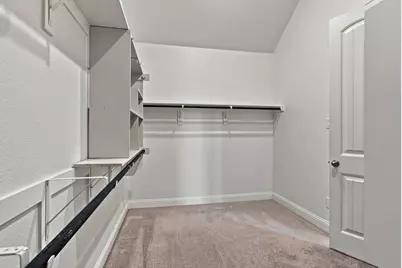
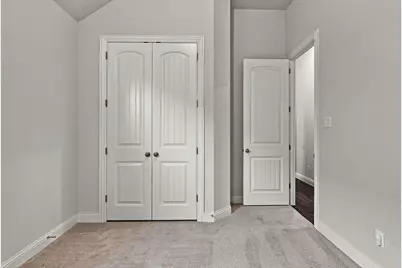
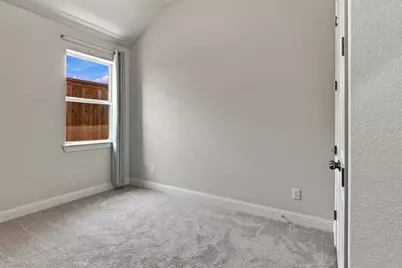
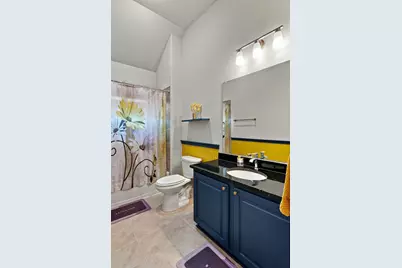
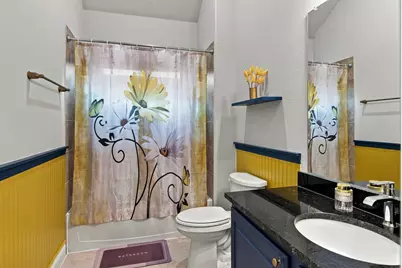
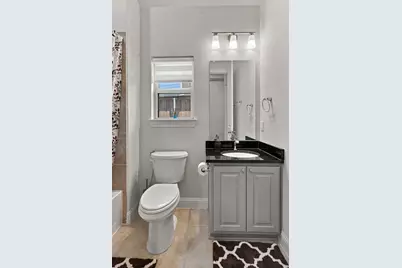
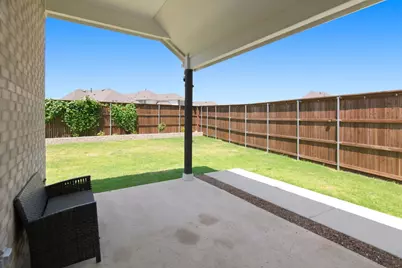
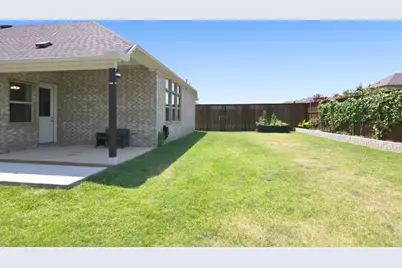
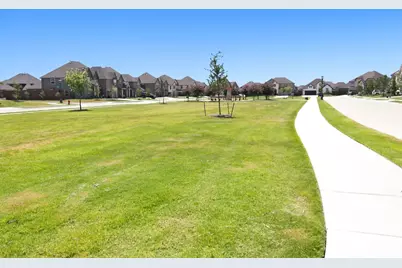
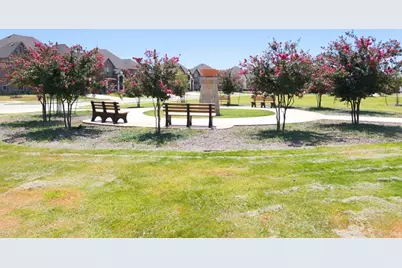
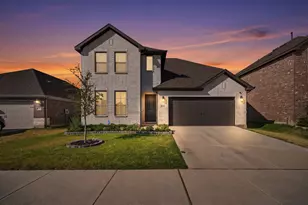
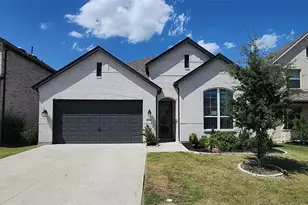
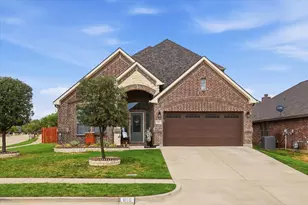
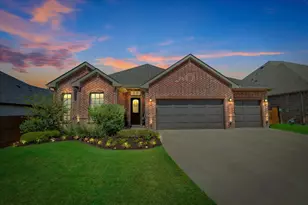
The Oleander is a beautiful 1 story plan from Brightland Homes with plenty of room for everyone with 4 bedrooms, 3 full baths, and an office within 2,210 square feet. East facing home with several upgrades that were hand selected to the home at the time of build, plus the additions the homeowners have made while living there. These include 12' ceilings, extended and covered patio, installed cabinet handles, lvp flooring, upgraded island with rounded corners, painted cabinets, upgraded countertops, accent painted walls, light fixtures, custom finishes in the bathrooms, epoxy garage and fully painted, and more! The house sits across the street from a park with plenty of room for games or running with the kids. As you step into this gorgeous home, you will find a secluded secondary bedroom and bathroom making it perfect as a guest suite. Beyond the foyer is the open concept kitchen, dining area, and family room, great for entertaining large parties. There's also an additional wet bar area and sink off of the living room. The kitchen and dining area are open concept to the living room so you aren't missing any of the action while planning meals or family time. There are 2 more additional large bedrooms for your kids or family to not only sleep in comfort but to have space for other needs in the bedrooms unlike smaller homes. The primary suite is toward the back of the house, featuring a stand-alone shower, garden tub, his and her vanities, plus a large primary wardrobe closet. Outside features 8' privacy wood fence, garden space with a decorative stone wall, and recently added concrete sidewalk to the from gate. Plenty of room for more gardening or more play for the kids! The Oleander has several options for you to make this your dream home.
Full Property Details
Full Property Details for 944 Tara Ct
General
- Price: $410,000
- HOA FEE: $71/month
- HOA FEE FREQ.: Semi-Annually
- Taxes: $7,992
- Status: Active
- Type: Single Family
- Source: NTREIS
- MLS ID: 21347381
- Updated: 8/4/2026
- Added to Site: 23 day(s) ago
Interior
- Interior Features: Wet Bar, Eat-in Kitchen, Granite Counters, Kitchen Island, Open Floorplan, Pantry, Cable TV, Walk-In Closet(s)
- Appliances: Dishwasher, Disposal, Microwave
Rooms
Bathrooms
- Total Bathrooms: 3
- Full Bathrooms: 3
Bedrooms
- Total Bedrooms: 4
Other Rooms
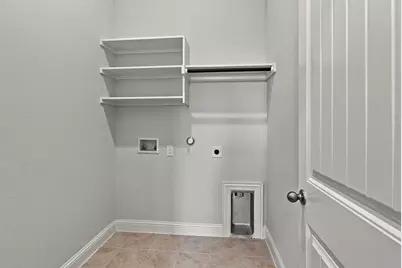
- Laundry: Laundry in Utility Room
Exterior
- Exterior Features: Rain Gutters
- Porch/Patio/Deck: Covered
Parking
- Garage: Yes
- Attached garage: Yes
- Garage Spaces: 2
- Covered Spaces: 2
- Parking Features: Epoxy Flooring, Electric Vehicle Charging Station(s), Garage
Location
- County: Tarrant
- Subdivision: Letara Ph 2
- Driving Directions: see gps
School Information
- Elem School District: Northwest ISD
- Midd School District: Northwest ISD
- High School District: Northwest ISD
- Elementary School: Haslet
- Middle School: CW Worthington
- High School: Eaton
Community
- Association: Yes
- Assoc. Name: Property Management Group
- Assoc. Fees Include: Association Management
Heating & Cooling
- Central air: Yes
- Air Conditioning: Yes
- Cooling Type: Central Air, Ceiling Fan(s), Electric
- Heating Type: Central, Electric
Utilities
- Sewer: Public Sewer
- Water: Public
- Cable Available: Yes
- Utility Description: Sewer Available, Water Available, Cable Available
Structural Information
- Property Detached: Yes
- Architectural Style: Traditional, Detached
- Structure Type: House
- Detached/Attached: Detached
- Construction: Block
- Roof: Composition
- Stories/Levels: 1
- Living Area: 2,232 Sq. Ft.
- Year Built: 2023
Lot Features
- Lot Size (Acres): 0.176
- Lot Size (Sq. Ft.): 7,666.56
- Lot Features: Interior Lot, Landscaped, Subdivision
- Fencing (Description): Wood
Financial Considerations
- For Sale/Rent/Lease: For Sale
- Association Fee: $425
- Assoc Fee Freq.: Semi-Annually
- Tax Amount: $7,992
- Terms: Cash, Conventional, FHA, VA Loan
Disclosures and Reports
- Legal Description: LETARA BLOCK 21 LOT 37
- Exclusions: Tv and tv mounts
- Property ID: 42923938
- Block: 21
- Lot Number: 37
Listed by Fieldhouse Realty Group Partners, LLC, Stephan Cooper

Get Pre-Approved Today
Schools
Schools serving 944 Tara Ct
School District:Northwest Independent School District
| Name | Grades | Distance |
|---|---|---|
Haslet Elementary School 1188 Wisdom Way Drive, Haslet, TX 76052 | K-5 | 0.2 mi |
CW Worthington Middle School 1045 John Day Road, Haslet, TX 76052 | 6-8 | 0.3 mi |
V R Eaton High School 1350 Eagle Dr, Fort Worth, TX 76052 | 9-12 | 2.1 mi |
Disclaimer:
School attendance boundaries provided by ATTOM Data Solutions and are for reference only. Contact the school directly to verify enrollment eligibility.
Price & Sales History for 944 Tara Ct
Date
Details
Price
Change
Source
8/01/2026
Listed
$410,000
—
MLS
Disclaimer: Historical sales information is derived from public records provided by the county offices. Information is not guaranteed and should be independently verified.
Tax History
Tax History for 944 Tara Ct
Year
Property Taxes
Change
Tax Assessment
Change
2025
$7,261
322%
$429,000
-5%
2023
$1,720
100%
$453,000
907%
2022
—
$45,000
—
Disclaimer: Historical tax information is derived from public records provided by the county offices. Information is not guaranteed and should be independently verified.
Estimate the Cost
Estimate the Cost for 944 Tara Ct
944 Tara Court, Haslet, TX 76052 (MLS# 21347381) is a Single Family property with 4 bedrooms and 3 full bathrooms. 944 Tara Court is currently listed for $410,000 and was received on August 01, 2026. Want to learn more about 944 Tara Court? Do you have questions about finding other Single Family real estate for sale in Haslet? You can browse all Haslet real estate or contact a Coldwell Banker agent to request more information.