This is a carousel with tiles that activate property listing cards. Use the previous and next buttons to navigate.
1/36
$5,950
This is a carousel with tiles that activate property listing cards. Use the previous and next buttons to navigate.
1/36
Property Description
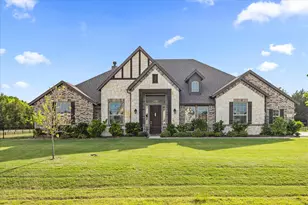
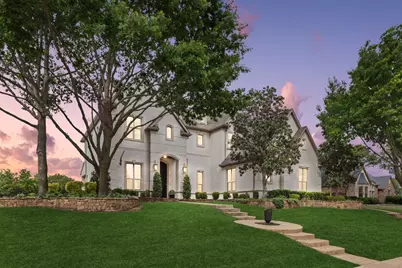
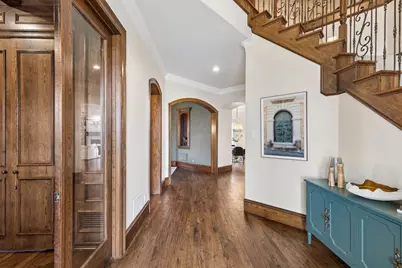
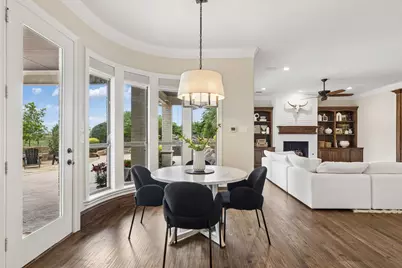
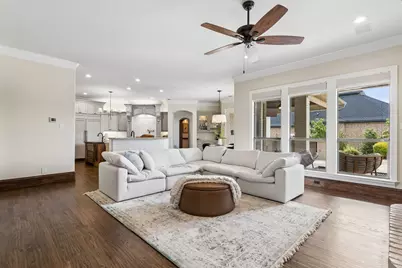
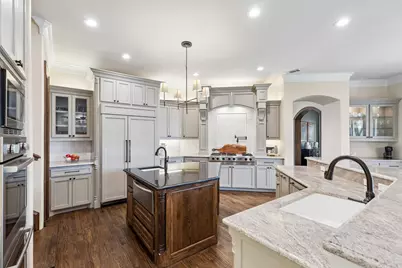
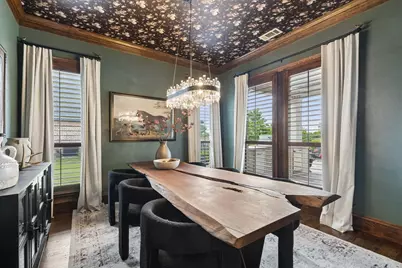
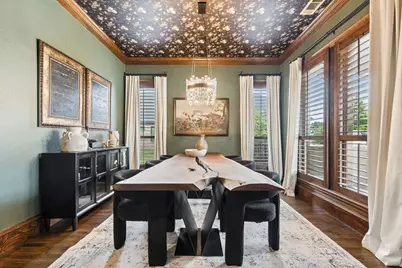
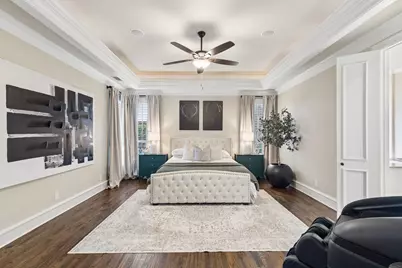
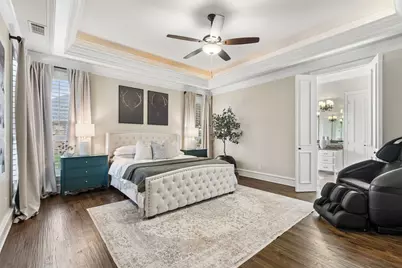
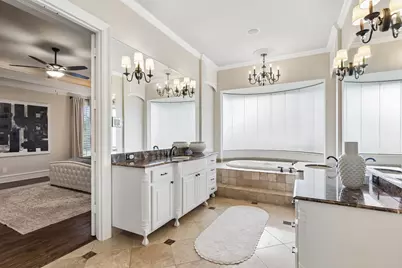
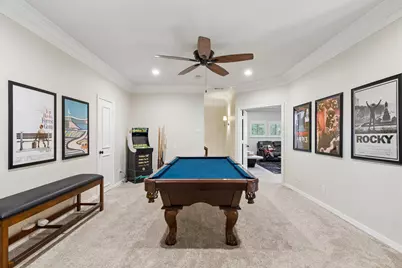
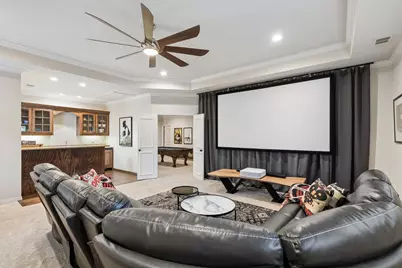
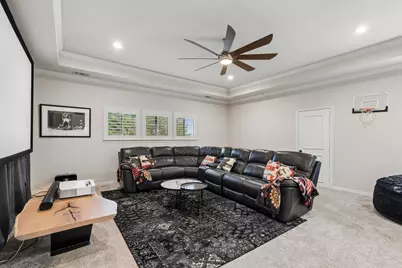
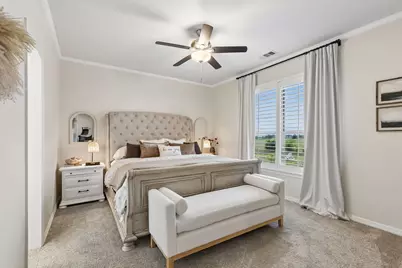
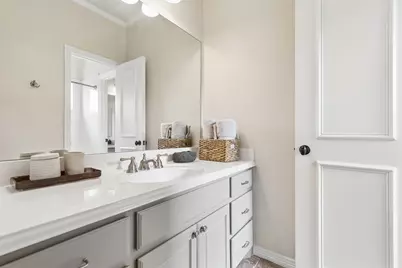
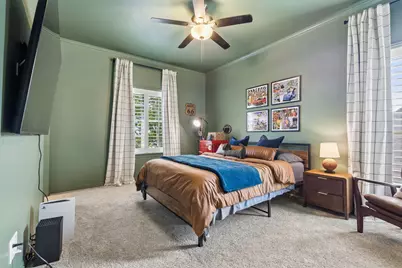
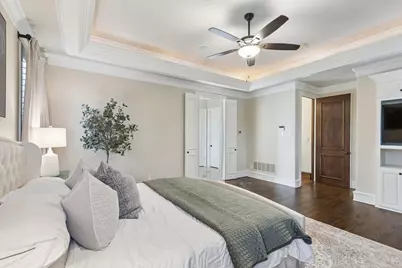
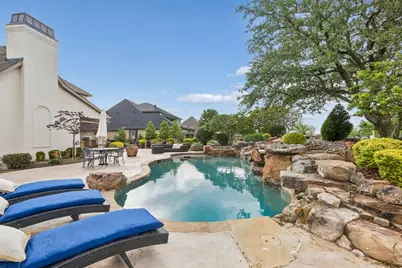
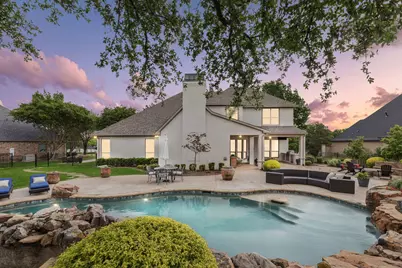
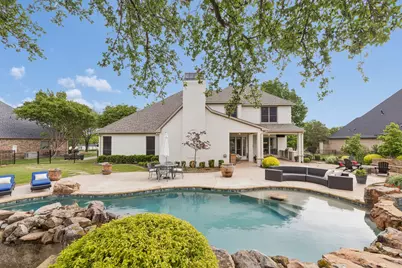
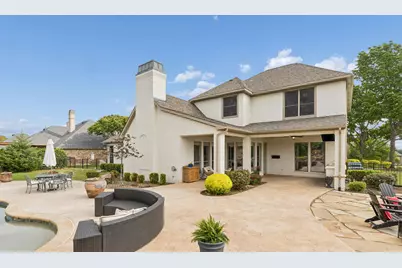
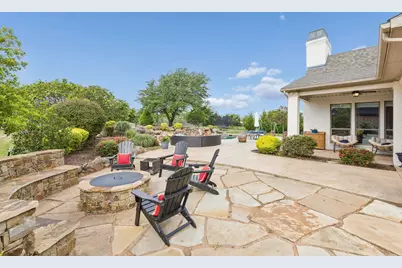
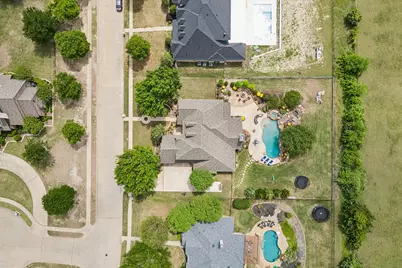
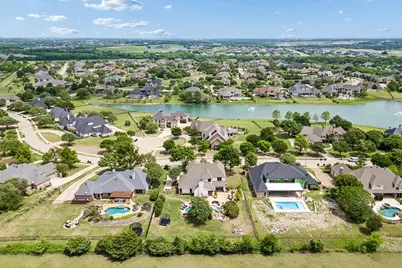
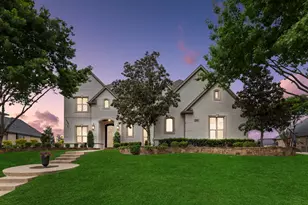
Nestled on over half an acre in one of Heath's most desirable neighborhoods, this elegant custom residence showcases rich millwork, modern upgrades and sophisticated comfort. The grand foyer is highlighted by a striking wood-and-iron main stair that complements the wood-and-iron front door. Off the foyer a handsome office features classic lawyers' paneling and a coffered ceiling. In the heart of the home a gourmet kitchen with Jenn-Air gas cooktop, dual ovens, dual sinks, built-in fridge and quartz countertops seamlessly flows into the family room anchored with a brick fireplace flanked by custom built-ins. Multiple dining options include a formal dining room for grand entertaining, a breakfast nook for sipping coffee while taking in the view or enjoy alfresco dining surrounded by a beautifully landscaped backyard. Expansive windows bathe the open floorplan with natural light. The primary suite is a true retreat, complete with spa-like bathroom featuring dual vanities, a soaking tub, large tiled shower and dual walk in closets. Thoughtfully appointed for living and entertaining: the 2nd story game or media room includes a kitchenette with dishwasher, ice maker, sink and mini-fridge; two auxiliary bedrooms each offer private study rooms; a large laundry boasts custom cabinetry, utility sink and space for a freezer. Step outside to a resort-style pool with sunning deck, waterfalls and hot tub or lounge by the tranquil Koi pond with a river-rock stream feeding a lily pond. Extensive entertaining space surrounds the pool, including an outdoor kitchen and gas firepit for year round enjoyment and professional landscaping-perfect for gatherings or quiet enjoyment. Additional highlights include fresh paint, custom LED lighting and tankless water heaters. Lease length negotiable but 6, 9 or 12 month lease preferred.
Full Property Details
Full Property Details for 156 Stoneleigh Dr
General
- Rent: $5,950
- HOA FEE: $58/month
- HOA FEE FREQ.: Annually
- Status: Active
- Type: Single Family
- Source: NTREIS
- MLS ID: 21358423
- Updated: 8/16/2026
- Added to Site: 55 day(s) ago
Rental Information
- Lease/Rent Term: 12 Months
- Date Available: 8/15/2026
Interior
- Interior Features: Wet Bar, Chandelier, Decorative/Designer Lighting Fixtures, Double Vanity, Eat-in Kitchen, High Speed Internet, Kitchen Island, Loft, Multiple Staircases, Pantry, Paneling/Wainscoting, Natural Woodwork, Walk-In Closet(s), Wired for Sound
- Fireplace: Yes
- Number of Fireplaces: 1
- Fireplace(s): Gas Log, Living Room, Masonry
- Appliances: Some Gas Appliances, Built-In Refrigerator, Double Oven, Dishwasher, Electric Oven, Gas Cooktop, Disposal, Gas Water Heater, Plumbed For Gas, Refrigerator, Tankless Water Heater
- Furnishings: Unfurnished
- Flooring: Carpet, Marble, Wood
Rooms
Bathrooms
- Total Bathrooms: 4
- Full Bathrooms: 3
- Half Bathrooms: 1
Bedrooms
- Total Bedrooms: 4
Additional Information
- Pool: Yes
- Private Pool: Yes
- Pool Description: Diving Board, Fenced, Gunite, In Ground, Outdoor Pool, Pool, Private, Pool Sweep, Pool/Spa Combo, Water Feature
- Spa: Yes
- Spa Description: Hot Tub
- Security/Safety: Smoke Detector(s), Security Lights
- Equipment: Home Theater, Irrigation Equipment
Exterior
- Exterior Features: Fire Pit, Outdoor Kitchen, Rain Gutters
- Porch/Patio/Deck: Covered
Parking
- Garage: Yes
- Attached garage: Yes
- Garage Spaces: 3
- Covered Spaces: 3
- Parking Features: Garage, Garage Door Opener
Location
- County: Rockwall
- Subdivision: Stoneleigh Ph One
- Driving Directions: From I30 take Ridge Rd (FM-740 S) and travel 3.3 miles to continue on FM 550 S, proceed 0.3 miles and turn Right onto Stoneleigh Dr, Home is .5 miles. Google directions are accurate.
School Information
- Elem School District: Rockwall ISD
- Midd School District: Rockwall ISD
- High School District: Rockwall ISD
- Elementary School: Amy Parks-Heath
- Middle School: Cain
- High School: Rockwall-Heath
Community
- Association: Yes
- Assoc. Name: Magnolia
- Assoc. Fees Include: Maintenance Grounds
- Pets Allowed: Yes
Heating & Cooling
- Central air: Yes
- Air Conditioning: Yes
- Cooling Type: Central Air, Electric
- Heating Type: Central, Natural Gas
Utilities
- Sewer: Public Sewer
- Water: Public
- Utility Description: Sewer Available, Water Available
Structural Information
- Property Detached: Yes
- Architectural Style: Traditional, Detached
- Structure Type: House
- Detached/Attached: Detached
- Construction: Brick
- Roof: Composition
- Stories/Levels: 2
- Living Area: 4,260 Sq. Ft.
- Year Built: 2002
- Property Condition: Resale
Lot Features
- Lot Size (Acres): 0.598
- Lot Size (Sq. Ft.): 26,048.88
- Lot Features: Landscaped, Subdivision, Sprinkler System
- Fencing (Description): Wrought Iron
Financial Considerations
- For Sale/Rent/Lease: For Lease
- Association Fee: $698
- Assoc Fee Freq.: Annually
- Security Deposit: $6,500
- Pet Deposit: $500
- Tenant Pays: All Utilities
Disclosures and Reports
- Legal Description: STONELEIGH PHASE ONE, BLOCK A, LOT 33
- Exclusions: Washer, Dryer
- Property ID: 53055
- Block: A
- Lot Number: 33
Listed by Sarah Boyd & Co, Kristi Edwards
Schools
Schools serving 156 Stoneleigh Dr
School District:Rockwall Independent School District
| Name | Grades | Distance |
|---|---|---|
Maurine Cain Middle School 6620 Fm 3097, Rockwall, TX 75032 | 7-8 | 2.6 mi |
Rockwall-Heath High School 801 Laurence Drive, Heath, TX 75032 | 9-12 | 1.2 mi |
Disclaimer:
School attendance boundaries provided by ATTOM Data Solutions and are for reference only. Contact the school directly to verify enrollment eligibility.
Price History for 156 Stoneleigh Dr
Date
Details
Price
Change
Source
8/16/2026
Listed
$5,950
—
MLS
Disclaimer: Historical sales information is derived from public records provided by the county offices. Information is not guaranteed and should be independently verified.

156 Stoneleigh Drive, Heath, TX 75032 (MLS# 21358423) is a Single Family property with 4 bedrooms, 3 full bathrooms and 1 partial bathroom. 156 Stoneleigh Drive is currently listed for rent at $5,950 and was received on August 16, 2026. Want to learn more about 156 Stoneleigh Drive? Do you have questions about finding other real estate for sale or rent in Heath? You can browse all Heath rentals or contact a Coldwell Banker agent to request more information.