This is a carousel with tiles that activate property listing cards. Use the previous and next buttons to navigate.
1/35
$596,000
This is a carousel with tiles that activate property listing cards. Use the previous and next buttons to navigate.
1/35
Property Description
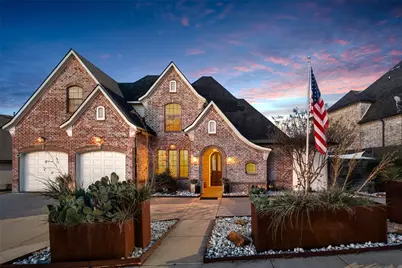
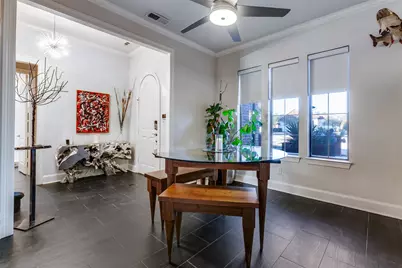
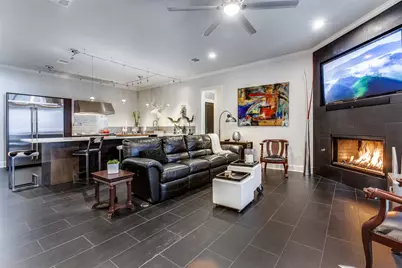
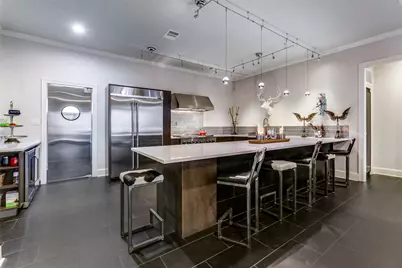
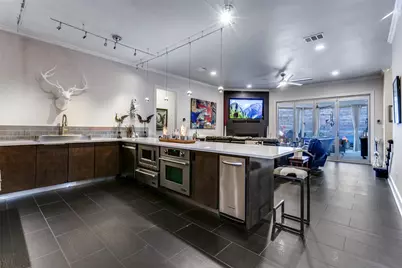
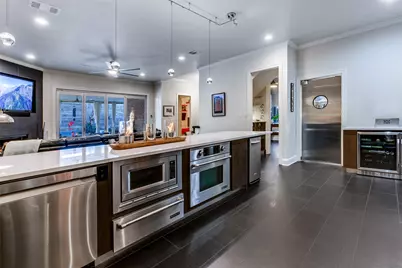
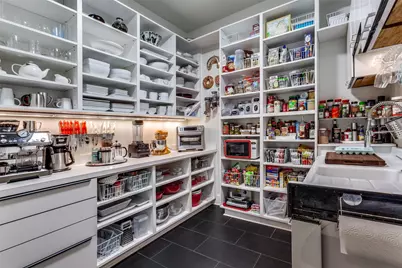
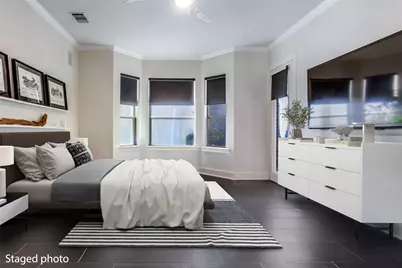
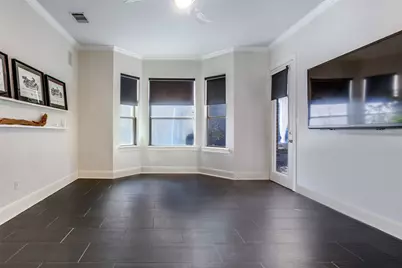
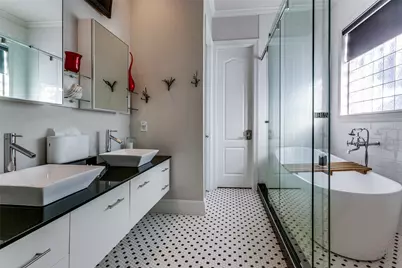
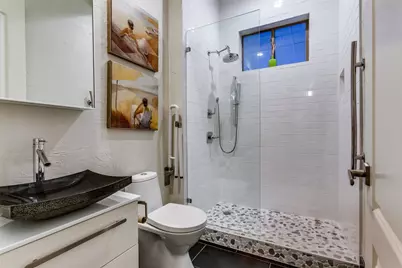
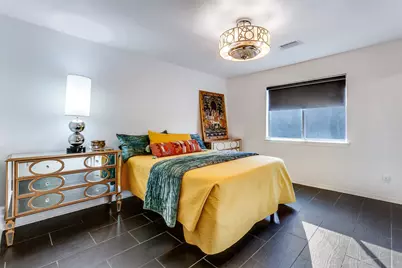
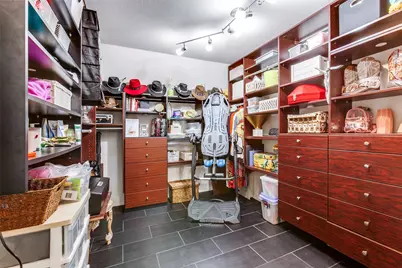
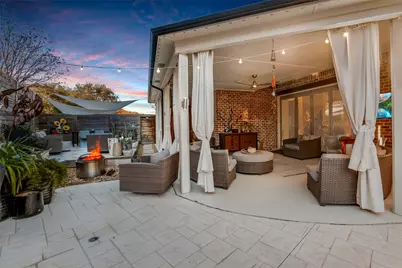
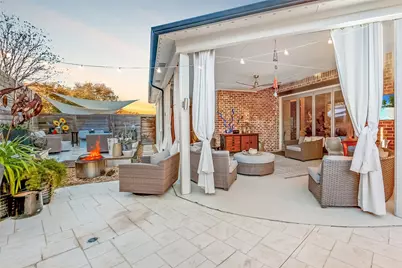
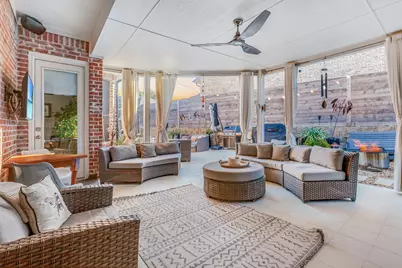
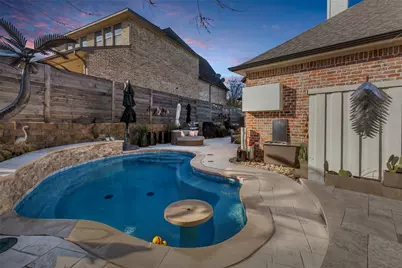
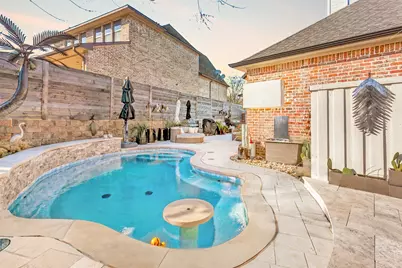
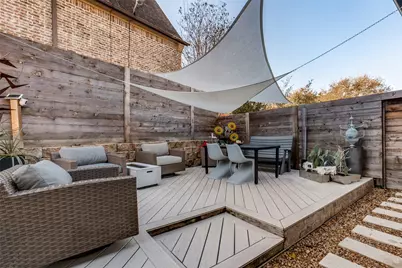
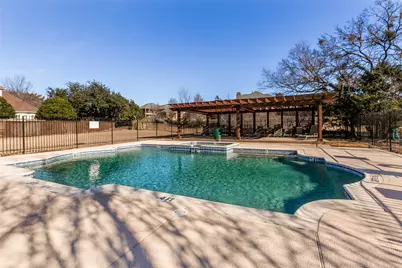
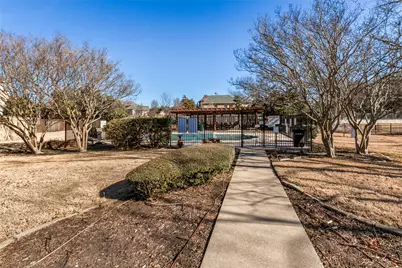
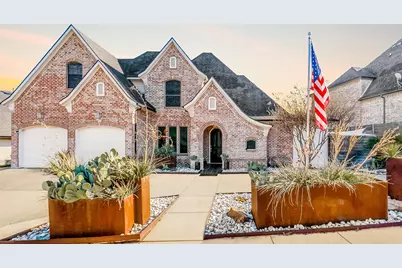
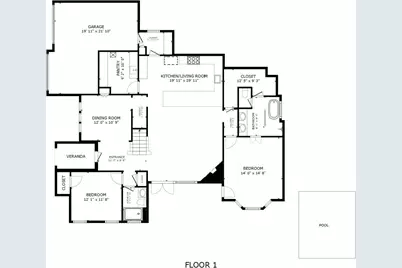
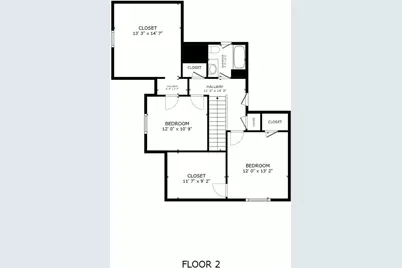
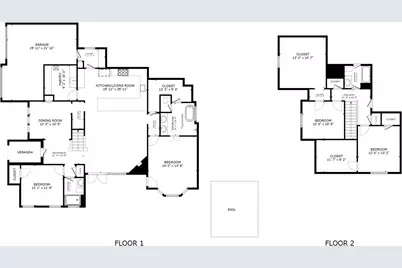
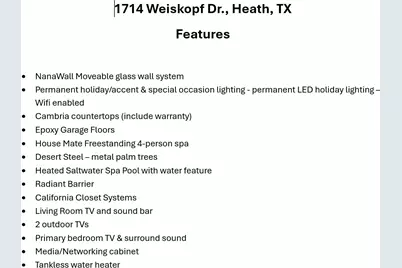
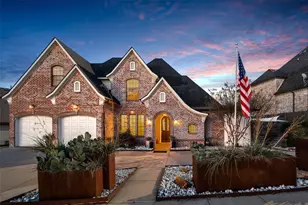
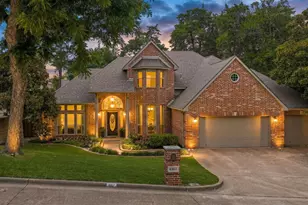
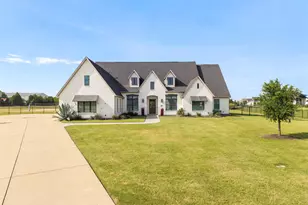
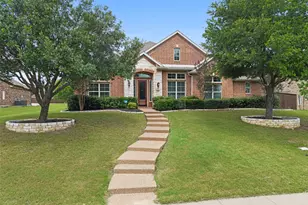
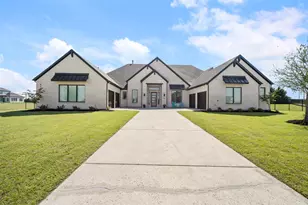
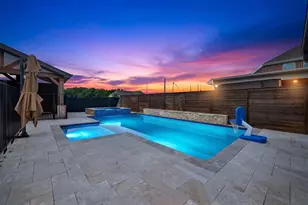
Incredible opportunity to live in the highly sought-after Buffalo Creek community with executive golf-community living. this 4-bedroom, 3-bath home blends modern design with effortless indoor-outdoor living. Clean lines, curated finishes, and intentional spaces create a home that feels both elevated and livable. At the center is a sleek, modern kitchen designed for both everyday ease and entertaining. It features SS appliances including a 6-burner gas range with dual ovens, griddle, pot filler, secondary convection oven, warming drawer, dishwasher, microwave, trash compactor, beverage fridge, and wine fridge. Striking black tile and a generous island anchor the space, opening seamlessly to the main living area for an easy flow. Just off the kitchen, a scullery adds luxury and function, offering exceptional storage and a secondary sink-keeping the main kitchen pristine while enhancing everyday convenience. The living room is centered around a contemporary fireplace. Expansive windows extend the living space outdoors, opening to a spacious patio and a resort-style backyard complete with a spa pool. Outdoor living continues with a covered patio featuring a sauna that conveys with the home, creating a private, wellness-inspired retreat just steps from the main living space. Two bedrooms, including the primary suite, are located on the main level. The primary suite offers a peaceful retreat with a spa-inspired en-suite bath and serene views of the backyard patio. Upstairs, two additional bedrooms feature exceptionally large walk-in closets, along with a full bath and access to multiple attic storage areas-providing flexibility and storage rarely found in homes of this caliber. The exterior is enhanced with a permanent LED outdoor lighting system, adding year-round ambiance and curb appeal. Residents enjoy walkable access to The Enclave's community pool, along with additional Buffalo Creek amenities including pool, playground, tennis courts, and scenic walking trails
Full Property Details
Full Property Details for 1714 Weiskopf Dr
General
- Price: $596,000
- HOA FEE: $56/month
- HOA FEE FREQ.: Quarterly
- Taxes: $10,022
- Status: Active
- Type: Single Family
- Source: NTREIS
- MLS ID: 21085635
- Updated: 5/22/2026
- Added to Site: 150 day(s) ago
Interior
- Interior Features: Decorative/Designer Lighting Fixtures, Double Vanity, Eat-in Kitchen, Open Floorplan, Pantry, Cable TV, Walk-In Closet(s)
- Fireplace: Yes
- Number of Fireplaces: 1
- Fireplace(s): Family Room
- Appliances: Built-In Gas Range, Built-In Refrigerator, Convection Oven, Dishwasher, Electric Oven, Electric Water Heater, Disposal, Microwave, Tankless Water Heater, Warming Drawer, Wine Cooler
- Flooring: Carpet, Ceramic Tile
Rooms
Bathrooms
- Total Bathrooms: 3
- Full Bathrooms: 3
Bedrooms
- Total Bedrooms: 4
Additional Information
- Pool: Yes
- Pool Description: In Ground, Pool, Pool/Spa Combo
Parking
- Garage: Yes
- Attached garage: Yes
- Garage Spaces: 1
- Covered Spaces: 2
- Parking Features: Circular Driveway
Location
- County: Rockwall
- Subdivision: The Enclave At Buffalo Creek
- Driving Directions: GPS is best!
School Information
- Elem School District: Rockwall ISD
- Midd School District: Rockwall ISD
- High School District: Rockwall ISD
- Elementary School: Dorothy Smith Pullen
- Middle School: Cain
- High School: Rockwall-Heath
Community
- Association: Yes
- Assoc. Name: Buffalo Creek HOA
- Assoc. Fees Include: All Facilities
Heating & Cooling
- Central air: Yes
- Air Conditioning: Yes
- Cooling Type: Central Air
- Heating Type: Central
Utilities
- Sewer: Public Sewer
- Water: Public
- Cable Available: Yes
- Utility Description: Natural Gas Available, Sewer Available, Separate Meters, Water Available, Cable Available
Structural Information
- Property Detached: Yes
- Architectural Style: Detached
- Structure Type: House
- Detached/Attached: Detached
- Roof: Composition
- Living Area: 2,648 Sq. Ft.
- Year Built: 1999
Lot Features
- Lot Size (Acres): 0.182
- Lot Size (Sq. Ft.): 7,927.92
Financial Considerations
- For Sale/Rent/Lease: For Sale
- Association Fee: $168
- Assoc Fee Freq.: Quarterly
- Tax Amount: $10,022
Disclosures and Reports
- Legal Description: THE ENCLAVE AT BUFFALO CREEK, BLOCK A, LOT 32
- Property ID: 46192
- Block: A
- Lot Number: 32
Listed by Ebby Halliday, REALTORS, Jeana Vasquez

Get Pre-Approved Today
Schools
Schools serving 1714 Weiskopf Dr
School District:Rockwall Independent School District
| Name | Grades | Distance |
|---|---|---|
Dorothy Smith Pullen Elementary School 6492 Fm 3097, Rockwall, TX 75032 | PK-6 | 0.4 mi |
Maurine Cain Middle School 6620 Fm 3097, Rockwall, TX 75032 | 7-8 | 0.4 mi |
Rockwall-Heath High School 801 Laurence Drive, Heath, TX 75032 | 9-12 | 1.8 mi |
Disclaimer:
School attendance boundaries provided by ATTOM Data Solutions and are for reference only. Contact the school directly to verify enrollment eligibility.
Price & Sales History for 1714 Weiskopf Dr
Date
Details
Price
Change
Source
5/12/2026
Price Reduced
$596,000
-4.64%
MLS
2/06/2026
Listed
$625,000
—
MLS
Disclaimer: Historical sales information is derived from public records provided by the county offices. Information is not guaranteed and should be independently verified.
Tax History
Tax History for 1714 Weiskopf Dr
Year
Property Taxes
Change
Tax Assessment
Change
2025
$9,343
3%
$586,285
2%
2023
$9,037
25%
$574,609
5%
2021
$7,236
-4%
$545,060
39%
2020
$7,576
-3%
$392,230
-1%
2018
$7,809
-4%
$395,230
4%
2018
$8,167
7%
$380,280
10%
2017
$7,630
-7%
$345,709
-13%
2019
$8,181
15%
$398,220
27%
2016
$7,097
10%
$314,281
10%
2015
$6,464
-3%
$285,710
-3%
2014
$6,630
6%
$293,060
3%
2013
$6,236
—
$283,560
—
Disclaimer: Historical tax information is derived from public records provided by the county offices. Information is not guaranteed and should be independently verified.
Estimate the Cost
Estimate the Cost for 1714 Weiskopf Dr
1714 Weiskopf Drive, Heath, TX 75032 (MLS# 21085635) is a Single Family property with 4 bedrooms and 3 full bathrooms. 1714 Weiskopf Drive is currently listed for $596,000 and was received on February 06, 2026. Want to learn more about 1714 Weiskopf Drive? Do you have questions about finding other Single Family real estate for sale in Heath? You can browse all Heath real estate or contact a Coldwell Banker agent to request more information.