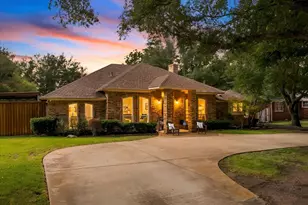
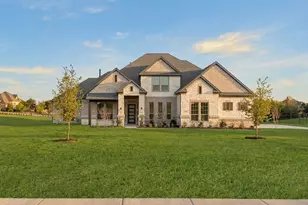
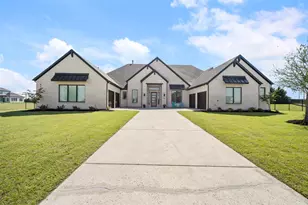
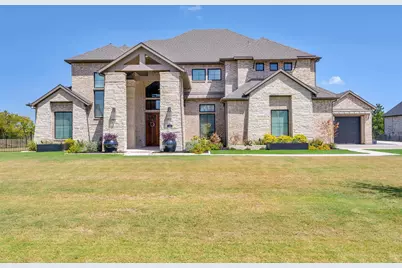
Full Property Details for 312 Chapel Vw Ct
General
- Price: $2,499,000
- HOA FEE: $142/month
- HOA FEE FREQ.: Annually
- Taxes: $25,610
- Status: Active
- Type: Single Family
- Source: NTREIS
- MLS ID: 21390285
- Updated: 9/22/2026
- Added to Site: 1 day(s) ago
Interior
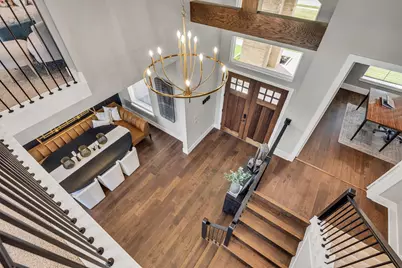
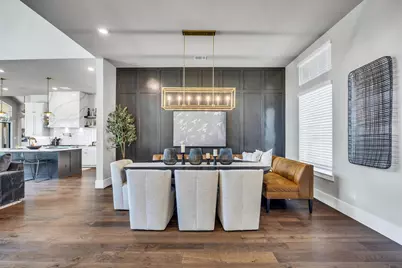
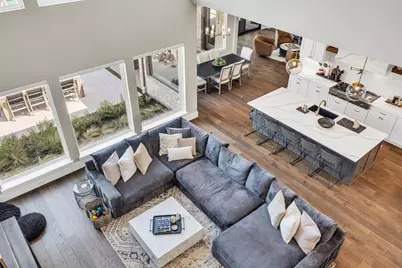
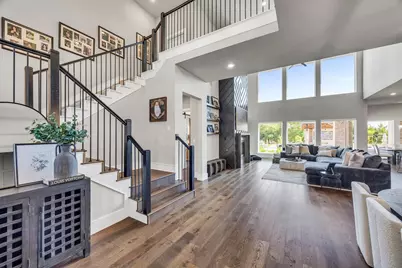
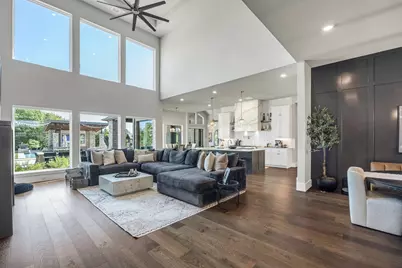
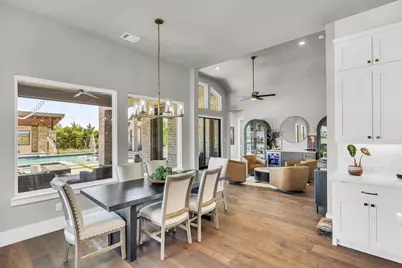
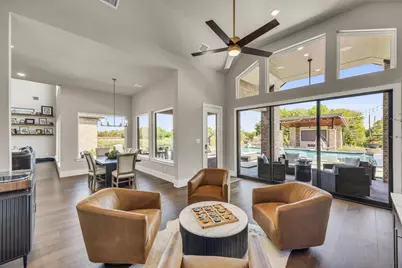
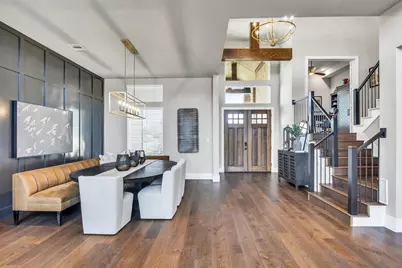
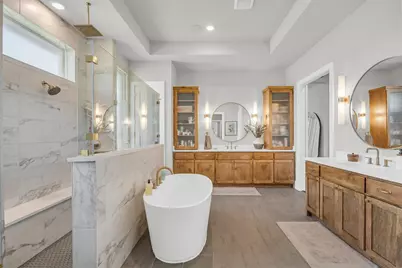
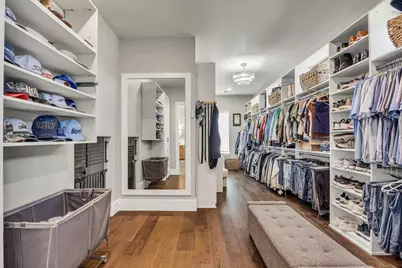
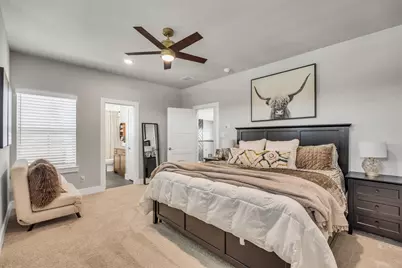
- Interior Features: Wet Bar, Built-in Features, Chandelier, Cathedral Ceiling(s), Dry Bar, Decorative/Designer Lighting Fixtures, Double Vanity, High Speed Internet, In-Law Floorplan, Kitchen Island, Loft, Multiple Master Suites, Open Floorplan, Pantry, Paneling/Wainscoting, Smart Home, Cable TV, Vaulted Ceiling(s), Wired for Data, Natural Woodwork, Walk-In Closet(s)
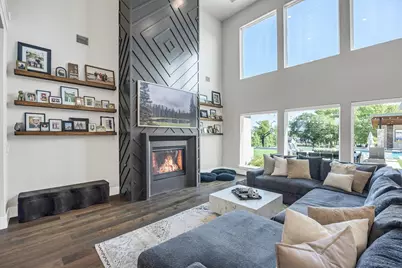
- Fireplace: Yes
- Number of Fireplaces: 3
- Fireplace(s): Decorative, Family Room, Gas, Glass Doors, Other, Outside
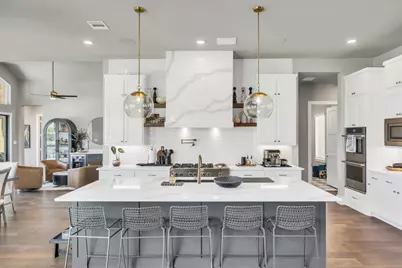
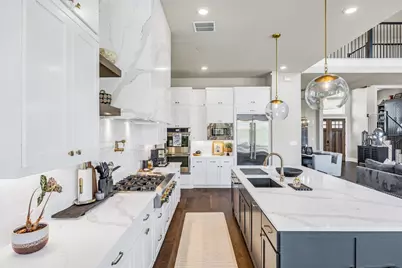
- Appliances: Some Gas Appliances, Double Oven, Dishwasher, Gas Cooktop, Disposal, Gas Oven, Gas Water Heater, Ice Maker, Microwave, Plumbed For Gas, Tankless Water Heater, Vented Exhaust Fan, Wine Cooler
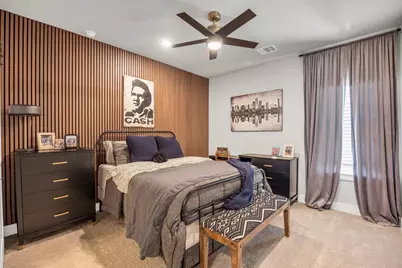
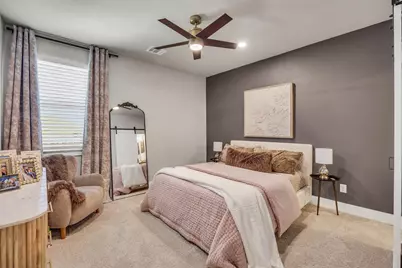
- Flooring: Carpet, Engineered Hardwood, Tile
Rooms
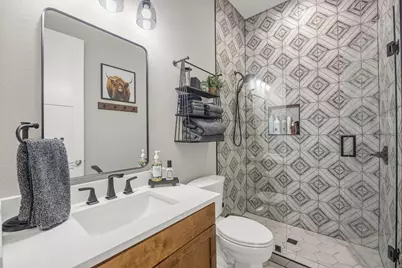
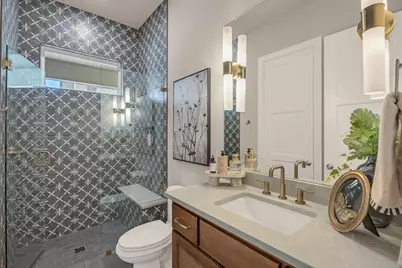
- Total Bathrooms: 6
- Full Bathrooms: 5
- Half Bathrooms: 1
- Laundry: Washer Hookup, Dryer Hookup, ElectricDryer Hookup, Laundry in Utility Room
Additional Information
- Pool: Yes
- Private Pool: Yes
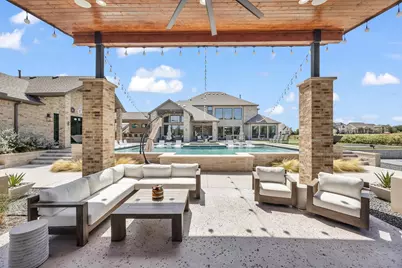
- Pool Description: Cabana, Gunite, Heated, In Ground, Other, Pool, Private, Pool Sweep, Pool/Spa Combo, Salt Water, Waterfall, Water Feature
- Security/Safety: Security System Owned, Security System, Carbon Monoxide Detector(s), Smoke Detector(s), Security Lights, Wireless
- Equipment: Irrigation Equipment
Exterior
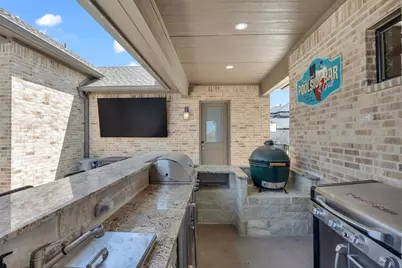
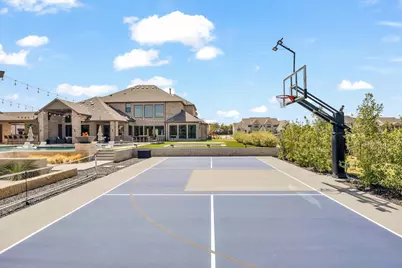
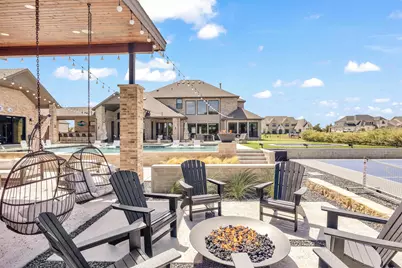
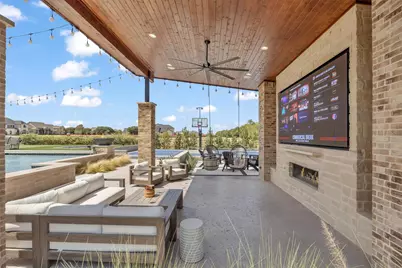
- Exterior Features: Basketball Court, Courtyard, Gas Grill, Lighting, Outdoor Grill, Outdoor Kitchen, Outdoor Living Area, Other, Playground, Rain Gutters, Sport Court, Fire Pit
- Porch/Patio/Deck: Awning(s), Front Porch, Covered
Parking
- Garage: Yes
- Attached garage: Yes
- Garage Spaces: 4
- Covered Spaces: 4
- Parking Features: Additional Parking, Concrete, Direct Access, Door-Single, Enclosed, Garage, Garage Door Opener, Inside Entrance, Kitchen Level, Lighted, Garage Faces Side
Location
- County: Rockwall
- Subdivision: Chapel View
- Driving Directions: GPS is accurate
School Information
- Elem School District: Rockwall ISD
- Midd School District: Rockwall ISD
- High School District: Rockwall ISD
- Elementary School: Linda Lyon
- Middle School: Cain
- High School: Rockwall-Heath
Community
- Association: Yes
- Assoc. Name: Michael Joyce Properties
- Assoc. Fees Include: Association Management
Heating & Cooling
- Central air: Yes
- Air Conditioning: Yes
- Cooling Type: Central Air, Ceiling Fan(s), Electric, ENERGY STAR Qualified Equipment
- Heating Type: Central, ENERGY STAR/ACCA RSI Qualified Installation, ENERGY STAR Qualified Equipment, Fireplace(s), Heat Pump, Natural Gas
Utilities
- Sewer: Public Sewer
- Water: Public
- Cable Available: Yes
- Utility Description: Natural Gas Available, Sewer Available, Separate Meters, Underground Utilities, Water Available, Cable Available
Structural Information
- Property Detached: Yes
- Architectural Style: Detached
- Structure Type: House
- Detached/Attached: Detached
- Construction: Brick, Rock, Stone
- Roof: Composition, Metal
- Windows: Window Coverings
- Stories/Levels: 2
- Living Area: 5,635 Sq. Ft.
- Year Built: 2025
- Property Condition: Resale
Additional Structures
- Other Structures: Cabana, Second Garage, Outdoor Kitchen, Other, Pergola, Residence
Lot Features
- Lot Size (Acres): 1.01
- Lot Size (Sq. Ft.): 43,995.6
- Lot Size Source: Builder
- Frontage: All Weather Road
- Sidewalks: Yes
- Lot Features: Acreage, Back Yard, Lawn, Landscaped, Sprinkler System
- Fencing (Description): Wrought Iron
Water Features
- Water Front Name: Ray Hubbard
Green Features
- Energy Efficient: Appliances, Construction, HVAC, Insulation, Lighting, Rain/Freeze Sensors, Thermostat, Water Heater, Windows
- Water Conservation: Efficient Hot Water Distribution, Water-Smart Landscaping
Financial Considerations
- For Sale/Rent/Lease: For Sale
- Association Fee: $1,700
- Assoc Fee Freq.: Annually
- Tax Amount: $25,610
- Terms: Cash, Conventional, FHA, VA Loan
Disclosures and Reports
- Documents Avail.: Aerial
- Legal Description: Lot 7 Block A Chapel View
- Exclusions: Cold plunge, sauna & gym equipment. Big Green Egg. All TVs except the 140" LED TV in the pavilion and frame TV in living room. All personal property
- Disclosures/Rstr.: Accessory Dwelling Unit
- Property ID: 336196
- Block: A
- Lot Number: 7
Listed by HomeSmart, Colleen Howell














 NMLS#: 1598647

![[Address not provided], Heath, TX 75032 - Photo 1](https://m.cbhomes.com/p/699/21284223/24E5c24a3d48410/s23cc.webp)

![[Address not provided], Sunnyvale, TX 75182 - Photo 1](https://m1.cbhomes.com/p/699/21393580/4BB7D2990746401/s23cc.webp)
![[Address not provided], Sunnyvale, TX 75182 - Photo 1](https://m.cbhomes.com/p/699/21393586/02F1c02719044Fb/s23cc.webp)