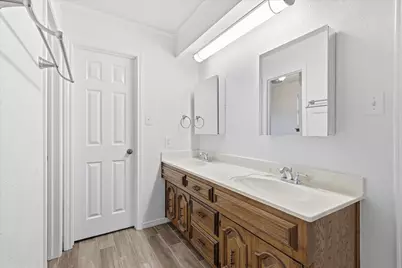
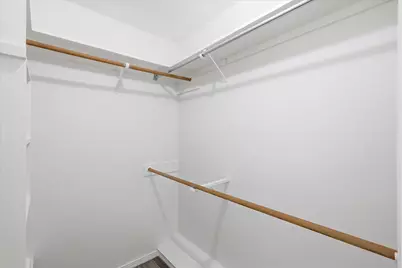
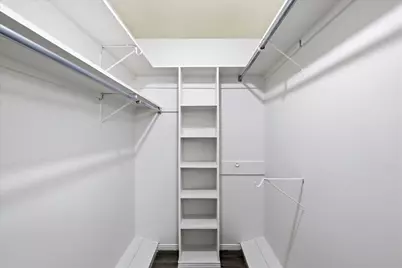
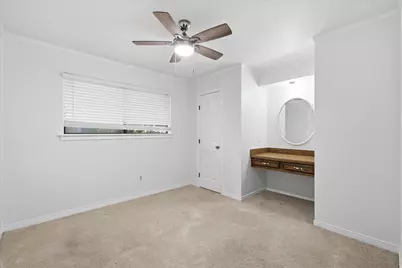
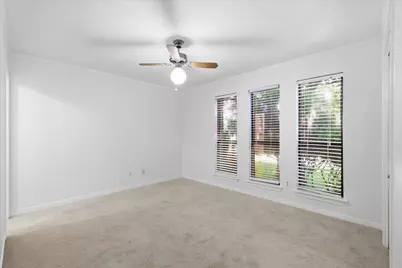
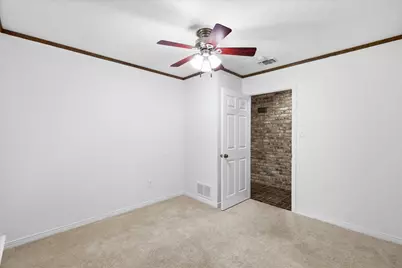
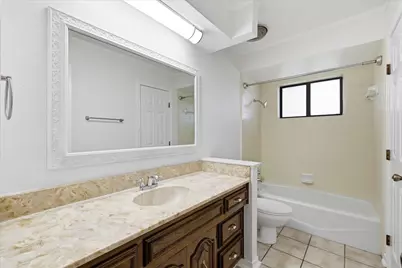
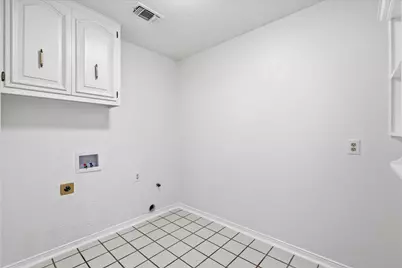
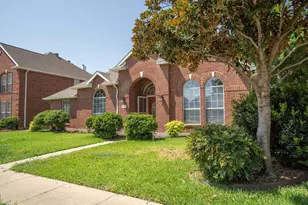
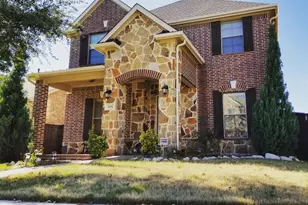
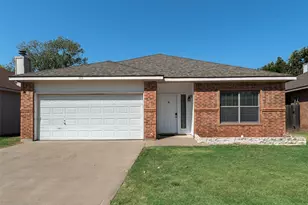
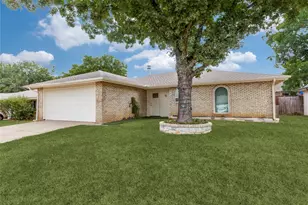
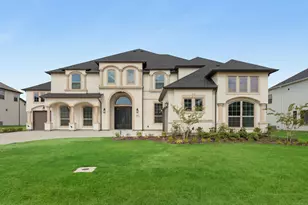
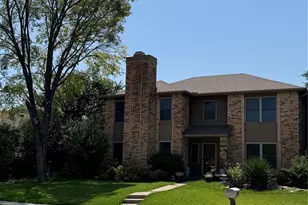
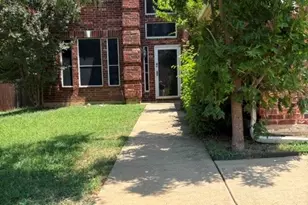
Full Property Details for 114 Stone Canyon Dr
General
- Rent: $3,150
- Status: Active
- Type: Single Family
- Source: NTREIS
- MLS ID: 21333302
- Updated: 7/31/2026
- Added to Site: 47 day(s) ago
Rental Information
- Lease/Rent Term: 12 Months
- Date Available: 7/16/2026
Interior
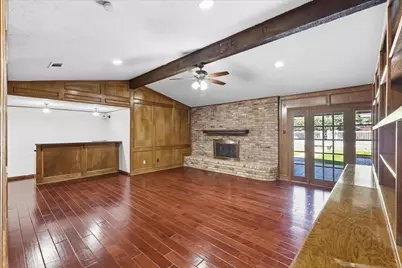
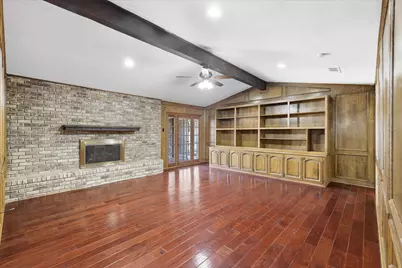
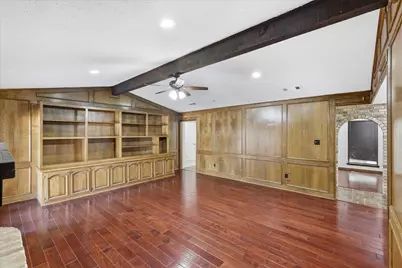
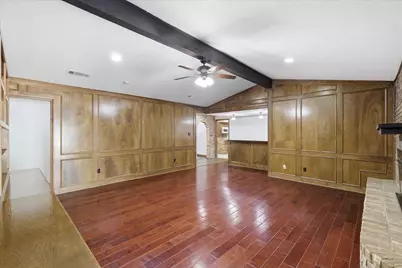
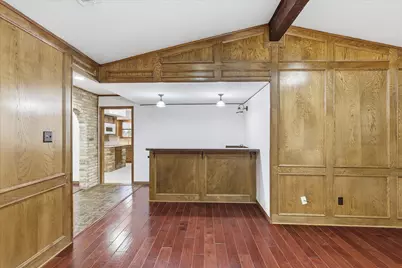
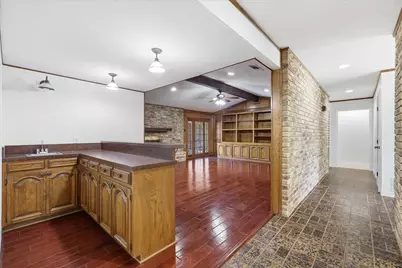
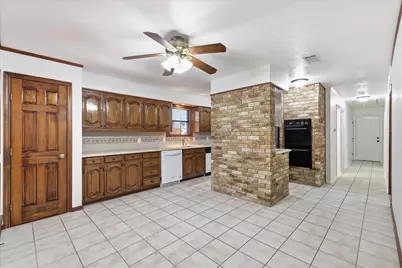
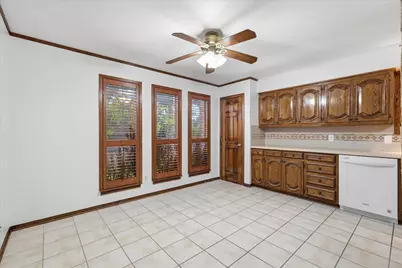
- Interior Features: Wet Bar, Built-in Features, Chandelier, Cathedral Ceiling(s), Paneling/Wainscoting
- Fireplace: Yes
- Number of Fireplaces: 1
- Fireplace(s): Living Room, Masonry, Wood Burning
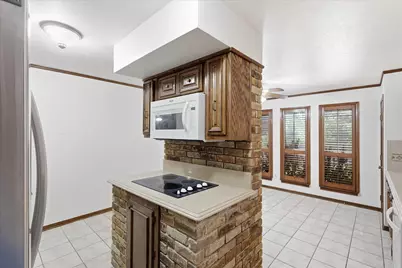
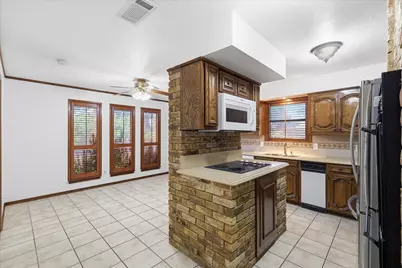
- Appliances: Double Oven, Dishwasher, Electric Cooktop, Disposal, Microwave, Trash Compactor
- Furnishings: Unfurnished
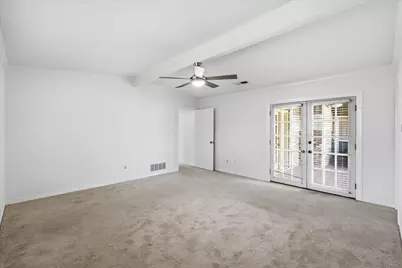
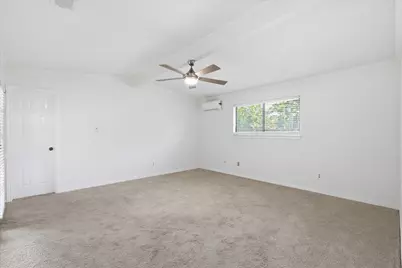
- Flooring: Carpet, Ceramic Tile, Wood
Rooms
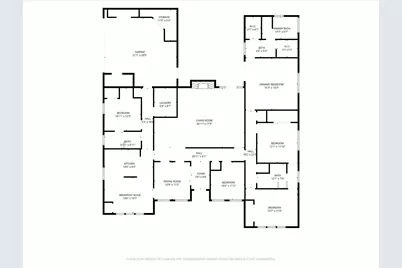
- Total Bathrooms: 3
- Full Bathrooms: 3
- Laundry: Washer Hookup, Electric Dryer Hookup, Gas Dryer Hookup, Laundry in Utility Room
Additional Information
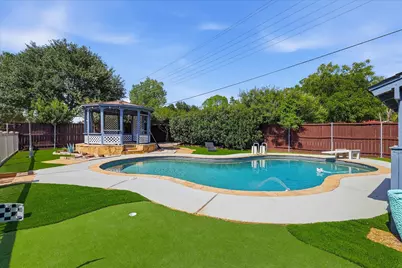
- Pool: Yes
- Pool Description: Cabana, Diving Board, Fenced, In Ground, Pool
Exterior
- Porch/Patio/Deck: Covered
Parking
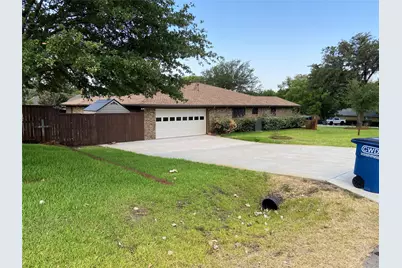
- Garage: Yes
- Attached garage: Yes
- Garage Spaces: 2
- Covered Spaces: 2
- Parking Features: Additional Parking, Door-Multi, Garage Faces Side, Storage
Location
- County: Denton
- Subdivision: Canyon Creek Estates
- Driving Directions: From 407-Justin Rd turn north on Highland Village Rd. Turn left (west) on Canyon Creek Dr. Home is on the southeast corner of Canyon Creek Dr. and Stone Canyon Dr.
School Information
- Elem School District: Lewisville ISD
- Midd School District: Lewisville ISD
- High School District: Lewisville ISD
- Elementary School: Mcauliffe
- Middle School: Briarhill
- High School: Marcus
Community
Heating & Cooling
- Central air: Yes
- Air Conditioning: Yes
- Cooling Type: Central Air, Ceiling Fan(s), Electric
- Heating Type: Central, Electric, Natural Gas
Utilities
- Sewer: Public Sewer
- Water: Public
- Utility Description: Sewer Available, Water Available
Structural Information
- Property Detached: Yes
- Architectural Style: Detached
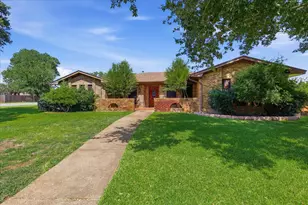
- Structure Type: House
- Detached/Attached: Detached
- Construction: Brick
- Roof: Composition
- Stories/Levels: 1
- Living Area: 2,607 Sq. Ft.
- Year Built: 1978
Lot Features
- Lot Size (Acres): 0.338
- Lot Size (Sq. Ft.): 14,723.28
- Lot Features: Corner Lot, Subdivision
- Fencing (Description): Wood
Financial Considerations
- For Sale/Rent/Lease: For Lease
- Security Deposit: $3,150
- Pet Deposit: $250
- Tenant Pays: All Utilities, Pool Maintenance
Disclosures and Reports
- Legal Description: CANYON CREEK ESTATES BLK B LOT 4
- Property ID: R07820
- Block: B
- Lot Number: 4
Listed by CENTURY 21 Judge Fite Co., Eric Hinton