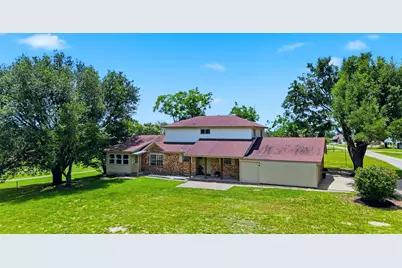
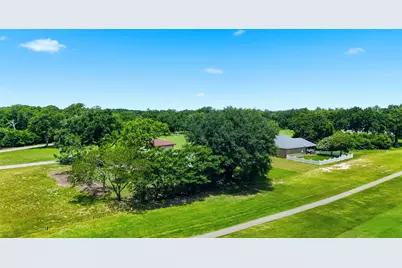
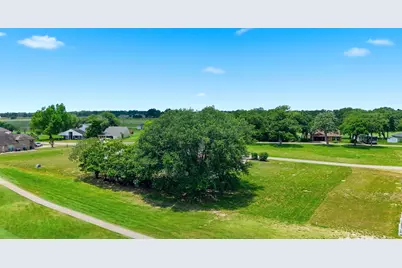
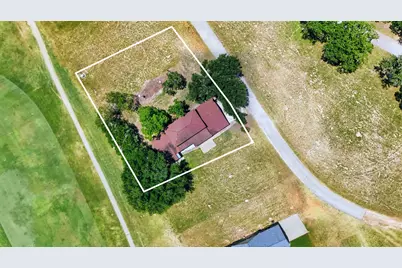
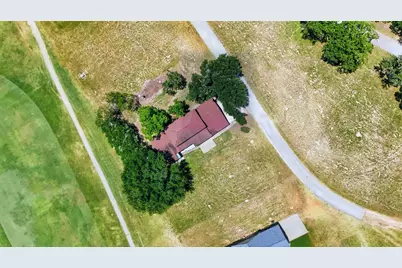
Full Property Details for 22 Patio Dr
General
- Price: $350,000
- HOA FEE: $160/month
- Taxes: $3,883 (2025)
- Status: Active
- Type: Single Family
- Source: Houston
- MLS ID: 64371656
- Updated: 7/28/2026
- Added to Site: 101 day(s) ago
Interior
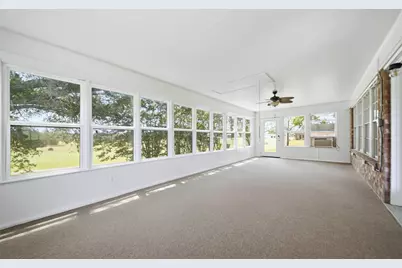
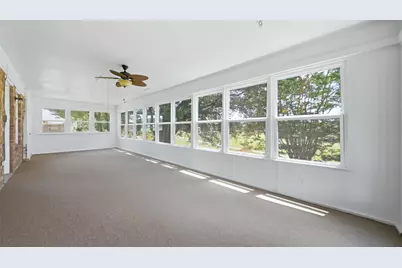
- Number of Rooms: 8
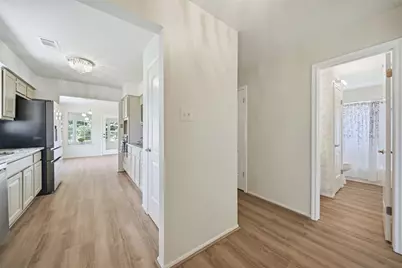
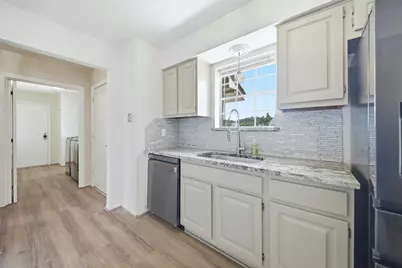
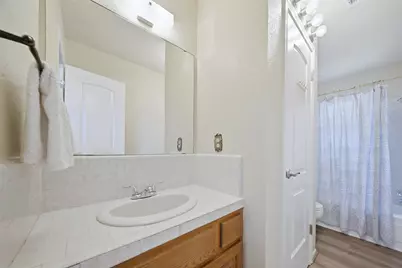
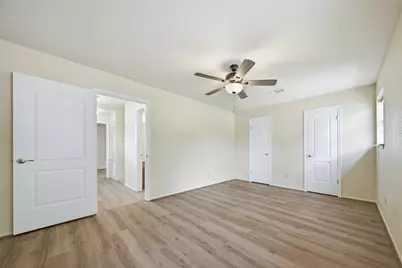
- Interior Features: Granite Counters, Pantry, Self-closing Cabinet Doors, Self-closing Drawers, Tub Shower, Ceiling Fan(s), Programmable Thermostat
- Appliances: Dishwasher, Electric Cooktop, Electric Oven, Disposal, Microwave, Dryer, ENERGY STAR Qualified Appliances, Refrigerator, Washer
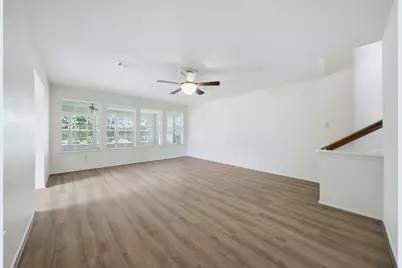
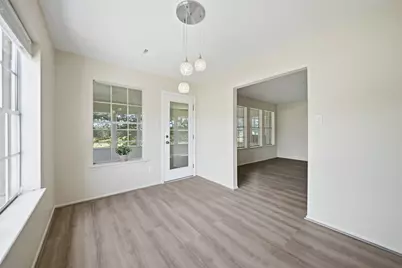
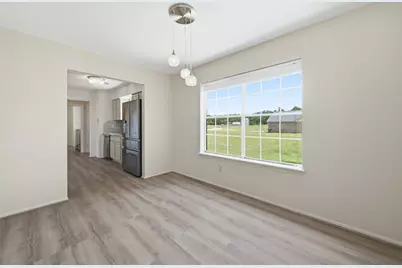
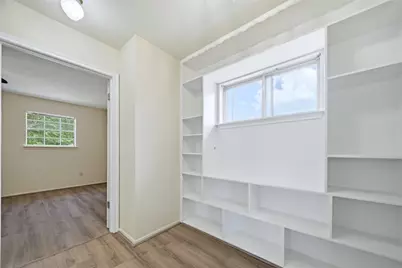
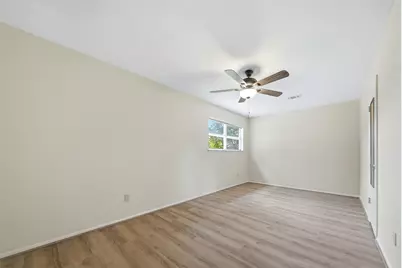
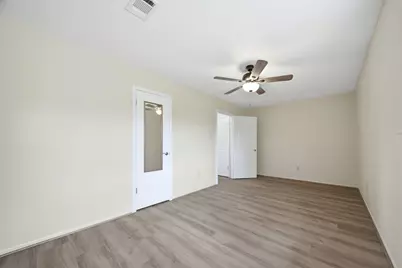
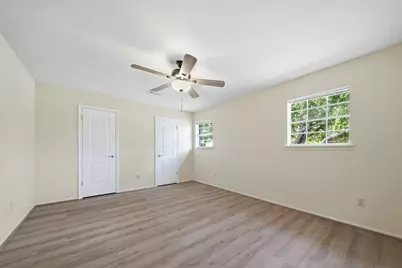
- Flooring: Laminate
Rooms
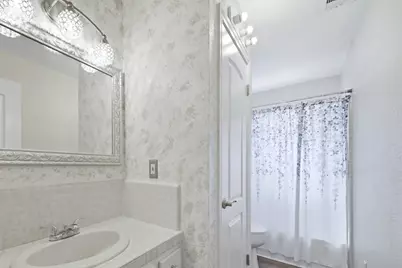
- Total Bathrooms: 2
- Full Bathrooms: 2
- Laundry: Washer Hookup, Electric Dryer Hookup
Additional Information
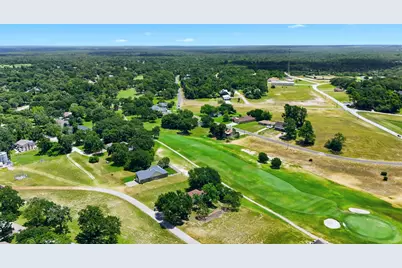
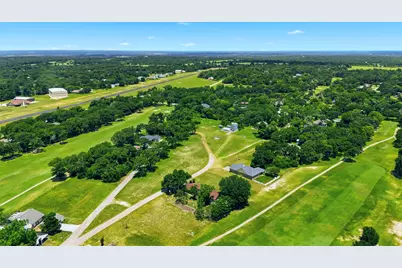
- Shared Amenities: Airport/Runway, Basketball Court, Boat Ramp, Clubhouse, Sport Court, Fitness Center, Golf Course, Horse Trail(s), Lake or Pond, Meeting/Banquet/Party Room, Party Room, Picnic Area, Pickleball, Pool, RV/Boat Storage, RV Parking, Tennis Court(s), Trail(s), Trash
- Pool: Yes
- Pool Description: Association
- Security/Safety: Smoke Detector(s)
Exterior
- Exterior Features: Sprinkler/Irrigation, Private Yard
Parking
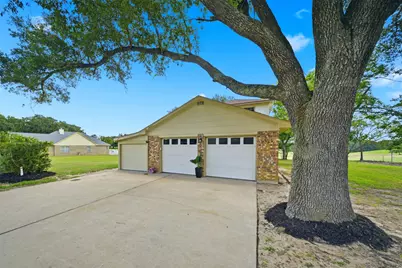
- Garage: Yes
- Attached garage: Yes
- Garage Spaces: 2
- Parking Features: Attached, Garage, Golf Cart Garage, Garage Door Opener, Workshop in Garage, RV Access/Parking
Location
- Area: 63
- County: Leon
- Subdivision: Hilltop Lakes Sec 37
- Driving Directions: From Houston: Exit Hwy 21 off I-45 in Madisonville and travel 4.5 miles => Right on FM 1452 for 10 miles => Right on FM 39 for 4.5 miles => Left on Main Street (FM 3) for 8 miles => Right on Hilltop Blvd => Left on Patio Drive and home is on the right
School Information
- Elem School District: 131 - Normangee
- Midd School District: 131 - Normangee
- High School District: 131 - Normangee
- Elementary School: NORMANGEE ELEMENTARY SCHOOL
- Middle School: NORMANGEE MIDDLE SCHOOL
- High School: NORMANGEE HIGH SCHOOL
Community
- Association: Yes
- Assoc. Name: Hilltop Lakes
- Assoc. Fees Include: Clubhouse
Heating & Cooling
- Central air: Yes
- Air Conditioning: Yes
- Cooling Type: Central Air, Electric
- Heating Type: Central, Electric
Utilities
Structural Information
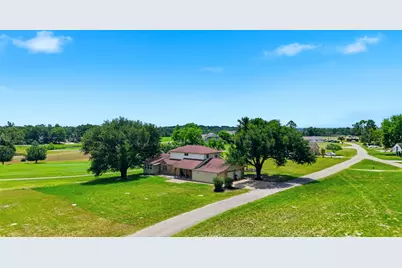
- Architectural Style: Traditional
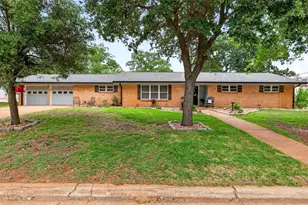
- Construction: Brick, Cement Siding
- Roof: Composition
- Stories/Levels: 2
- Square Feet: 3,389
- Sq. Ft. Source: Appraiser
- Living Area: 3,389 Sq. Ft.
- Year Built: 1984
- Year Built Source: Public Records
Additional Structures
- Other Structures: Workshop
Lot Features
- Lot Size Source: Appraiser
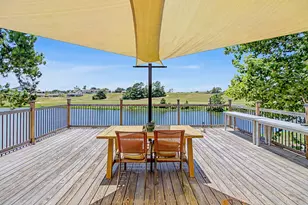
- Lot Features: Near Golf Course, On Golf Course, Subdivision, Pond on Lot
Green Features
- Energy Efficient: Appliances, Thermostat
Financial Considerations
- Association Fee: $160
- Assoc Fee Freq.: Monthly
- Tax Amount: $3,883
- Tax Year: 2025
- Terms: Cash, Conventional, FHA, VA Loan
Disclosures and Reports
- Legal Description: HILLTOP LAKES SEC 37 BLK 1 LT 34, 35 & 36
- Legal Disclosures: Seller Disclosure
- APN: 08104-08600-00000-000000
- Section: 37
Listed by RA Brokers (281) 771-1070, Brenda Wilkerson (713) 304-4456