



No photo available
$424,999 Just Listed
Property Description
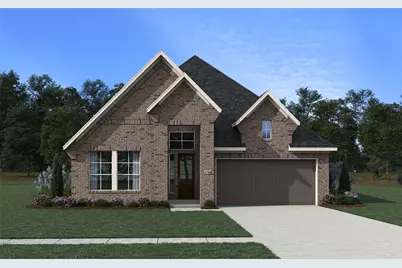
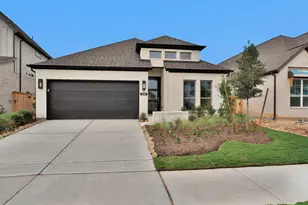
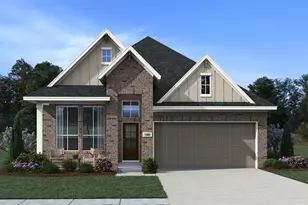
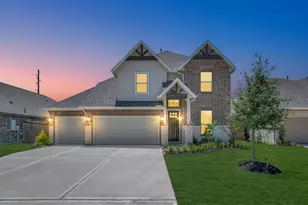
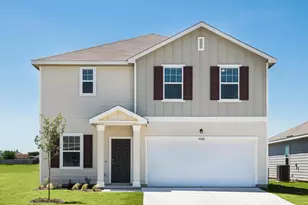
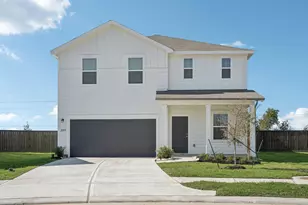
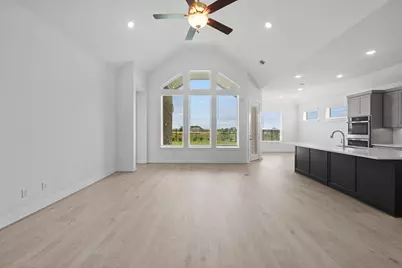
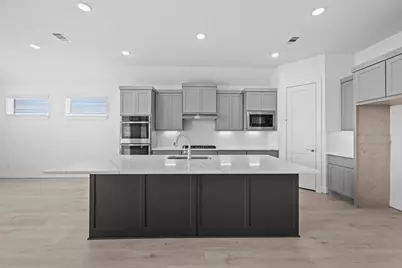
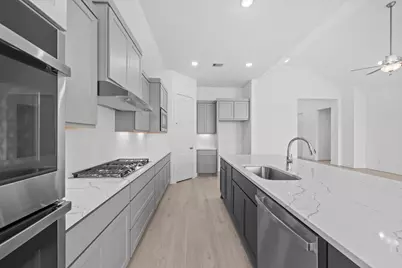
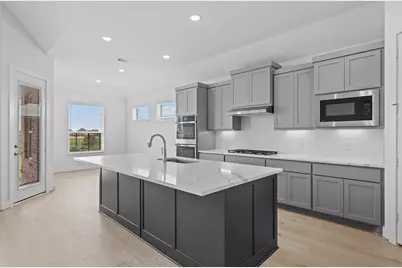
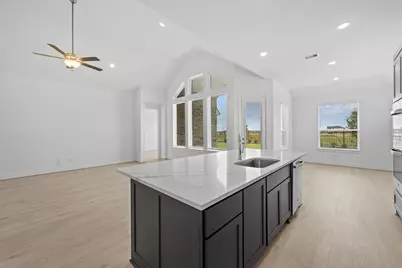
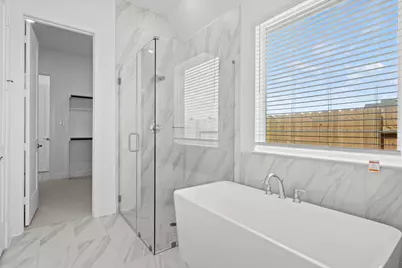
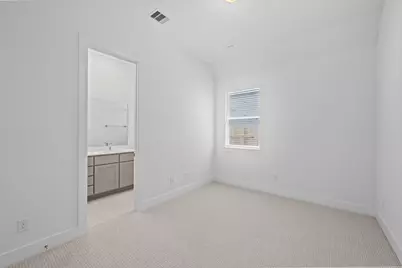
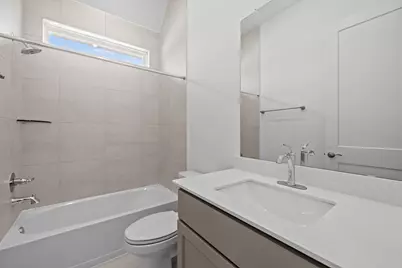
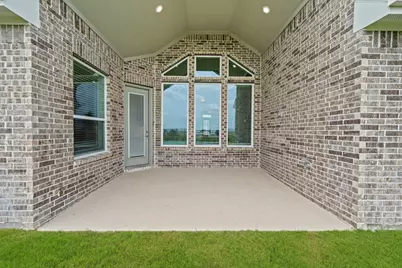
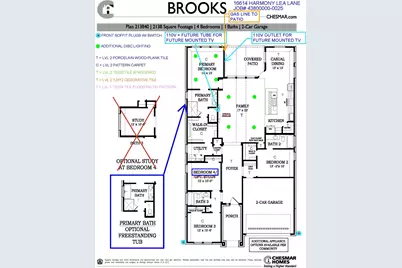
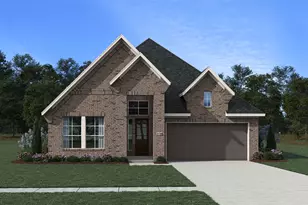
New Construction in Jubilee-where wellness and happiness come built in! This stunning 1-story has it ALL: 4 Bedrooms + 3 Baths + Large Covered Patio. Enjoy Vaulted Ceilings, Open yet Well-Defined Spaces, Windows galore, creating a perfect space for entertaining guests or relaxing with your loved ones. Your kitchen is a Chef's Delight with sprawling luxury Quartz countertops, Stainless Appliances & a large floating Island + Seating for 5! The Primary Suite is a true retreat, boasting Vaulted Ceilings, Spa-like Bathroom with a Free-Standing Soaking Tub, Mosaic-Tiled Floor Walk-In Shower & Dual Vanities. The walk-in closet offers plenty of room for you to stay organized & stylish and a convenient connection to the Laundry Room. Incredible STANDARDS: Reverse Osmosis at Kitchen Sink, Hospital-grade Air Filtration, Jasco lighting that transitions with the time of day to support your Health, Smart Home Automation, Sprinkler System, Blinds & much more! Your joy & wellness awaits! Ready August!
Full Property Details
Full Property Details for 16614 Harmony Lea Ln
General
- Price: $424,999
- HOA FEE: $103/month
- HOA FEE FREQ.: Annually
- Status: Active
- Type: Single Family
- Source: Houston
- MLS ID: 43664881
- Updated: Today (7/13/2026)
- Added to Site: Today
Interior
- Number of Rooms: 5
- Interior Features: Breakfast Bar, Double Vanity, Entrance Foyer, High Ceilings, Kitchen Island, Kitchen/Family Room Combo, Pots & Pan Drawers, Pantry, Quartz Counters, Soaking Tub, Separate Shower, Tub Shower, Vaulted Ceiling(s), Walk-In Pantry, Window Treatments, Ceiling Fan(s), Kitchen/Dining Combo, Programmable Thermostat
- Appliances: Dishwasher, Electric Oven, Gas Cooktop, Disposal, Microwave, ENERGY STAR Qualified Appliances
- Flooring: Carpet, Tile
Rooms
Bathrooms
- Total Bathrooms: 3
- Full Bathrooms: 3
Bedrooms
- Total Bedrooms: 4
Other Rooms
- Laundry: Washer Hookup, Electric Dryer Hookup
Additional Information
- Shared Amenities: Clubhouse, Sport Court, Dog Park, Fitness Center, Picnic Area, Playground, Pickleball, Park, Pool, Tennis Court(s), Trail(s)
- Pool: Yes
- Pool Description: Association
- Security/Safety: Security System Owned, Smoke Detector(s)
Exterior
- Exterior Features: Covered Patio, Fence, Sprinkler/Irrigation, Porch, Patio, Private Yard
- Porch/Patio/Deck: Covered, Deck, Patio, Porch
Parking
- Garage: Yes
- Attached garage: Yes
- Garage Spaces: 2
- Parking Features: Attached, Garage, Garage Door Opener
Location
- Area: 25
- County: Harris
- Subdivision: Jubilee
- Driving Directions: Driving Directions to Model -HWY 290 Northwest direction. Exit Badtke Road, and turn Left to enter Jubilee. Badtke Road becomes Jubilee Haven Blvd. Continue to 4-way stop, and turn Right onto Joyful Life Drive. Take next Right turn onto Cheerful Trail, and next Right onto Happy Home Street. Chesmar Model home 2nd home on Left - 26118 Happy Home Street, Hockley, TX 77447.
- Direction Faces: West
School Information
- Elem School District: 55 - Waller
- Midd School District: 55 - Waller
- High School District: 55 - Waller
- Elementary School: ROBERTS ROAD ELEMENTARY SCHOOL
- Middle School: WALLER JUNIOR HIGH SCHOOL
- High School: WALLER HIGH SCHOOL
Community
- Association: Yes
- Assoc. Name: JUBILEE RESIDENTIAL ASSOCIATION
Heating & Cooling
- Central air: Yes
- Air Conditioning: Yes
- Cooling Type: Central Air, Electric
- Heating Type: Central, Gas
Utilities
- Sewer: Public Sewer
- Water: Public
Structural Information
- Architectural Style: Traditional
- Builder: Chesmar Homes
- Construction: Brick, Cement Siding
- Roof: Composition
- Windows: Low-Emissivity Windows, Window Coverings
- Stories/Levels: 1
- Square Feet: 2,138
- Sq. Ft. Source: Builder
- Living Area: 2,138 Sq. Ft.
- Year Built: 2026
- Year Built Source: Builder
- Property Condition: Under Construction
Lot Features
- Lot Size Source: Survey
- Lot Features: Subdivision, Pond on Lot
- Fencing (Description): Back Yard
Green Features
- Building Certification: Environments For Living, ENERGY STAR Certified Homes, HERS Index Score, Other
- Energy Efficient: Radiant Attic Barrier, Appliances, HVAC, Lighting, Thermostat, Windows
- Indoor Air Quality: Ventilation
Financial Considerations
- Association Fee: $1,230
- Assoc Fee Freq.: Annually
- Terms: Cash, Conventional, FHA, USDA Loan, VA Loan
Disclosures and Reports
- Legal Description: LOT 3, BLOCK 5, SECTION 10
- Legal Disclosures: None
- APN: 149-179-005-0003
- Section: 10
Listed by Chesmar Homes (346) 465-1144, Clay Woodard (512) 733-7469
Get Pre-Approved Today
Schools
Schools serving 16614 Harmony Lea Ln
School District:Waller Independent School District
| Name | Grades | Distance |
|---|---|---|
I T Holleman Elementary School 19455 Stokes Rd, Waller, TX 77484 | PK-5 | 6.5 mi |
Waller J High School 2402 Waller Street, Waller, TX 77484 | 6-8 | 6.4 mi |
Waller High School 31213 Waller Spring Creek Road, Waller, TX 77484 | 9-12 | 6.5 mi |
Disclaimer:
School attendance boundaries provided by ATTOM Data Solutions and are for reference only. Contact the school directly to verify enrollment eligibility.
Price & Sales History for 16614 Harmony Lea Ln
Date
Details
Price
Change
Source
7/13/2026
Listed
$424,999
—
MLS
Disclaimer: Historical sales information is derived from public records provided by the county offices. Information is not guaranteed and should be independently verified.

Estimate the Cost
Estimate the Cost for 16614 Harmony Lea Ln
16614 Harmony Lea Lane, Hockley, TX 77447 (MLS# 43664881) is a Single Family property with 4 bedrooms and 3 full bathrooms. 16614 Harmony Lea Lane is currently listed for $424,999 and was received on July 13, 2026. Want to learn more about 16614 Harmony Lea Lane? Do you have questions about finding other Single Family real estate for sale in Hockley? You can browse all Hockley real estate or contact a Coldwell Banker agent to request more information.