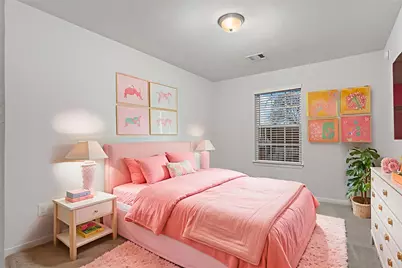

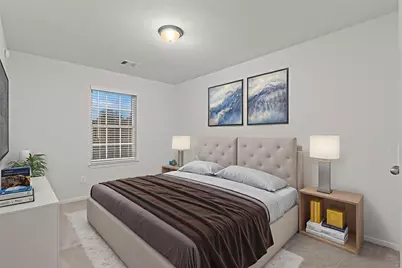
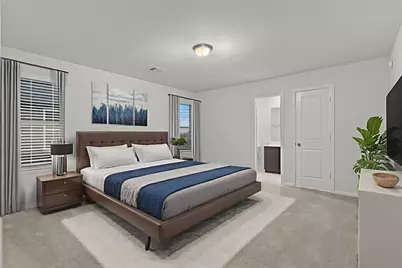
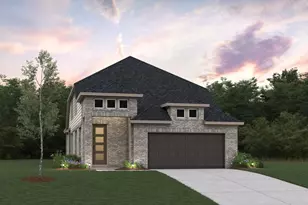
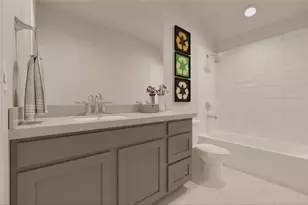
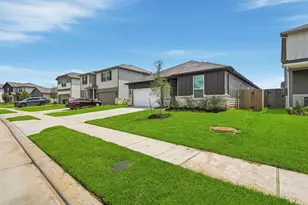
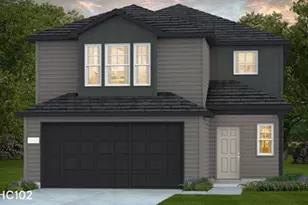

Full Property Details for 19735 Cape Greco Dr
General
- Price: $395,583
- HOA FEE: $113/month
- HOA FEE FREQ.: Annually
- Status: Active
- Type: Single Family
- Source: Houston
- MLS ID: 85673557
- Updated: 8/18/2026
- Added to Site: 93 day(s) ago
Interior
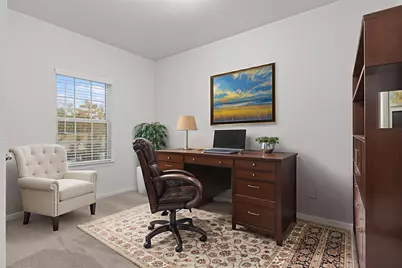
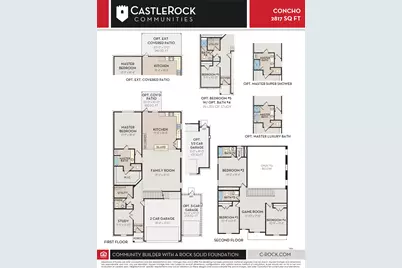
- Number of Rooms: 15
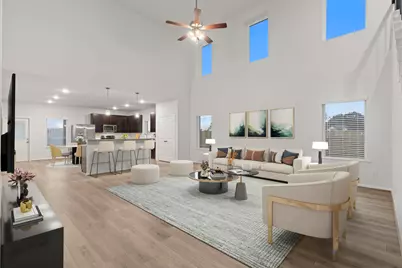
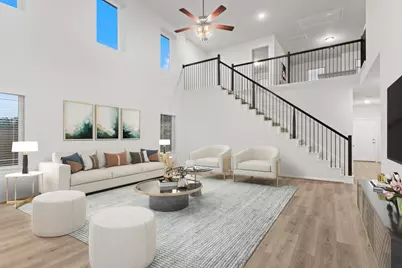
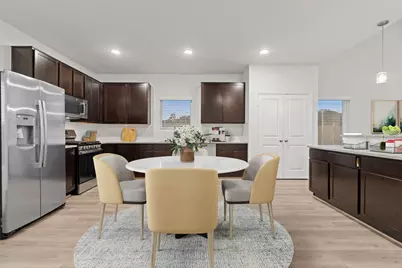
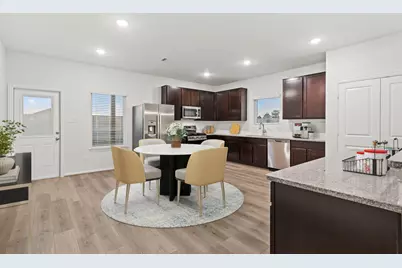
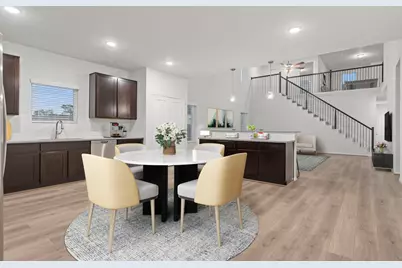
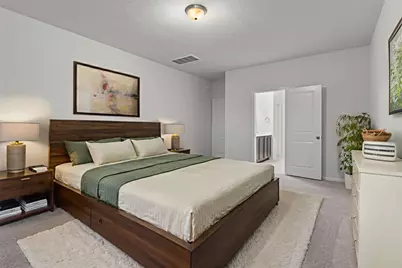
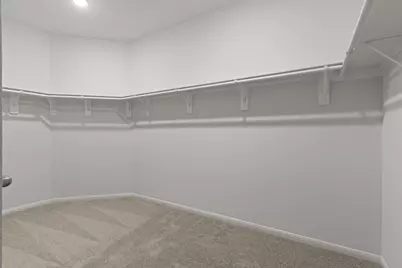
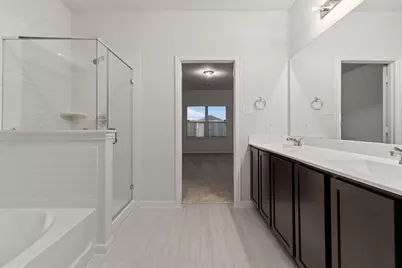
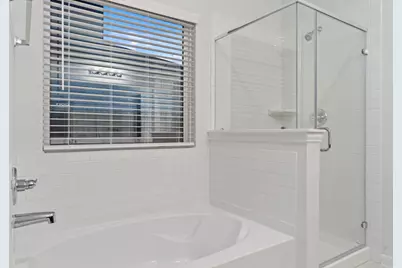
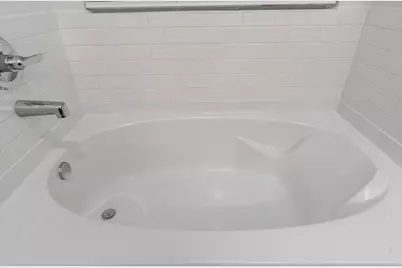
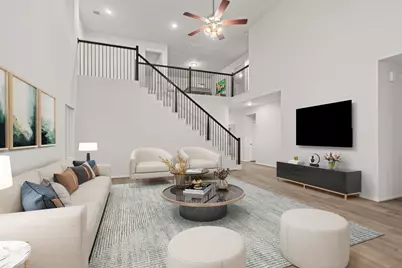
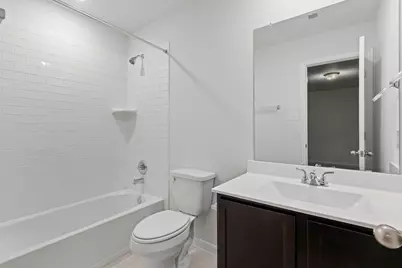
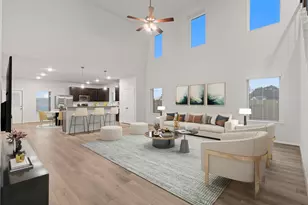
- Interior Features: Breakfast Bar, Double Vanity, Entrance Foyer, En Suite Bathroom, Granite Counters, High Ceilings, Kitchen Island, Kitchen/Family Room Combo, Bath in Primary Bedroom, Main Level Primary, Pantry, Split Bedrooms, Soaking Tub, Separate Shower, Tub Shower, ThreeBedroomsUp, Vanity, Walk-In Pantry, Walk-In Closet(s), Window Treatments, Ceiling Fan(s)
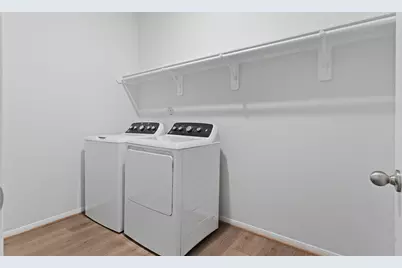
- Appliances: Dishwasher, Disposal, Gas Oven, Gas Range, Microwave, Oven, Dryer, ENERGY STAR Qualified Appliances, Refrigerator, Tankless Water Heater, Washer
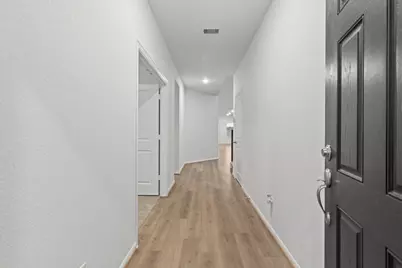
- Flooring: Carpet, Tile
Rooms
- Total Bathrooms: 4
- Full Bathrooms: 3
- Half Bathrooms: 1
- Laundry: Washer Hookup, Electric Dryer Hookup
Additional Information
- Shared Amenities: Clubhouse, Dog Park, Fitness Center, Picnic Area, Playground, Park, Pool, Tennis Court(s), Trail(s)
- Pool: Yes
- Pool Description: Association
- Security/Safety: Prewired, Smoke Detector(s)
Exterior
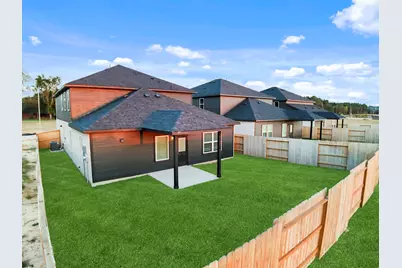
- Exterior Features: Covered Patio, Deck, Fence, Paved Driveway, Patio, Private Yard, Tennis Court(s)
- Porch/Patio/Deck: Covered, Deck, Patio
Parking
- Garage: Yes
- Attached garage: Yes
- Garage Spaces: 2
- Parking Features: Additional Parking, Attached, Driveway, Garage
Location
- Area: 35
- County: Harris
- Subdivision: Cypress Green
- Driving Directions: Head West down I-10, then take exit 763 for I-610 N. Keep left, following signs for US-290 W/Austin. Continue to keep left, following signs for 2 34th st/Antoine Dr. Merge onto US-290 W/Austin & take the exit toward Bauer Rd. Turn right onto Bauer Rd, then right onto Waller-Tomball Rd. Turn right onto Tuscan Ter Dr, then left onto Chianti Grn Dr. Turn left onto Sedona Pk Dr. Sedona Pk Dr turns right and becomes Cortona Crk Ln. Model home will be on the left located at 22214 Cortona Creek Ln.
- Direction Faces: East
School Information
- Elem School District: 55 - Waller
- Midd School District: 55 - Waller
- High School District: 55 - Waller
- Elementary School: BRYAN LOWE ELEMENTARY
- Middle School: SCHULTZ JUNIOR HIGH SCHOOL
- High School: WALLER HIGH SCHOOL
Community
- Association: Yes
- Assoc. Name: GrandManors
- Assoc. Fees Include: Common Areas, Recreation Facilities
Heating & Cooling
- Central air: Yes
- Air Conditioning: Yes
- Cooling Type: Central Air, Electric, Zoned
- Heating Type: Central, Gas, Zoned
Utilities
- Sewer: Public Sewer
- Water: Public
Structural Information
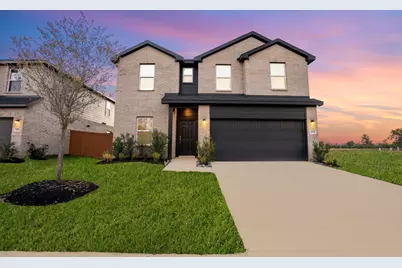
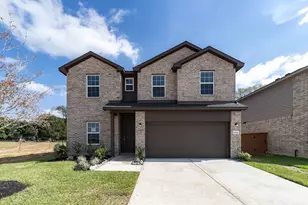
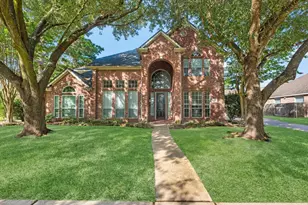
- Architectural Style: Traditional
- Builder: CastleRock Communities
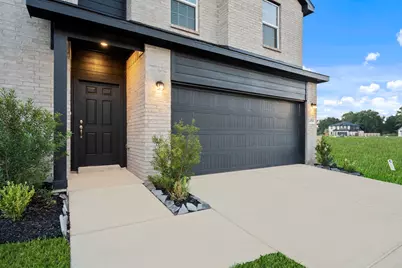
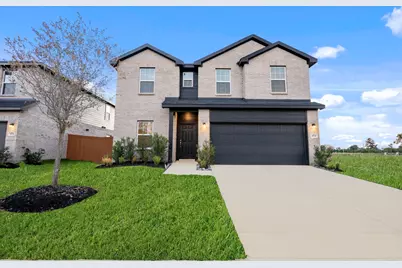
- Construction: Brick, Cement Siding, Wood Siding
- Roof: Composition
- Windows: Low-Emissivity Windows, Window Coverings
- Doors: Insulated Doors
- Stories/Levels: 2
- Square Feet: 2,817
- Sq. Ft. Source: Builder
- Living Area: 2,817 Sq. Ft.
- Year Built: 2025
- Year Built Source: Builder
- Property Condition: New Construction
Lot Features
- Lot Size Source: Appraiser
- Lot Features: Subdivision, Pond on Lot
- Fencing (Description): Back Yard
Green Features
- Building Certification: ENERGY STAR Certified Homes
- Energy Efficient: Appliances, Doors, HVAC, Insulation, Lighting, Other, Thermostat, Water Heater, Windows
- Indoor Air Quality: Ventilation
Financial Considerations
- Association Fee: $1,352
- Assoc Fee Freq.: Annually
- Terms: Cash, Conventional, FHA, Investor Financing, VA Loan
Disclosures and Reports
- Ownership: Full Ownership
- Legal Description: Cypress Green: Block 1 / Lot 27
- Legal Disclosures: Municipal Utility District Disclosure
- APN: 148-539-001-0027
- Section: 14
Listed by Realm Real Estate Professionals - Katy (281) 598-5800, Gayla Gayden (281) 704-3673 and REALM Real Estate Professionals - West Houston (281) 870-0000, Diego Blanco (832) 659-1252