This is a carousel with tiles that activate property listing cards. Use the previous and next buttons to navigate.
1/16
$539,000 Just Listed
This is a carousel with tiles that activate property listing cards. Use the previous and next buttons to navigate.
1/16
Property Description
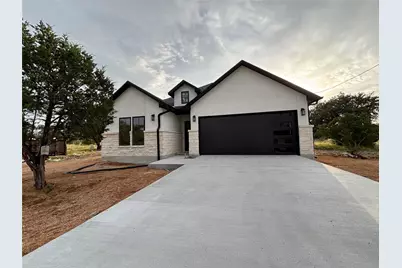
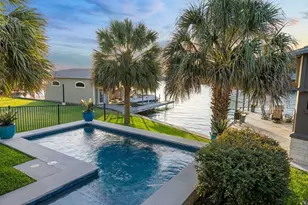
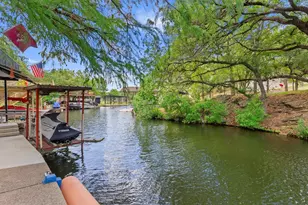
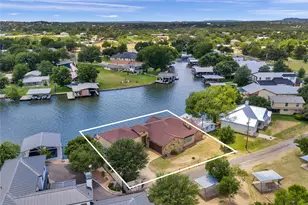
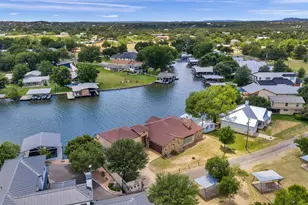
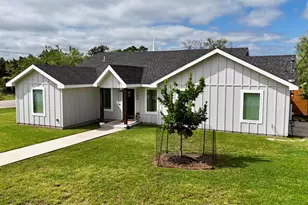
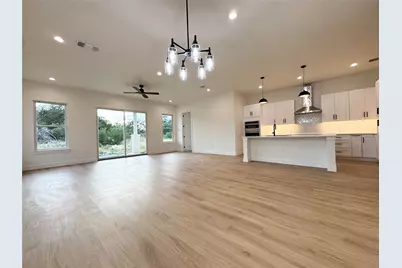
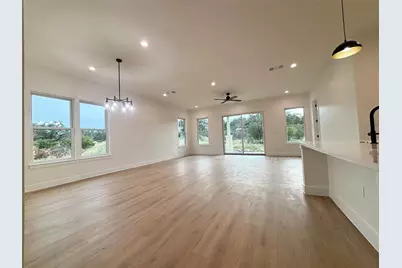
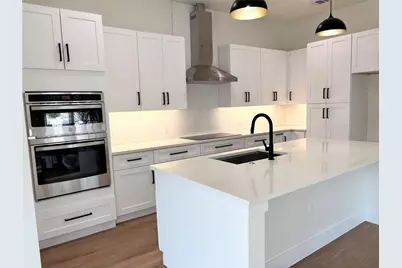
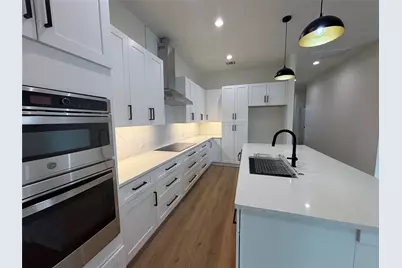
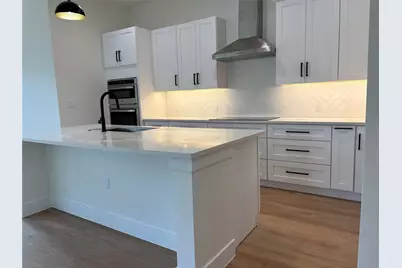
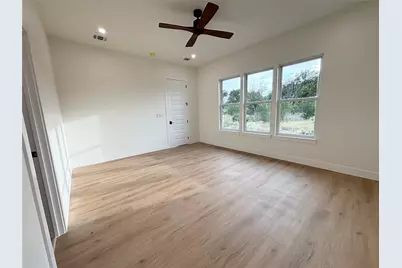
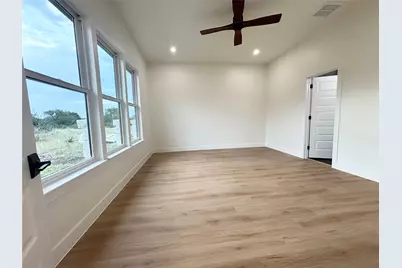
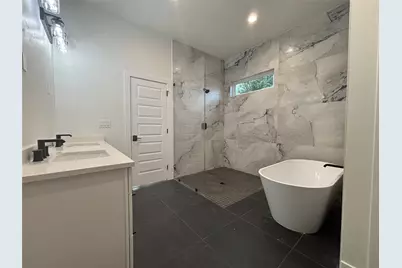
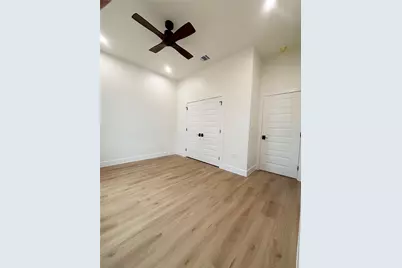
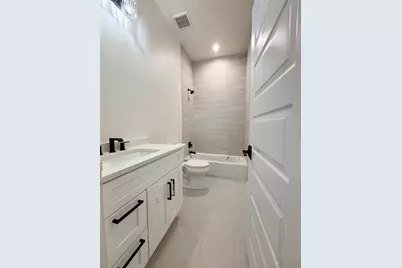
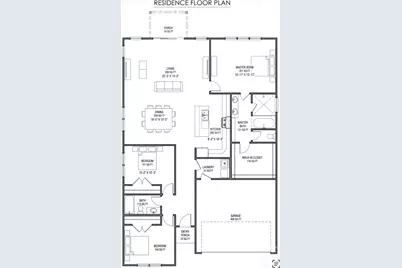
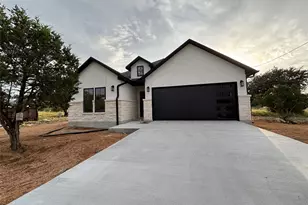
Tucked into the rolling Hill Country of Horseshoe Bay, this new-construction 3-bedroom, 2-bath home offers a peaceful setting where deer are a common sight and quiet streets invite evening walks. Inside, 10-foot ceilings and generous windows fill the open living and dining area with natural light, creating a bright and comfortable space for everyday living and entertaining. The kitchen offers plenty of cabinetry, an 8-foot island, a built-in wall oven and microwave, and a separate cooktop with a range hood vented to the exterior. The primary suite includes a freestanding soaking tub, a marble-look tiled walk-in shower, and a large walk-in closet. Thoughtful upgrades, quality craftsmanship, and carefully selected finishes continue throughout the home. Lake LBJ, golf courses, boating, dining, and the Horseshoe Bay Resort area are all just minutes away, making it easy to enjoy both the quiet surroundings and nearby recreation. It is a home that feels easy to settle into and make your own.
Full Property Details
Full Property Details for 1713 Whitetail Rd
General
- Price: $539,000
- HOA FEE: $30/month
- HOA FEE FREQ.: Annually
- Taxes: (2025)
- Status: Active
- Type: Single Family
- Source: Austin_MLS
- MLS ID: 9951826
- Updated: Today (7/17/2026)
- Added to Site: Today
Interior
- Interior Features: Ceiling Fan(s), Chandelier, Central Vacuum, Double Vanity, Kitchen Island, Main Level Primary, No Interior Steps, Quartz Counters, Walk-In Closet(s)
- Appliances: Built-In Electric Oven, Built-In Electric Range, Cooktop, Dishwasher, Electric Cooktop, Exhaust Fan, Electric Water Heater, Disposal, Microwave, Range Hood, Self Cleaning Oven, Stainless Steel Appliance(s), VentedExhaust Fan
- Flooring: Vinyl
Rooms
Bathrooms
- Total Bathrooms: 2
- Full Bathrooms: 2
Bedrooms
- Total Bedrooms: 3
- Bedrooms Main: 3
Other Rooms
- Laundry: Main Level, In Unit, Washer Hookup, Electric Dryer Hookup
Additional Information
- Shared Amenities: None
- Security/Safety: Smoke Detector(s)
Exterior
- Exterior Features: Rain Gutters
- Porch/Patio/Deck: Covered, Patio, Porch
Parking
- Garage: Yes
- Garage Spaces: 2
- Covered Spaces: 2
- Total Spaces: 4
- Parking Features: Attached, Door-Single, Driveway, Garage Faces Front, Garage, Garage Door Opener, Lighted, Private
Location
- Area: BU
- County: Burnet
- Subdivision: Horseshoe Bay South
- Driving Directions: From RM 2147, turn onto Thanksgiving Mountain Road. Continue approximately 0.4 mile, then turn right onto Hi Ridge Road. Continue approximately 0.4 mile and turn left onto Mountain Dew Road. Continue approximately 0.6 mile, then follow the road toward Whitetail Road. The property at 1713 Whitetail Road is the second home on the right. Approximately 1.4 miles and 4 minutes from RM 2147
- Direction Faces: East
School Information
- Elem School District: Marble Falls ISD
- Midd School District: Marble Falls ISD
- High School District: Marble Falls ISD
- Elementary School: Colt
- Middle School: Marble Falls
- High School: Marble Falls
Community
- Association: Yes
- Assoc. Name: Horseshoe Bay POA
- Assoc. Fees Include: Common Area Maintenance
Heating & Cooling
- Central air: Yes
- Air Conditioning: Yes
- Cooling Type: Central Air, Electric, Heat Pump
- Heating Type: Central, Exhaust Fan, Electric, Heat Pump
Utilities
- Sewer: Public Sewer
- Water: Public
- Utility Description: Electricity Connected, Water Connected
Structural Information
- Detached/Attached: Detached
- Builder: Solid Ground Investing llc
- Construction: Blown-In Insulation, Frame, Concrete, Stone, Stucco
- Roof: Shingle
- Windows: ENERGY STAR Qualified Windows, Insulated Windows, Low-Emissivity Windows, Screens
- Stories/Levels: 1
- Square Feet: 1,831
- Sq. Ft. Source: Builder
- Living Area: 1,831 Sq. Ft.
- Year Built: 2026
- Year Built Source: Builder
- Property Condition: New Construction
Additional Structures
- Other Structures: Bathroom, Garage(s)
Lot Features
- Lot Size (Acres): 12,000
- Lot Size (Sq. Ft.): 522,720,000
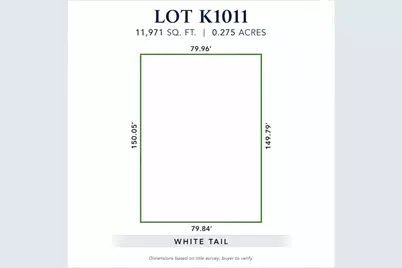
- Lot Dimensions: 80 x 150
- Lot Features: City Lot, Landscaped, Level, Sprinklers In Ground
- Fencing (Description): None
Financial Considerations
- Association Fee: $361
- Assoc Fee Freq.: Annually
- Assessment Amount: $74,500
- Tax Year: 2025
- Terms: Cash, Conventional
Disclosures and Reports
- Special Conditions: Standard
- Documents Avail.: Building Plans
- Legal Description: S5221 HORSESHOE BAY SOUTH LOT K1011, PLAT K1
- Disclosures/Reports: Seller Disclosure
- Property ID: 20980
- Lot Number: K1011
Listed by Central Metro Realty
Get Pre-Approved Today
Schools
Schools serving 1713 Whitetail Rd
School District:Marble Falls Independent School District
| Name | Grades | Distance |
|---|---|---|
Spicewood Elementary School, Spicewood, TX 1005 Spur 191, Spicewood, TX 78669 | PK-5 | 12.1 mi |
Marble Falls Middle School 1511 Pony Drive, Marble Falls, TX 78654 | 6-8 | 5.5 mi |
Marble Falls High School 2101 Mustang Drive, Marble Falls, TX 78654 | 9-12 | 6.8 mi |
Disclaimer:
School attendance boundaries provided by ATTOM Data Solutions and are for reference only. Contact the school directly to verify enrollment eligibility.
Price & Sales History for 1713 Whitetail Rd
Date
Details
Price
Change
Source
7/17/2026
Listed
$539,000
—
MLS
Disclaimer: Historical sales information is derived from public records provided by the county offices. Information is not guaranteed and should be independently verified.

Estimate the Cost
Estimate the Cost for 1713 Whitetail Rd
1713 Whitetail Rd, Horseshoe Bay, TX 78657 (MLS# 9951826) is a Single Family property with 3 bedrooms and 2 full bathrooms. 1713 Whitetail Rd is currently listed for $539,000 and was received on July 17, 2026. Want to learn more about 1713 Whitetail Rd? Do you have questions about finding other Single Family real estate for sale in Horseshoe Bay? You can browse all Horseshoe Bay real estate or contact a Coldwell Banker agent to request more information.