No photo available
$699,900 Just Listed
Property Description
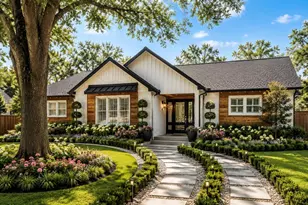
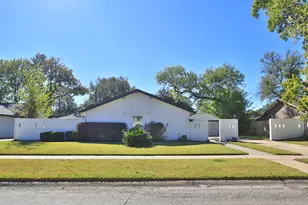
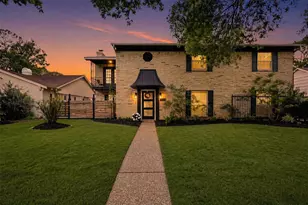
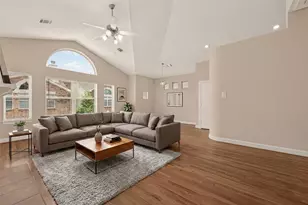
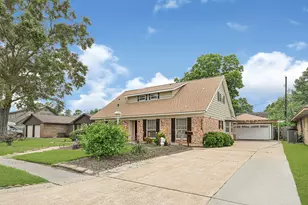
Welcome to this stunning remodeled home nestled on a spacious wooded cul-de-sac lot featuring designer finishes, PEX plumbing, upgraded electrical panel, hardwoods & porcelain planked floors and recessed lighting. The formal living and dining space set a refined tone w/barn door transitions to a private study. The family room impresses with cathedral wood-beam ceilings, brick fireplace flanked by built-ins and a wall of windows overlooking the backyard and opening to the island kitchen w/breakfast bar, pendant lights, window seat w/bench, Quartz counters w/subway tiled back splash, S/S appliances including double ovens, a 5-burner cooktop and refrigerator stays. Nearby is the laundry room with W/D and half bath. Retreat to the primary suite w/sitting area and spa-like bath with a freestanding tub, dual Quartz vanities, frameless shower & custom closet. Generous secondary bedrooms have access to updated bath. Outdoors, enjoy the back covered & extended patio perfect for entertaining!
Full Property Details
Full Property Details for 10002 Springwood Forest Dr
General
- Price: $699,900
- Taxes: $12,144 (2025)
- Status: Active
- Type: Single Family
- Source: Houston
- MLS ID: 88215141
- Updated: 5/29/2026
- Added to Site: 1 day(s) ago
Interior
- Number of Rooms: 13
- Interior Features: Breakfast Bar, Crown Molding, Double Vanity, Entrance Foyer, High Ceilings, Kitchen Island, Kitchen/Family Room Combo, Bath in Primary Bedroom, Pots & Pan Drawers, Pantry, Quartz Counters, Self-closing Cabinet Doors, Self-closing Drawers, Soaking Tub, Separate Shower, Tub Shower, Vanity, Vaulted Ceiling(s), Window Treatments, Ceiling Fan(s), Programmable Thermostat
- Fireplace: Yes
- Number of Fireplaces: 1
- Fireplace(s): Gas, Gas Log
- Appliances: Convection Oven, Double Oven, Dishwasher, Gas Cooktop, Disposal, Microwave, Dryer, Refrigerator, Washer
- Flooring: Carpet, Tile, Wood
Rooms
Bathrooms
- Total Bathrooms: 3
- Full Bathrooms: 2
- Half Bathrooms: 1
Bedrooms
- Total Bedrooms: 4
Other Rooms
- Laundry: Washer Hookup, Electric Dryer Hookup
Additional Information
- Security/Safety: Smoke Detector(s)
Exterior
- Exterior Features: Covered Patio, Deck, Fence, Sprinkler/Irrigation, Porch, Patio, Private Yard
- Porch/Patio/Deck: Covered, Deck, Patio, Porch
Parking
- Garage: Yes
- Garage Spaces: 2
- Parking Features: Garage, Garage Door Opener
Location
- Area: 24
- County: Harris
- Subdivision: Springwood Forest
- Driving Directions: I-10 to Gessner Road Exit. Go North on Gessner, Right on Springwood Forest, House in Cul-de-Sac on the Left.
- Direction Faces: South
School Information
- Elem School District: 49 - Spring Branch
- Midd School District: 49 - Spring Branch
- High School District: 49 - Spring Branch
- Elementary School: PINE SHADOWS ELEMENTARY SCHOOL
- Middle School: SPRING WOODS MIDDLE SCHOOL
- High School: SPRING WOODS HIGH SCHOOL
Heating & Cooling
- Central air: Yes
- Air Conditioning: Yes
- Cooling Type: Central Air, Electric
- Heating Type: Central, Gas
Utilities
- Sewer: Public Sewer
- Water: Public
Structural Information
- Architectural Style: Traditional
- Construction: Brick, Cement Siding
- Roof: Composition
- Windows: Low-Emissivity Windows, Window Coverings
- Stories/Levels: 1
- Square Feet: 3,064
- Sq. Ft. Source: Appraiser
- Living Area: 3,064 Sq. Ft.
- Year Built: 1968
- Year Built Source: Public Records
Lot Features
- Lot Size (Acres): 0.27
- Lot Size Source: Appraiser
- Lot Features: Cul-De-Sac, Subdivision, Wooded, Side Yard
- Fencing (Description): Back Yard
Green Features
- Energy Efficient: HVAC, Thermostat, Windows
- Indoor Air Quality: Ventilation
Financial Considerations
- Tax Amount: $12,144
- Tax Year: 2025
- Terms: Cash, Conventional, VA Loan
Disclosures and Reports
- Legal Description: LT 50 BLK 3 SPRINGWOOD FOREST
- Exclusions: See agent remarks
- Legal Disclosures: Exclusions Disclosure, Seller Disclosure
- APN: 098-501-000-0050
Listed by The Agency Houston Sugar Land (832) 939-9150, Lizz Sansone (281) 753-0333 and The Agency Houston Sugar Land (832) 939-9150, Logan Lester (832) 520-9738
Get Pre-Approved Today
Schools
Schools serving 10002 Springwood Forest Dr
School District:Spring Branch Independent School District
| Name | Grades | Distance |
|---|---|---|
Pine Shadows Elementary School 9900 Neuens Road, Houston, TX 77080 | K-5 | 0.3 mi |
Spring Woods High School 2045 Gessner Road, Houston, TX 77080 | 9-12 | 0.5 mi |
Spring Woods Middle School 9810 Neuens Road, Houston, TX 77080 | 6-8 | 0.5 mi |
Disclaimer:
School attendance boundaries provided by ATTOM Data Solutions and are for reference only. Contact the school directly to verify enrollment eligibility.
Price & Sales History for 10002 Springwood Forest Dr
Date
Details
Price
Change
Source
5/28/2026
Listed
$699,900
—
MLS
Disclaimer: Historical sales information is derived from public records provided by the county offices. Information is not guaranteed and should be independently verified.

Tax History
Tax History for 10002 Springwood Forest Dr
Year
Property Taxes
Change
Tax Assessment
Change
2025
$2,919
-22%
$546,153
12%
2023
$3,764
—
$486,074
3%
2022
$3,764
-47%
$470,408
5%
2022
$7,081
3%
$447,307
14%
2021
$6,878
9%
$391,589
17%
2020
$6,308
-27%
$335,312
—
2019
$8,697
5%
$333,769
9%
2018
$8,314
10%
$305,906
6%
2017
$7,541
10%
$288,480
10%
2016
$6,861
5%
$262,255
10%
2015
$6,511
—
$238,414
—
2015
$6,511
19%
$239,186
21%
2013
$5,457
—
$197,037
—
Disclaimer: Historical tax information is derived from public records provided by the county offices. Information is not guaranteed and should be independently verified.
Estimate the Cost
Estimate the Cost for 10002 Springwood Forest Dr
10002 Springwood Forest Drive, Houston, TX 77080 (MLS# 88215141) is a Single Family property with 4 bedrooms, 2 full bathrooms and 1 partial bathroom. 10002 Springwood Forest Drive is currently listed for $699,900 and was received on May 28, 2026. Want to learn more about 10002 Springwood Forest Drive? Do you have questions about finding other Single Family real estate for sale in Downtown Houston? You can browse all Downtown Houston real estate or contact a Coldwell Banker agent to request more information.