No photo available
$1,495,000 Just Listed
Property Description
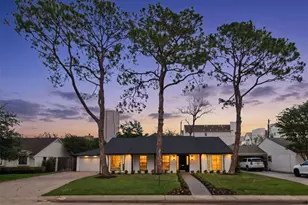
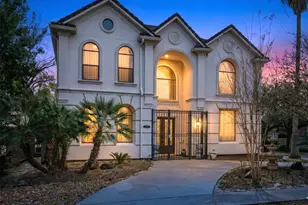
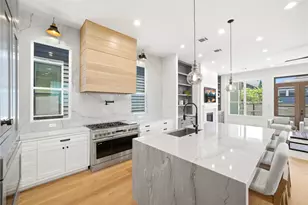
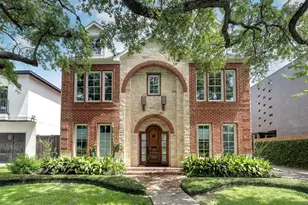
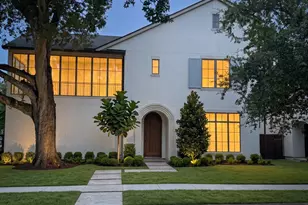
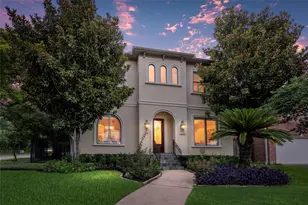
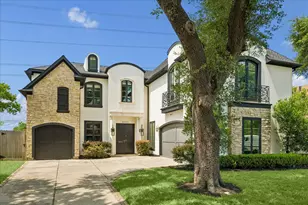
Charming Craftsman home with pool and generator in an unbeatable Woodland Heights location. This updated home features beautiful oak floors, built-ins, gas fireplaces and island kitchen with new quartz countertops and stainless appliances. The primary suite features a sitting room with second fireplace and a spa-like bathroom with freestanding soaking tub, quartz countertops and large walk-in shower with frameless glass surround. The backyard oasis features a heated saltwater pool and spa as well as a mosquito misting system. Other great features include a beautiful office with glass panel doors, LED lighting, 2 fabulous porches with Trex and new roof 2026. A+ walkability factor within close proximity to trendy restaurants, coffee shops, hike and bike trail and downtown/theater district.
Full Property Details
Full Property Details for 1008 E 7th St
General
- Price: $1,495,000
- HOA FEE: $37/month
- HOA FEE FREQ.: Annually
- Taxes: $29,899 (2025)
- Status: Active
- Type: Single Family
- Source: Houston
- MLS ID: 98445445
- Updated: 7/9/2026
- Added to Site: 2 day(s) ago
Interior
- Number of Rooms: 13
- Interior Features: Wet Bar, Breakfast Bar, Butler's Pantry, Crown Molding, Double Vanity, Entrance Foyer, High Ceilings, Kitchen Island, Kitchen/Family Room Combo, Bath in Primary Bedroom, Pots & Pan Drawers, Pantry, Quartz Counters, Soaking Tub, Separate Shower, Tub Shower, Walk-In Pantry, Wired for Sound, Window Treatments, Ceiling Fan(s), Programmable Thermostat
- Fireplace: Yes
- Number of Fireplaces: 2
- Fireplace(s): Gas, Gas Log
- Appliances: Convection Oven, Double Oven, Dishwasher, Electric Oven, Disposal, Gas Range, Microwave, Dryer, ENERGY STAR Qualified Appliances, Refrigerator, Wine Refrigerator, Washer
- Flooring: Carpet, Tile, Wood
Rooms
Bathrooms
- Total Bathrooms: 3
- Full Bathrooms: 2
- Half Bathrooms: 1
Bedrooms
- Total Bedrooms: 4
Other Rooms
- Laundry: Washer Hookup, Electric Dryer Hookup, Gas Dryer Hookup
Additional Information
- Pool: Yes
- Private Pool: Yes
- Pool Description: Gunite, Heated, In Ground, Pool/Spa Combo, Salt Water
- Spa: Yes
- Spa Description: Hot Tub
- Security/Safety: Security Gate, Prewired, Security System Owned, Smoke Detector(s)
Exterior
- Exterior Features: Balcony, Deck, Fully Fenced, Hot Tub/Spa, Sprinkler/Irrigation, Porch, Patio, Private Yard
- Porch/Patio/Deck: Balcony, Deck, Mosquito System, Patio, Porch
Parking
- Garage: Yes
- Garage Spaces: 2
- Parking Features: Driveway, Detached, Electric Gate, Garage, Garage Door Opener
Location
- Area: 9
- County: Harris
- Subdivision: Norhill Addition
- Driving Directions: North on Studewood, right on E. 7th.
- Direction Faces: North
School Information
- Elem School District: 27 - Houston
- Midd School District: 27 - Houston
- High School District: 27 - Houston
- Elementary School: TRAVIS ELEMENTARY SCHOOL (HOUSTON)
- Middle School: HOGG MIDDLE SCHOOL (HOUSTON)
- High School: HEIGHTS HIGH SCHOOL
Community
- Assoc. Name: Woodland Heights
Heating & Cooling
- Central air: Yes
- Air Conditioning: Yes
- Cooling Type: Central Air, Electric, Zoned
- Heating Type: Central, Gas, Zoned
Utilities
- Sewer: Public Sewer
- Water: Public
Structural Information
- Architectural Style: Craftsman
- Construction: Cement Siding
- Roof: Composition
- Windows: Window Coverings
- Stories/Levels: 2
- Square Feet: 2,982
- Sq. Ft. Source: Appraiser
- Living Area: 2,982 Sq. Ft.
- Year Built: 2006
- Year Built Source: Public Records
Lot Features
- Lot Size (Acres): 0.1515
- Lot Size Source: Appraiser
- Lot Features: Subdivision
Green Features
- Energy Efficient: Appliances, Exposure/Shade, Insulation, Thermostat
- Indoor Air Quality: Ventilation
Financial Considerations
- Association Fee: $440
- Assoc Fee Freq.: Annually
- Tax Amount: $29,899
- Tax Year: 2025
- Terms: Cash, Conventional
Disclosures and Reports
- Ownership: Full Ownership
- Legal Description: LT 2 BLK 22 NORHILL
- Exclusions: See listing Agent
- Legal Disclosures: Seller Disclosure
- APN: 062-073-000-0002
Listed by Martha Turner Sotheby's International Realty (713) 520-1981, Debbie Levine (713) 870-4645
Get Pre-Approved Today
Schools
Schools serving 1008 E 7th St
School District:Houston Independent School District
| Name | Grades | Distance |
|---|---|---|
Travis Elementary School, Houston, TX 3311 Beauchamp Street, Houston, TX 77009 | K-5 | 0.7 mi |
Hogg Middle School 1100 Merrill Street, Houston, TX 77009 | 6-8 | 0.4 mi |
Heights High School 413 East 13th Street, Houston, TX 77008 | 9-12 | 0.9 mi |
Disclaimer:
School attendance boundaries provided by ATTOM Data Solutions and are for reference only. Contact the school directly to verify enrollment eligibility.
Price & Sales History for 1008 E 7th St
Date
Details
Price
Change
Source
7/09/2026
Listed
$1,495,000
—
MLS
Disclaimer: Historical sales information is derived from public records provided by the county offices. Information is not guaranteed and should be independently verified.

Tax History
Tax History for 1008 E 7th St
Year
Property Taxes
Change
Tax Assessment
Change
2025
$17,665
-12%
$1,437,511
12%
2023
$20,168
—
$1,278,976
-4%
2022
$20,168
-2%
$1,336,411
11%
2022
$20,505
3%
$1,204,296
12%
2021
$19,856
-4%
$1,076,726
-1%
2020
$20,745
-15%
$1,092,637
8%
2019
$24,410
2%
$1,008,033
7%
2018
$23,847
—
$942,392
—
2017
$23,808
2%
$942,392
2%
2016
$23,334
6%
$922,826
6%
2015
$21,975
11%
$866,800
12%
2013
$19,806
—
$773,996
—
Disclaimer: Historical tax information is derived from public records provided by the county offices. Information is not guaranteed and should be independently verified.
Estimate the Cost
Estimate the Cost for 1008 E 7th St
1008 E 7th Street, Houston, TX 77009 (MLS# 98445445) is a Single Family property with 4 bedrooms, 2 full bathrooms and 1 partial bathroom. 1008 E 7th Street is currently listed for $1,495,000 and was received on July 09, 2026. Want to learn more about 1008 E 7th Street? Do you have questions about finding other Single Family real estate for sale in Downtown Houston? You can browse all Downtown Houston real estate or contact a Coldwell Banker agent to request more information.