No photo available
$950,000 Just Listed
Property Description
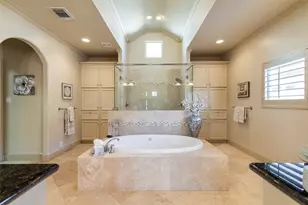
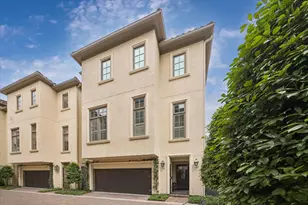
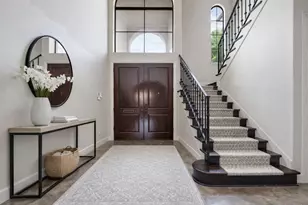
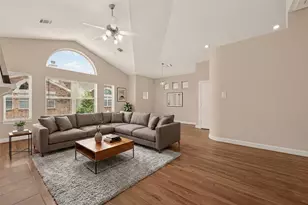
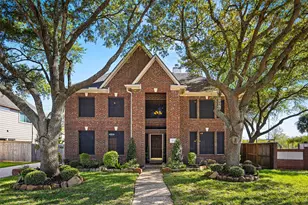
This stylish all-brick home in a private, gated community blends elegance and low maintenance living. A three-story layout, with the primary suite on the first floor and elevator access to every floor, ensures comfort and convenience. The first floor features a serene primary suite and formal sitting room, both opening to a secluded patio. The spacious en-suite bath includes travertine floors, jetted tub, walk-in shower, dual vanities, and a large, walk-in closet with washer/dryer hookups, if first floor laundry is desired. The second floor is perfect for entertaining, with a chef's kitchen boasting SubZero and Wolf appliances, island, room for seating, and butler's pantry. The formal dining room impresses with a stone fireplace and wet bar. The third floor offers two additional bedrooms, a home office with built-ins, den/game room, and utility room.
Full Property Details
Full Property Details for 1010 Nantucket Dr #F
General
- Price: $950,000
- HOA FEE: $500/month
- HOA FEE FREQ.: Annually
- Taxes: $28,353 (2025)
- Status: Active
- Type: Single Family
- Source: Houston
- MLS ID: 98998933
- Updated: 5/28/2026
- Added to Site: 1 day(s) ago
Interior
- Number of Rooms: 9
- Interior Features: Wet Bar, Breakfast Bar, Balcony, Butler's Pantry, Crown Molding, Double Vanity, Entrance Foyer, Elevator, High Ceilings, Jetted Tub, Kitchen Island, Kitchen/Family Room Combo, Bath in Primary Bedroom, Pots & Pan Drawers, Pot Filler, Self-closing Cabinet Doors, Self-closing Drawers, Separate Shower, Tub Shower, Vanity, Walk-In Pantry
- Fireplace: Yes
- Number of Fireplaces: 2
- Fireplace(s): Gas Log
- Appliances: Double Oven, Dishwasher, Disposal, Gas Oven, Gas Range, Microwave, Dryer, Refrigerator, Tankless Water Heater, Wine Refrigerator, Washer
- Flooring: Carpet, Tile, Wood
Rooms
Bathrooms
- Total Bathrooms: 4
- Full Bathrooms: 3
- Half Bathrooms: 1
Bedrooms
- Total Bedrooms: 3
Other Rooms
- Laundry: Washer Hookup, Electric Dryer Hookup
Additional Information
- Shared Amenities: Controlled Access, Trash, Gated, Guard
- Security/Safety: Security Gate, Prewired, Security System Owned, Controlled Access, Smoke Detector(s)
Exterior
- Exterior Features: Deck, Patio
- Porch/Patio/Deck: Deck, Patio
Parking
- Garage: Yes
- Attached garage: Yes
- Garage Spaces: 2
- Parking Features: Attached, Electric Gate, Garage, Garage Door Opener
Location
- Area: 22
- County: Harris
- Subdivision: Park/Woodway Amd 1
- Driving Directions: From 610, head West on Woodway. Left onto Nantucket. Residence is in a gated community on the right.
- Direction Faces: East
School Information
- Elem School District: 27 - Houston
- Midd School District: 27 - Houston
- High School District: 27 - Houston
- Elementary School: BRIARGROVE ELEMENTARY SCHOOL
- Middle School: TANGLEWOOD MIDDLE SCHOOL
- High School: WISDOM HIGH SCHOOL
Community
- Association: Yes
- Assoc. Name: Field Realty Group
- Assoc. Fees Include: Common Areas
Heating & Cooling
- Central air: Yes
- Air Conditioning: Yes
- Cooling Type: Central Air, Electric, Zoned
- Heating Type: Central, Gas, Zoned
Utilities
- Sewer: Other
- Water: Other
Structural Information
- Architectural Style: Traditional
- Construction: Brick
- Roof: Composition
- Windows: Low-Emissivity Windows, Window Coverings
- Entry Access: Controlled Access
- Stories/Levels: 3
- Square Feet: 4,324
- Sq. Ft. Source: Appraiser
- Living Area: 4,324 Sq. Ft.
- Year Built: 2008
- Year Built Source: Public Records
Lot Features
- Lot Size (Acres): 0.0515
- Lot Size Source: Appraiser
Green Features
- Energy Efficient: Radiant Attic Barrier, Insulation, Thermostat, Water Heater, Windows
Financial Considerations
- Association Fee: $6,000
- Assoc Fee Freq.: Annually
- Tax Amount: $28,353
- Tax Year: 2025
- Terms: Cash, Conventional
Disclosures and Reports
- Ownership: Full Ownership
- Legal Description: LT 6 BLK 1 PARK AT WOODWAY AMEND
- Exclusions: See agent
- Legal Disclosures: Seller Disclosure
- APN: 129-592-001-0006
Listed by Martha Turner Sotheby's International Realty (713) 520-1981, Taylor Jackson (713) 825-9978
Get Pre-Approved Today
Schools
Schools serving 1010 Nantucket Dr #F
School District:Houston Independent School District
| Name | Grades | Distance |
|---|---|---|
Briargrove Elementary School 6145 San Felipe Street, Houston, TX 77057 | K-5 | 0.6 mi |
Tanglewood Middle 5215 San Felipe Street, Houston, TX 77056 | 6-8 | 1.3 mi |
Lee High School, Houston, TX 6529 Beverly Hill Street, Houston, TX 77057 | 9-12 | 2 mi |
Disclaimer:
School attendance boundaries provided by ATTOM Data Solutions and are for reference only. Contact the school directly to verify enrollment eligibility.
Price & Sales History for 1010 Nantucket Dr #F
Date
Details
Price
Change
Source
5/28/2026
Listed
$950,000
—
MLS
Disclaimer: Historical sales information is derived from public records provided by the county offices. Information is not guaranteed and should be independently verified.

Tax History
Tax History for 1010 Nantucket Dr #F
Year
Property Taxes
Change
Tax Assessment
Change
2025
$28,798
27%
$1,424,891
26%
2023
$22,653
—
$1,129,219
—
2022
$22,653
-8%
$1,124,301
—
2022
$24,661
-4%
$1,120,000
2%
2021
$25,637
-5%
$1,100,000
-2%
2020
$26,993
-6%
$1,125,000
-5%
2019
$28,720
6%
$1,186,000
10%
2018
$27,202
—
$1,075,000
—
2017
$27,158
—
$1,075,000
—
2016
$27,182
28%
$1,075,000
29%
2015
$21,163
—
$834,794
—
2015
$21,163
12%
$834,544
13%
2013
$18,897
—
$738,483
—
Disclaimer: Historical tax information is derived from public records provided by the county offices. Information is not guaranteed and should be independently verified.
Estimate the Cost
Estimate the Cost for 1010 Nantucket Dr #F
1010 Nantucket Drive #F, Houston, TX 77057 (MLS# 98998933) is a Single Family property with 3 bedrooms, 3 full bathrooms and 1 partial bathroom. 1010 Nantucket Drive #F is currently listed for $950,000 and was received on May 28, 2026. Want to learn more about 1010 Nantucket Drive #F? Do you have questions about finding other Single Family real estate for sale in Downtown Houston? You can browse all Downtown Houston real estate or contact a Coldwell Banker agent to request more information.